- Overview
- Description
- Property Details
- Location
- Facts & Features
- Getting Around
- Nearby Homes



$649,000
Monthly Est:$3,230
 4 Beds
 3 Baths
3 full baths
 2,257sqft
2197 Nita Ter, North Port, FL 34286
$649,000
$3,230/moEst:
Get Pre-Approved
Single Family Residence
Built in 2017
$-- HOA
10,000 sqft lot
$288/sq.ft
Description
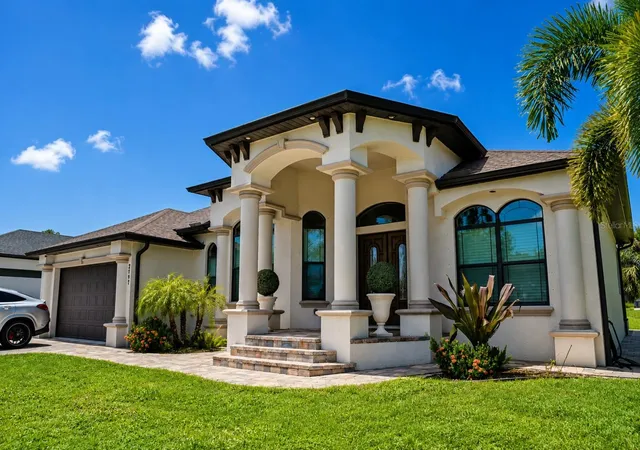
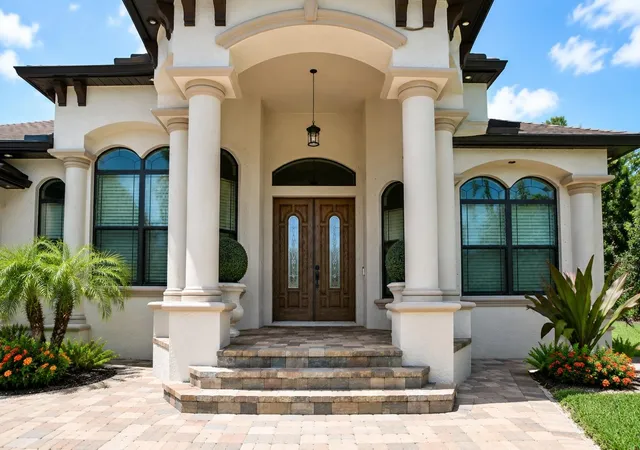
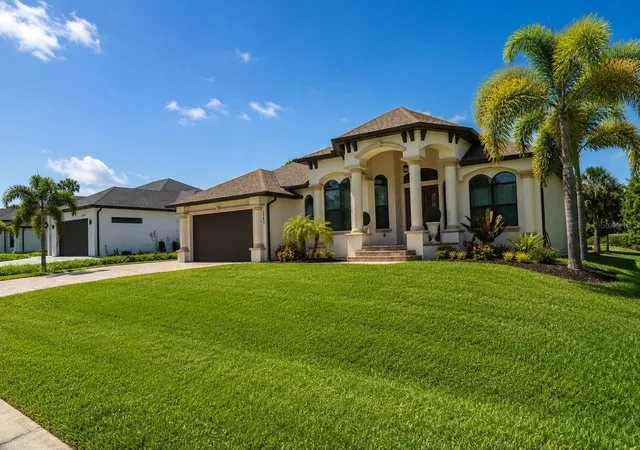
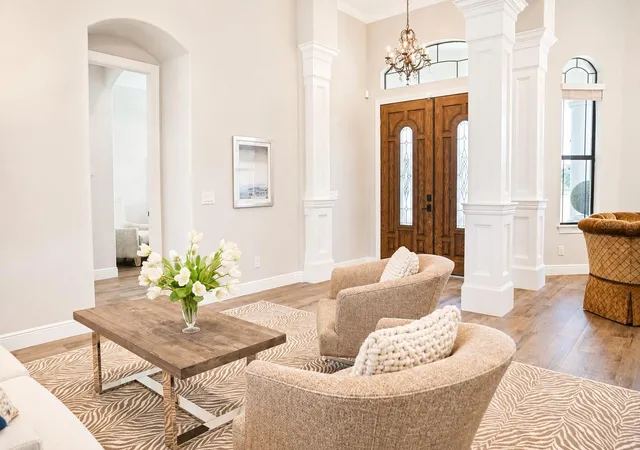
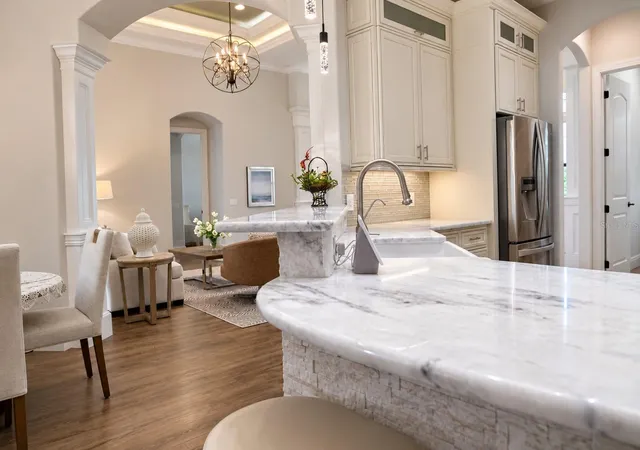
Enjoy waterfront living in this CUSTOM-BUILT spacious 2,257-square-foot North Port home featuring peaceful backyard water views, a raised stem-wall foundation, no HOA, no CDD, and land not designated as a flood zone. Thoughtfully CUSTOM-BUILT with comfort, quality, and functionality in mind, the home offers an open floor plan enhanced by impressive high ceilings, including a dramatic 14-foot tray ceiling in the living and dining area. Additional features include 8-foot interior doors, tile flooring throughout, spray foam insulation, 1-inch wall insulation, and a brand-new roof installed in 2024. The kitchen features granite countertops and custom cabinetry, while the family room includes structured ceiling speakers wired to the entertainment center. Additional interior features include a built-in electric fireplace, central vacuum system, and monitored security system. Outdoor living is one of the home's standout features. The expansive 785-square-foot screened lanai overlooks the water and offers exceptional space for relaxing and entertaining. The lanai area is ideally set up for the addition of a future swimming pool, giving the next owner the opportunity to create a private waterfront pool retreat. The outdoor space is also pre-plumbed for an outdoor kitchen and includes a dedicated 220V electrical outlet. The home is also equipped with a whole-home reverse osmosis water treatment system, currently maintained under an active service plan. Conveniently located near Warm Mineral Springs, Welland Park, North Port shopping and dining, area marinas, Myakka River State Park, and Gulf Coast beaches, this custom-built waterfront home combines quality construction, generous indoor and outdoor living space, and desirable Florida lifestyle features.
Standout features: Waterfront • Custom-Built Home • Water Views • No HOA • No CDD • Not in a Flood Zone • 2024 Roof • High Ceilings • 14-Foot Tray Ceiling • 785-Sq-Ft Screened Lanai • Future Pool Setup • Outdoor Kitchen Pre-Plumb • Whole-Home Reverse Osmosis • Granite Countertops • Custom Cabinetry • Spray Foam Insulation • Electric Fireplace • Central Vacuum. *** The property does not currently have a swimming pool.
- Houzeo last checked: 7 minutes ago
- Listing updated: October 5, 2026 at 7:01 pm
- Listing Provided by: Marek Sobolewski (718) 710-8170 | TRADEMARKO REALTY ADVISORS INC (718) 710-8170
- Source: Stellar MLS-FL | MLS#: A4704381

Property Details
Status
Active
Type
Single Family Residence
No. of Stories
1
County
City
Neighborhood
--
Year Built
2017
HOA Fees
-
Finished Area
2,257 sqft
Lot Size
10,000 sqft lot
Basement Area
- sqft
MLS Name
Stellar MLS
MLS Number
A4704381
MLS Status
Active
Days on Market
40
Cumulative Days on Market
33

Continue Your Journey in App
Find your dream home, receive real-time updates, and many more!
Download App
Continue Your Journey in App
Find your dream home, receive real-time updates, and many more!
Location
Facts & Features
Rooms
Bedrooms & bathrooms
Bedrooms: 4
Bathrooms: 3
Primary Bedroom
Level: First
Area: 293.88 Square Feet
Dimensions: 23.7x12.4
Primary Bathroom
Level: First
Area: 111.30 Square Feet
Dimensions: 10.6x10.5
Bedroom 2
Level: First
Area: 135.60 Square Feet
Dimensions: 12x11.3
Bathroom 2
Level: First
Area: 45.36 Square Feet
Dimensions: 8.4x5.4
Bedroom 3
Level: First
Area: 93.74 Square Feet
Dimensions: 10.9x8.6
Bathroom 3
Level: First
Area: 49.30 Square Feet
Dimensions: 8.5x5.8
Bedroom 4
Level: First
Area: 154.76 Square Feet
Dimensions: 14.6x10.6
Family Room
Level: First
Area: 315.18 Square Feet
Dimensions: 20.6x15.3
Kitchen
Level: First
Area: 197.34 Square Feet
Dimensions: 14.3x13.8
Living Room
Level: First
Area: 228.69 Square Feet
Dimensions: 18.9x12.1
Dining Room
Level: First
Area: 105.80 Square Feet
Dimensions: 11.5x9.2
Laundry
Level: First
Interior
Flooring
Tile
Sewer
Septic Tank
Cooling
Central Air
Heating
Central
Appliances
Dishwasher, Dryer, Microwave, Range, Refrigerator, Washer
Exterior Features
Lighting, Rain Gutters, Sidewalk
Interior Features
Ceiling Fans(s), Crown Molding, Eat In Kitchen, High Ceilings, Open Floorplan, Thermostat, Walk In Closet(s)
Construction
Year Built
Year Built: 2017
Home type
Single Family Residence
Foundation Details
Slab, Stem Wall
Construction Materials
Block, Stucco
Roof
Shingle
Utilities & Energy
Laundry Features
Inside
Fireplace Features
Electric
Water Source
Canal/lake For Irrigation
Pool Features
In Ground
Utilities
Electricity Connected, Natural Gas Connected, Public, Water Connected
Other Features
Subdivision Name
Port Charlotte Sub 08
Price History
| Date | Event | Price |
|---|---|---|
09/02/2026 Source: | Listed for Sale | $649,000 -5.94% $288/sqft |
05/01/2026 Source: | Listing Removed | $690,000 $306/sqft |
12/28/2025 Source: | Listed for Sale | $690,000 -4.17% $306/sqft |
10/22/2025 Source: | Listing Removed | $720,000 -8.86% $319/sqft |
11/12/2024 Source: | Listed for Sale | $790,000 +12.86% $350/sqft |

Show more
Nearby Homes
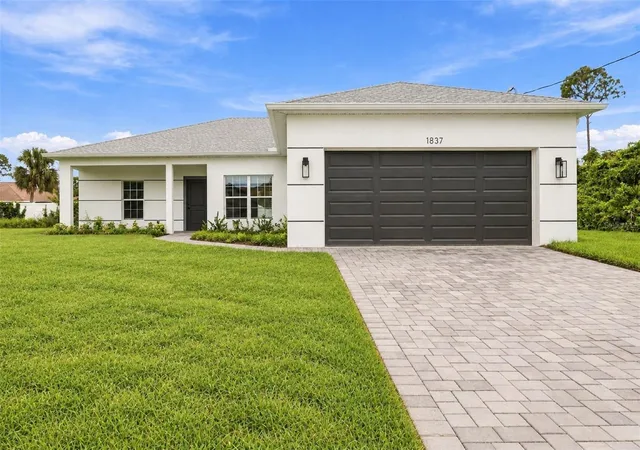
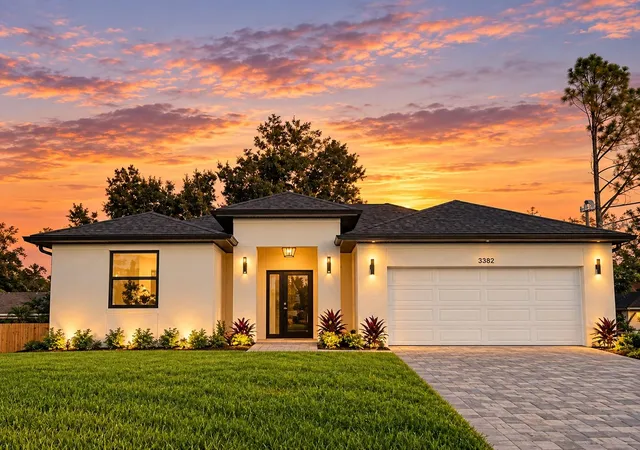
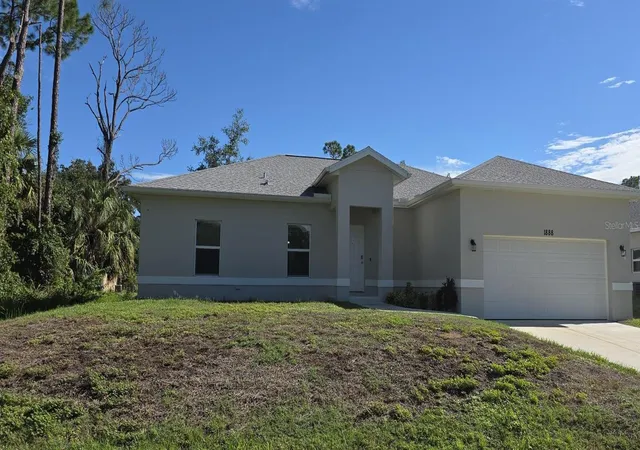
Find Homes by Property Features in North Port, FL
Nearby New Homes For Sale

Based on information from Stellar MLS® through Oct 09, 2026, 08:15AM as submitted to and distributed by MLS GRID. All data is obtained from various sources and may not have been verified by the broker or MLS GRID. Supplied Open House Information is subject to change without notice. All information should be independently reviewed and verified for accuracy. Properties may or may not be listed by the office/agent presenting the information. IDX information is provided exclusively for consumers’ personal non-commercial use. It may not be used for any purpose other than to identify prospective properties consumers may be interested in purchasing. The data is deemed reliable but is not guaranteed by MLS GRID. The use of the MLS GRID Data may be subject to an end-user license agreement prescribed by the Member Participant’s applicable MLS, if any, and as amended from time to time. © 2026 Stellar MLS. All Rights Reserved.
 Advertising Broker: Fred McGill | Simple Showing, Inc