Andover RE
Powered by 
- 7
- Overview
- Description
- Property Details
- Location
- HOA Management
- Facts & Features
- Getting Around
- Nearby Homes

Street View
$594,000
Monthly Est:$2,957
 3 Beds
 3 Baths
2 full baths + 1 half bath
 2,391sqft
21972 E Majestic Dr, Macomb, MI 48044
$594,000
$2,957/moEst:
Get Pre-Approved
Single Family Residence
Built in 2018
$45.83/mo HOA
-- sqft lot
$248/sq.ft
Description
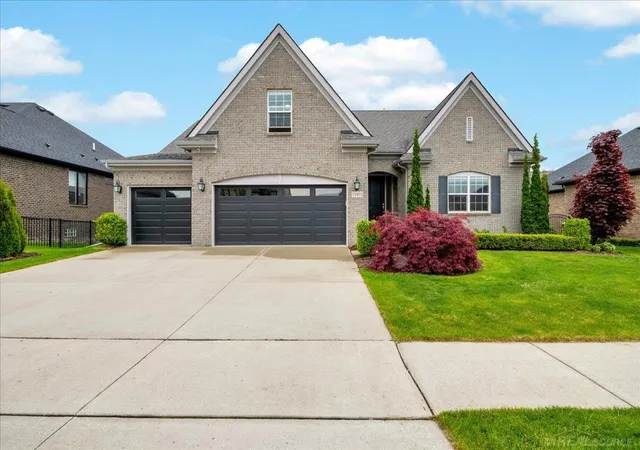
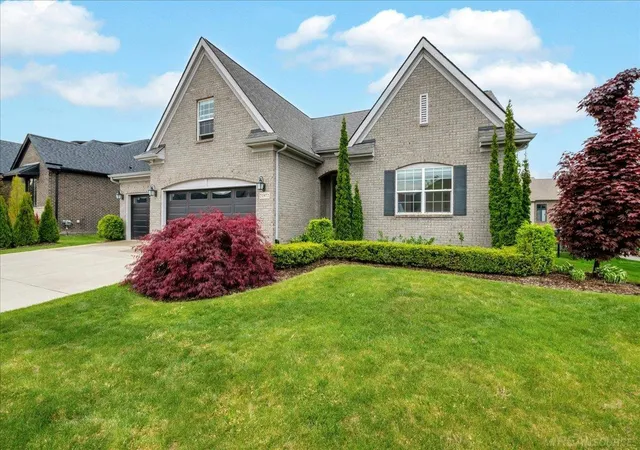
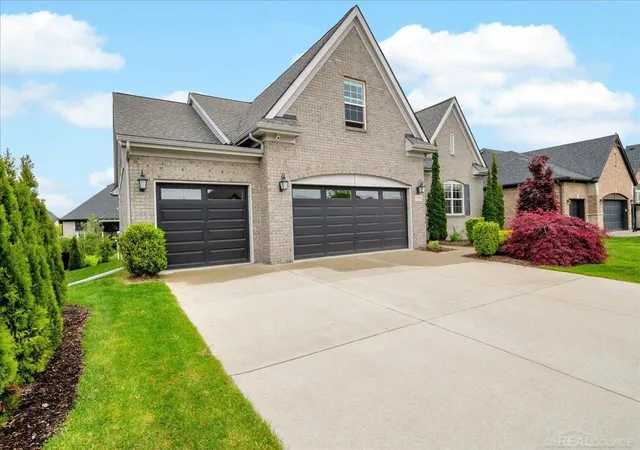
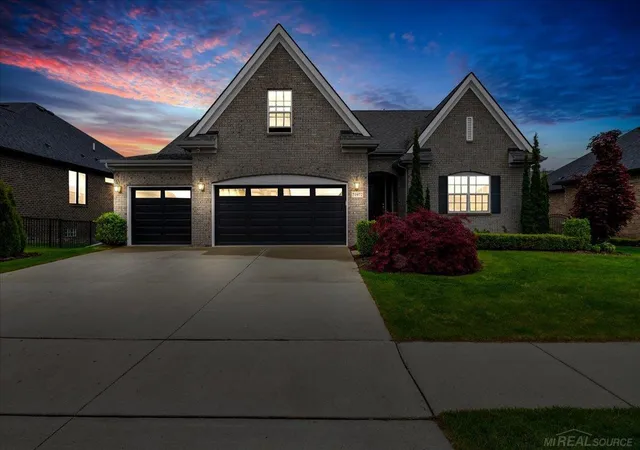
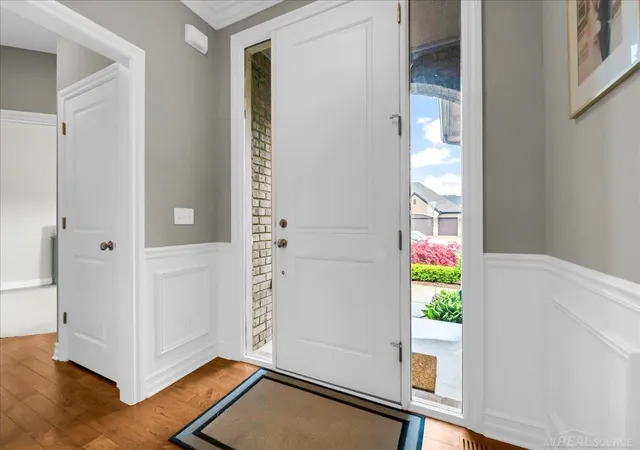
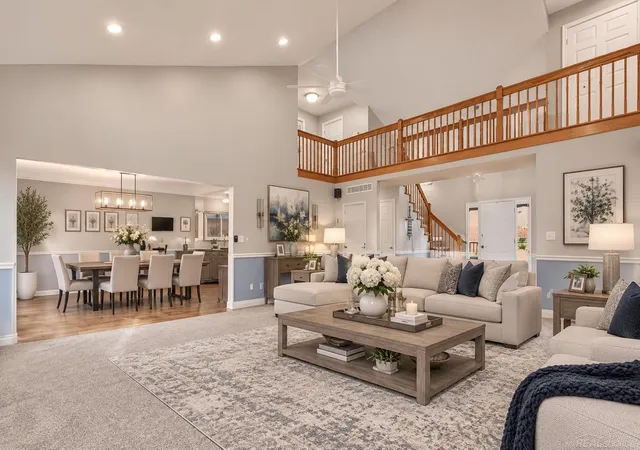
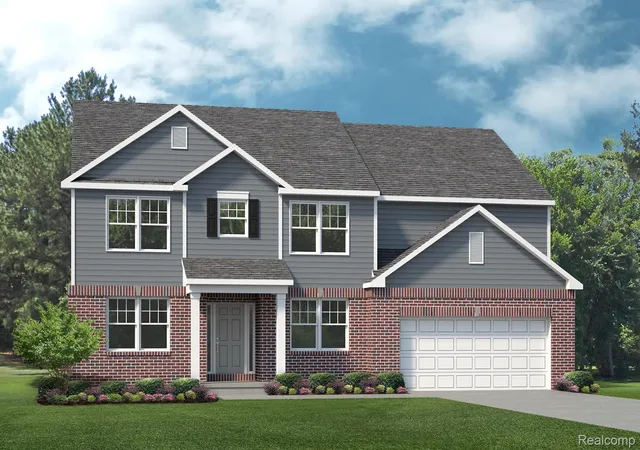
Welcome to Majestic Drive E, located in the highly sought after Christenbury Creek community. A beautifully maintained 3-bedroom, 2.5-bath ranch with a 3-car garage, bonus room and upstairs loft. This turn-key home offers a functional layout designed for everyday living. This home features a professionally landscaped backyard, perfect for outdoor entertaining, and relaxing. No expense was spared when designing and crafting the home's spacious TimberTech deck, this top of the line deck is adorned with ambient lighting and custom brick pillars- a perfect spot to enjoy your morning coffee or a night cap. Just off the entry, you'll find wainscoting throughout the foyer welcoming you into the home. All three bedrooms feature custom built in closets, providing storage and convenience. The living room showcases soaring vaulted ceilings and a gas fireplace. The living room opens up to the chef-inspired kitchen, featuring quartz countertops, large island and modern finishes. This home boasts beautiful hardwood flooring throughout the main level and granite countertops in all 3 bathrooms and laundry room. The basement, provides an open canvas for the buyer to make it their own - ideal for a home office, gym, recreation area, or a custom lower level experience fit for an entertainer's dream. Located within the desirable Chippewa Valley School district, this is a home you don't want to miss!
- Houzeo last checked: 12 hours ago
- Listing updated: October 16, 2026 at 5:23 pm
- Listing Provided by: Stephan Furstenau | iHome Realty, Inc. (810) 841-3031
- Source: Realcomp MLS-MI | MLS#: 58050217664

- Originating MLS: MiRealSource
Property Details
Status
Active
Type
Single Family Residence
No. of Stories
-
County
City
Neighborhood
--
Year Built
2018
HOA Fees
$45.83/mo
Finished Area
2,391 sqft
Lot Size
-- sqft lot
Basement Area
- sqft
MLS Name
Realcomp MLS
MLS Number
58050217664
MLS Status
Active
Days on Market
88
Cumulative Days on Market
88

Continue Your Journey in App
Find your dream home, receive real-time updates, and many more!
Continue Your Journey in App
Find your dream home, receive real-time updates, and many more!
Location
HOA Management
N/A
HOA Fees
$550/ Annually
Disclaimer: Amenities are based on third-party information and may vary; buyers must independently verify all amenities, as information is deemed reliable but not guaranteed.
Facts & Features
Rooms
Bedrooms & bathrooms
Bedrooms: 3
Bathrooms: 3
Interior
Sewer
Public Sewer
Heating
Forced Air, Natural Gas
Construction
Year Built
Year Built: 2018
Home type
Single Family Residence
Architectural Style
Contemporary
Foundation Details
Basement
Construction Materials
Brick, Vinyl Siding
Utilities & Energy
Pool Features
None
Fireplace Features
Gas
Parking Features
Two Car Garage, Attached
Water Source
Public
Other Features
Subdivision Name
Christenbury Creek
Disclosures
Taxes Homestead Exempt
Price History
| Date | Event | Price |
|---|---|---|
10/16/2026 Source: | Price Decreased | $594,000 -0.83% $248/sqft |
09/14/2026 Source: | Price Decreased | $599,000 -1.64% $251/sqft |
08/20/2026 Source: | Price Decreased | $609,000 -1.62% $255/sqft |
08/06/2026 Source: | Listed for Sale | $619,000 $259/sqft |
07/11/2026 Source: | Listing Removed | $619,000 $259/sqft |

Show more
Nearby Homes

Find Homes by Property Features in Macomb, MI
Nearby New Homes For Sale


Based on information from the Board/Association of REALTORS® (alternatively, from the Realcomp II Ltd. MLS) through Nov 02, 2026, 02:15PM. All information provided is deemed reliable, but is not guaranteed to be accurate and should be independently verified. IDX provided courtesy of Realcomp II Ltd. via Andover Real Estate & Houzeo, Copyright 2026 Realcomp II Ltd. Shareholders Any use of search facilities of data on the site, other than by a consumer looking to purchase real estate, is prohibited. IDX information is provided exclusively for consumers' personal, noncommercial use and may not be used for any purpose other than to identify prospective properties consumers may be interested in purchasing. The accuracy of all information, regardless of source, is not guaranteed or warranted. All information should be independently verified. Listing Information presented by local MLS brokerage: Andover Real Estate, local REALTOR®- Scott Rubin - (248)206-3666 . Any use of search facilities of data on the site, other than by a consumer looking to purchase real estate, is prohibited. © 2024 Realcomp II Ltd. MLS. All Rights Reserved.
 Advertising Broker: Andover Real Estate | Andover Real Estate
