- Overview
- Description
- Property Details
- Location
- HOA Management
- Facts & Features
- Getting Around
- Nearby Homes
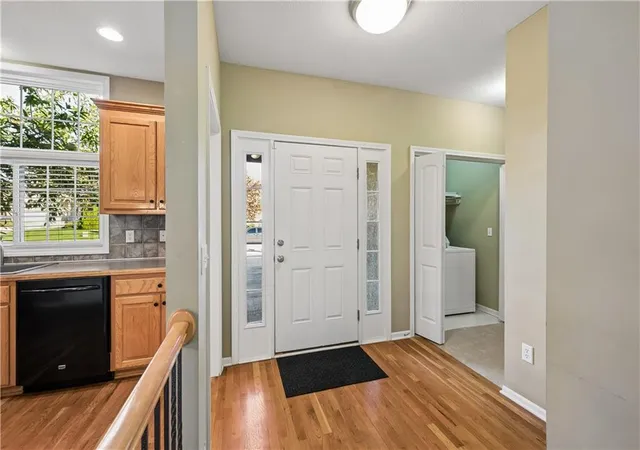

Street View
$459,000
Monthly Est:$2,285
 3 Beds
 4 Baths
3 full baths + 1 half bath
 2,448sqft
21999 W 121St St, Olathe, KS 66061
$459,000
$2,285/moEst:
Get Pre-Approved
Villa
Built in 2003
$175/mo HOA
5,468 sqft lot
$188/sq.ft
Description
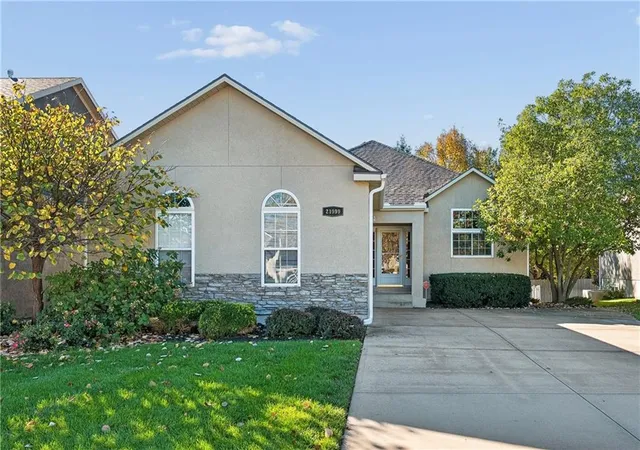
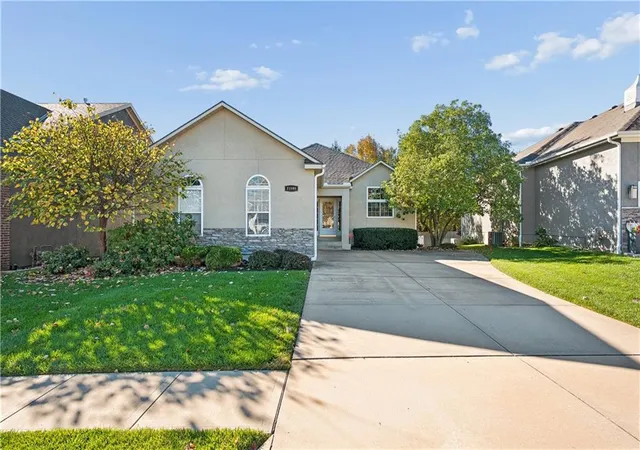
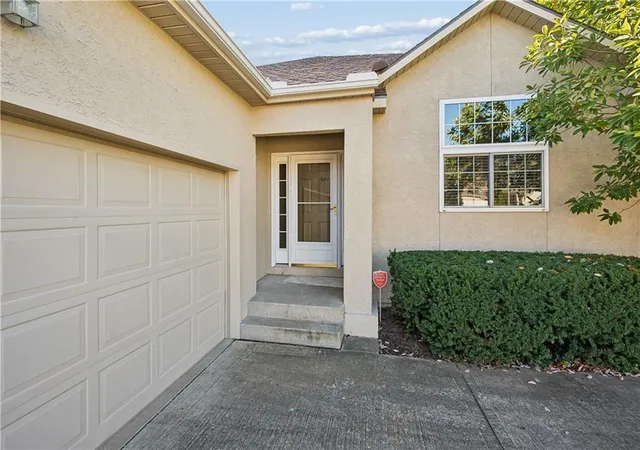
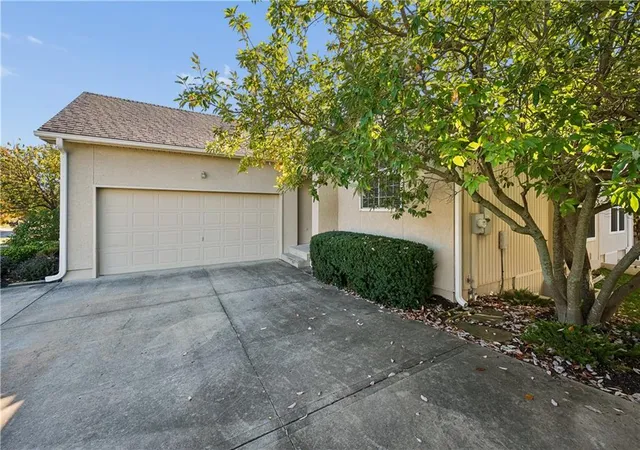
Enjoy the privacy of a freestanding patio home in a sought-after neighborhood, where attached homes across the street are priced above $500,000. This home features new cashmere carpet, an open floor plan, and a side-entry garage. The spacious primary suite offers dual sinks, a shower, and a large walk-in closet. Downstairs, the finished recreation room gives you plenty of space to relax or entertain, while a third bedroom and full bath make it easy to host overnight guests. There’s plenty of storage, too.
- Houzeo last checked: 1 hour ago
- Listing updated: November 13, 2026 at 3:45 am
- Listing Provided by: David Roozrokh (913) 206-3283 | KC Real Estate Guy (913) 206-3283
- Source: Heartland MLS-KS as distributed by MLS GRID | MLS#: 2638106

Property Details
Status
Active
Type
Single Family Residence
No. of Stories
-
County
City
Neighborhood
--
Year Built
2003
HOA Fees
$175/mo
Finished Area
2,448 sqft
Lot Size
5,468 sqft lot
Basement Area
- sqft
MLS Name
Heartland MLS
MLS Number
2638106
MLS Status
Active
Days on Market
84

Continue Your Journey in App
Find your dream home, receive real-time updates, and many more!
Continue Your Journey in App
Find your dream home, receive real-time updates, and many more!
Location
HOA Management
N/A
HOA Fees
$175/ Monthly
Amenities
 Amenities and services may be covered by one or multiple associations and service providers.
 Pool
 Trash Pickup
 Snow Removal
 Lawn Service
Disclaimer: Amenities are based on third-party information and may vary; buyers must independently verify all amenities, as information is deemed reliable but not guaranteed.
Facts & Features
Rooms
Bedrooms & bathrooms
Bedrooms: 3
Bathrooms: 4
Primary Bedroom
Level: First
Bathroom 2
Level: Main
Bedroom 3
Level: Lower
Half Bath
Level: Main
Bathroom 2
Level: Main
Bathroom 3
Level: Lower
Recreation Room
Level: Lower
Interior
Heating
Central Gas
Cooling
Central Gas
Appliances
Dishwasher, Disposal, Built In Oven
Flooring
Carpet
Sewer
Public Sewer
Construction
Year Built
Year Built: 2003
Home type
Villa
Roof
Composition
Construction Materials
Stucco, Vinyl Siding
Architectural Style
Traditional
Utilities & Energy
Association Amenities
Pool
Parking Features
Attached
Fireplace Features
Gas Starter
Water Source
Public
Basement
Daylight, Finished, Sump Pump
Laundry Features
Bedroom Level
Other Features
Subdivision Name
Ranch Villas At Prairie Haven
Price History
| Date | Event | Price |
|---|---|---|
11/13/2026 Source: | Listed for Sale | $459,000 $188/sqft |

Nearby Homes

Find Homes by Property Features in Olathe, KS


Based on information from the Kansas City Regional Association of REALTORS® or Heartland MLS and submitted to the MLS GRID as of Nov 13, 2026, 01:01PM. All data is obtained from various sources and may not have been verified by broker or MLS GRID. Supplied Open House Information is subject to change without notice. All information should be independently reviewed and verified for accuracy. Properties may or may not be listed by the office/agent presenting the information. The information displayed on this page is confidential, proprietary, and copyrighted information of Heartland Multiple Listing Service, Inc. (“Heartland MLS”). Heartland MLS does not make any warranty or representation concerning the timeliness or accuracy of the information displayed herein, and the data is deemed reliable but is not guaranteed by MLS GRID. In consideration for the receipt of the information on this page, the recipient agrees to use the information solely for the private non- commercial purpose of identifying a property in which the recipient has a good faith interest in acquiring. IDX information is provided exclusively for consumers’ personal, noncommercial use and may not be used for any purpose other than to identify prospective properties consumers may be interested in purchasing. Some IDX listings have been excluded from this website. Use of MLS GRID Data may be subject to an end-user license agreement prescribed by the Member Participant’s applicable MLS, if any, and as amended from time to time.
The data relating to real estate displayed on this website comes in part from the Heartland Multiple Listing Service database compilation. The properties displayed on this website may not be all of the properties in the Heartland MLS database compilation, or all of the properties listed with other brokers participating in the Heartland MLS IDX program. Detailed information about the properties displayed on this website includes the name of the listing company. © 2026 Heartland Multiple Listing Service, Inc. All Rights Reserved.
 Advertising Broker: Nicholas Huscroft | Chosen Realty
