The Greene Realty
Powered by 
- 0
- 10
- Overview
- Description
- Property Details
- Location
- Facts & Features
- Getting Around
- Nearby Homes


Street View
$599,900
Monthly Est:$2,986
 4 Beds
 2 Baths
2 full baths
 2,532sqft
22-24 Woodbine Ave, Northampton, MA 01060
$599,900
$2,986/moEst:
Get Pre-Approved
Duplex
Built in 1900
$-- HOA
0.18 acre lot
$237/sq.ft
Description
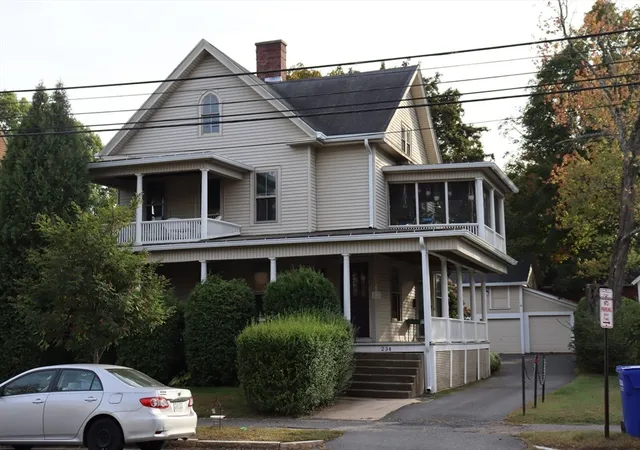
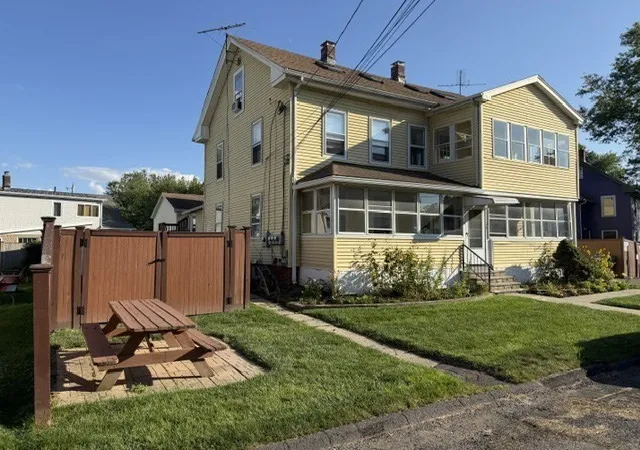
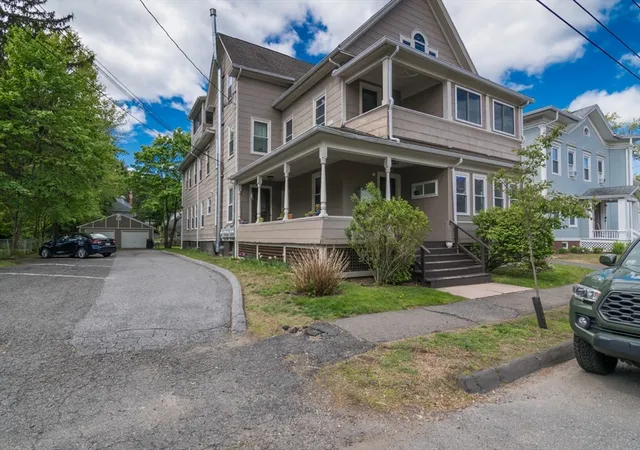
This solid 2-family home offers a rare opportunity f/developers, contractors or anyone looking for a property with great potential. EACH spacious unit features 2 bedrooms,1 bath, wood floors, eat-in kitchen, dining & living room, enclosed porch, sunroom + high ceilings! The second floor unit also features a walk-up attic with potential for future expansion. Situated on a generous parcel with fruit trees, stone patios & ample parking, this property also offers the POTENTIAL to build an ADDITIONAL HOME on the same lot -- SUBJECT to ZONING APPROVAL. Buyer to do DUE DILIGENCE and consult with the City of Northampton Planning & Sustainability Department for details on development possibilities. NEW gas boiler for the 1st floor unit AND NEW oil boiler for the 2nd floor unit plus two new electrical boxes. Located on a quiet dead end street close to vibrant downtown Northampton, the bike path, bus routes & the highway this property combines convenience with outstanding upside. With great bones, flexible living space, and possibilities for renovation and expansion, bring your vision and unlock the potential of this exceptional Northampton investment opportunity!
- Houzeo last checked: 14 minutes ago
- Listing updated: October 8, 2026 at 12:33 pm
- Listing Provided by: Karen Kirby (413) 478-1830 | HB Real Estate, LLC (413) 213-5911
- Source: MLS Property Information Network-MA | MLS#: 73471692

Part of

Property Details
Status
Active
Type
Multi Family
No. of Stories
2
County
City
Neighborhood
--
Year Built
1900
HOA Fees
-
Finished Area
2,532 sqft
Lot Size
0.18 acre lot
Basement Area
- sqft
MLS Name
MLS Property Information Network
MLS Number
73471692
MLS Status
Active
Days on Market
258

Continue Your Journey in App
Find your dream home, receive real-time updates, and many more!
Download App
Continue Your Journey in App
Find your dream home, receive real-time updates, and many more!
Location
Facts & Features
Rooms
Bedrooms & bathrooms
Bedrooms: 4
Bathrooms: 2
Interior
Cooling
None
Exterior Features
Rain Gutters, Fruit Trees
Appliances
Refrigerator
Interior Features
Crown Molding, Bathroom With Tub, Other, Walk Up Attic, Living Room, Dining Room, Kitchen, Sunroom
Heating
Hot Water, Natural Gas, Baseboard, Oil
Sewer
Public Sewer
Flooring
Wood, Tile, Varies
Construction
Year Built
Year Built: 1900
Home type
Duplex
Roof
Shingle
Construction Materials
Block
Foundation Details
Block, Stone
Utilities & Energy
Utilities
Varies Per Unit
Water Source
Public
Basement
Interior Entry, Bulkhead, Concrete, Unfinished
Parking Features
Off Street
Laundry Features
Washer Hookup
Electric
Circuit Breakers
Other Features
Disclosures
Seller Has Not Lived In Property. All Inspections Including Smoke Cert. Buyer's Responsibility No Funds F/repairs. Zoned Ubr Consult Northampton Planning & Sustainability Dept. F/info On Building Potential. Bonus: Sealed Block/fieldstone Basement. May Need License To Sell.
Patio And Porch Features
Enclosed, Patio
Community Features
Public Transportation, Shopping, Park, Walk/jog Trails, Medical Facility, Bike Path, Highway Access, House Of Worship, Private School, Public School, University
Lot Features
Level
Price History
| Date | Event | Price |
|---|---|---|
10/01/2026 Source: | Listing Removed | $599,900 $237/sqft |
10/01/2026 Source: | Listed for Sale | $599,900 $237/sqft |
02/20/2026 Source: | Pending | $599,900 $237/sqft |
02/06/2026 Source: | Contingent (Active Under Contract) | $599,900 $237/sqft |

Nearby Homes



Find Homes by Property Features in Northampton, MA

Based on information provided to and compiled by MLS Property Information Network, Inc. covering through Oct 12, 2026, 02:45AM. The property listing data and information, or the Images, set forth herein were provided to MLS Property Information Network, Inc. from third-party sources, including sellers, lessors and public records, and were compiled by MLS Property Information Network, Inc. The property listing data and information, and the Images, are for the personal, non-commercial use of consumers having a good faith interest in purchasing or leasing listed properties of the type displayed to them and may not be used for any purpose other than to identify prospective properties which such consumers may have a good faith interest in purchasing or leasing. MLS Property Information Network, Inc. and its subscribers disclaim any and all representations and warranties as to the accuracy of the property listing data and information, or as to the accuracy of any of the Images, set forth herein. All information provided is deemed reliable, but is not guaranteed to be accurate and should be independently verified. © 2026 MLS Property Information Network, Inc. All Rights Reserved.
 Advertising Broker: Derek Greene | The Greene Realty Group