
- Overview
- Description
- Property Details
- Location
- Facts & Features
- Getting Around
- Nearby Homes
 Hot
$4,895,000
Monthly Est:$24,364
 7 Beds

6 full baths + 1 half bath
 5,199sqft
22 25th Avenue, Isle Of Palms, SC 29451
$4,895,000
$24,364/moEst:
Single Family Residence
Built in 2027
$-- HOA
0.4 acre lot
$942/sq.ft
Description
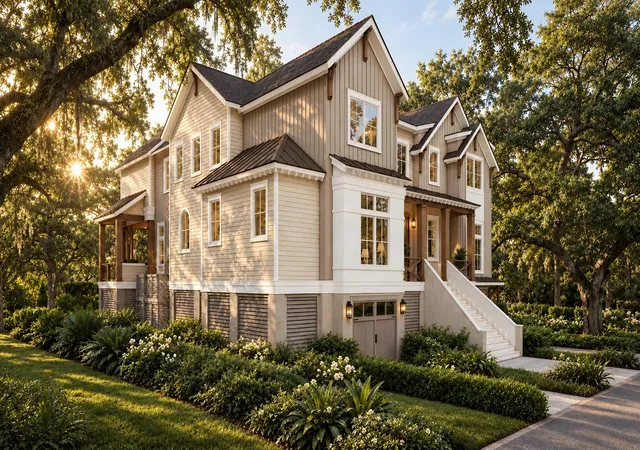
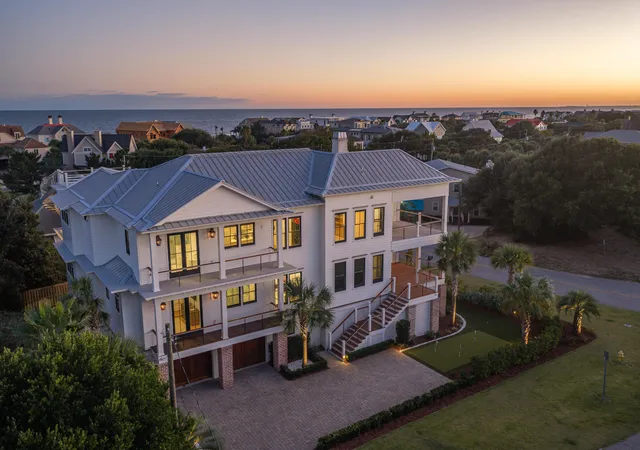
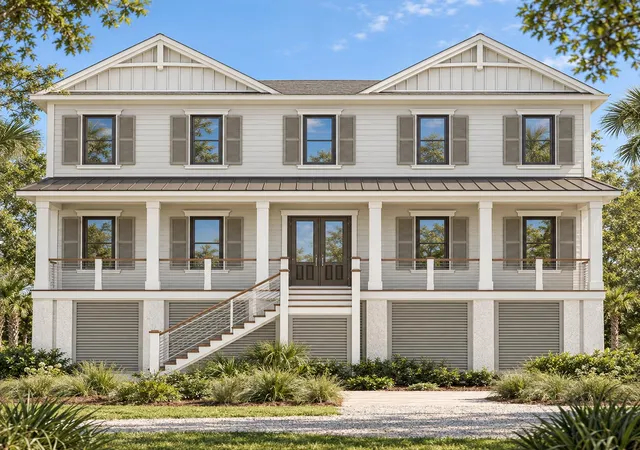
Under-construction classic coastal home, about a 7 minute walk (0.3 mile) to the public beach access at the end of 25th Ave, with golf cart parking at the beach entrance, rare on the island. 0.40-acre lot with mature live oaks and no HOA. Expected completion May 2027. This special pre-sale pricing is available for a limited time, before construction reaches drywall. Buy it as designed, or lock in early and choose from curated finishes, from stone slabs to backsplash tile, with the builder's in-house designer to make it your own.5,199 heated sq ft with 7 bedrooms and 6 full and 1 half baths, including five en suite bedrooms. The main floor primary suite has a vaulted ceiling, its own screened porch, his and hers walk-in closets and a freestanding tub, plus a main floor guest suite.Upstairs are a vaulted junior primary suite with a private balcony, two more en suite bedrooms, and a built-in bunk room with twins over queens sharing a Jack and Jill bath with an adjacent bedroom. A vaulted upstairs sitting room opens to a covered porch, with a built-in desk on the landing. A private elevator serves all three levels, so groceries and luggage go straight up from the garage.
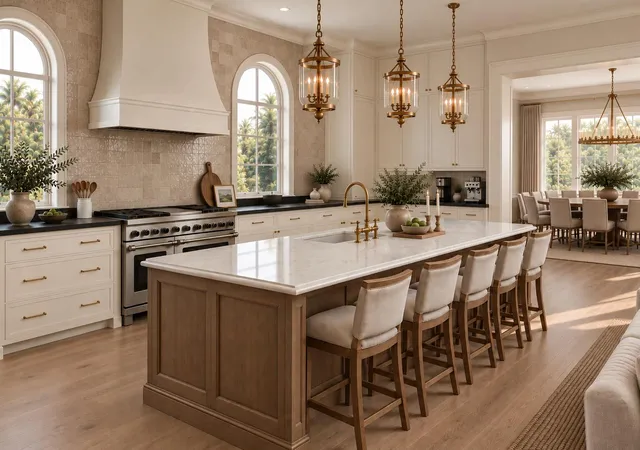
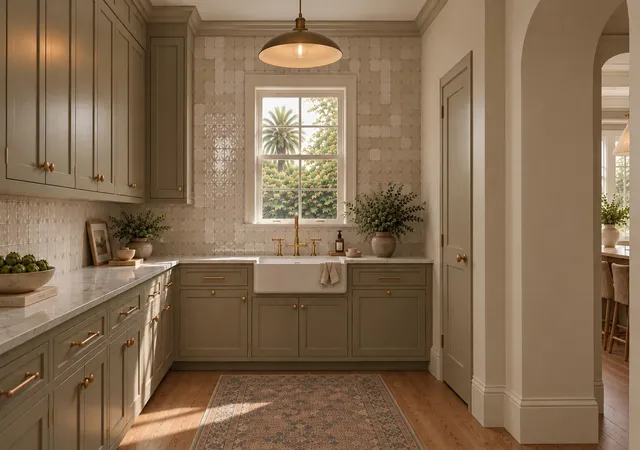
Site-finished white oak hardwood floors, 11' ceilings on the main level, and a 42" gas fireplace with built-ins. The kitchen pairs an oversized Taj Mahal quartzite island with black soapstone perimeter countertops and a custom wood range hood, along with Thermador panel-ready refrigerator and freezer columns, a Viking 48" eight-burner range, a Bosch panel-ready dishwasher, a wine refrigerator and a coffee bar. A scullery off the kitchen adds a second sink, second dishwasher and full-height pantry storage. Laundry on both floors, a mudroom with built-in bench, storage closets throughout, plus a locked owner's closet and beach storage closet on the ground level.
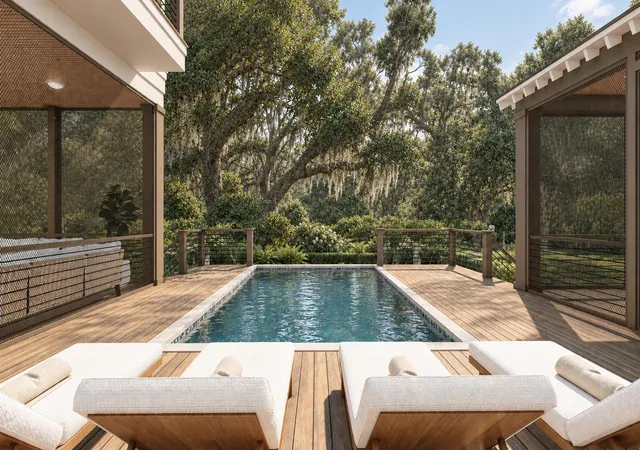
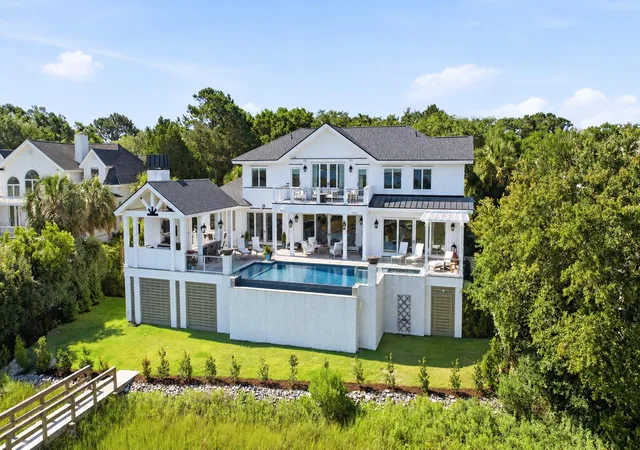
The elevated 12' x 20' knife-edge saltwater pool sits just off the main living area, with a Hayward heat and cool pump for a longer swim season and smart controls from your phone. The dining room opens to a screened porch and an open-air outdoor kitchen with a grill. There's also a covered front porch, Ipe decking, and an outdoor shower. Built with impact-rated windows, mahogany doors, a metal and architectural roof, fiber cement lap and board and batten siding, and a 4-car tandem garage with mahogany carriage-style doors rated to 140 mph winds. Central heating and air conditioning, dual tankless water heaters.
1-year builder warranty plus 8-year RWC structural warranty. Eligible for an Isle of Palms rental license. Optional turnkey furniture package available.
Rental projections available upon request.
Sullivan's Island Elementary, Moultrie Middle, Wando High.
Renderings are conceptual. Final specifications to be confirmed with the builder.
- Houzeo last checked: 11 minutes ago
- Listing updated: November 16, 2026 at 9:14 pm
- Listing Provided by: Caleb Pearson | EXP Realty LLC
- Source: CHS Regional MLS | MLS#:

Property Details
Status
Active
Type
Single Family Residence
No. of Stories
2
County
City
Neighborhood
--
Year Built
2027
HOA Fees
-
Finished Area
5,199 sqft
Lot Size
0.4 acre lot
Basement Area
- sqft
MLS Name
CHS Regional MLS
MLS Number
26030687
MLS Status
Active
Days on Market
21
Continue Your Journey in App
Find your dream home, receive real-time updates, and many more!
Location
Facts & Features
Rooms
Bedrooms & bathrooms
Bedrooms: 7
Bathrooms: 7
Interior
Heating
Forced Air, Central
Sewer
Public Sewer
Interior Features
High Ceilings, Beamed Ceilings, Ceiling Cathedral/vaulted, Elevator, Kitchen Island, Ceiling Smooth, Walk In Closet(s), Ceiling Fan(s), Eat In Kitchen, Great, Pantry, Other, Separate Dining, Utility
Cooling
Central Air
Flooring
Ceramic Tile, Wood, Marble
Exterior Features
Rain Gutters, Balcony, Outdoor Kitchen
Construction
Year Built
Year Built: 2027
Home type
Single Family Residence
Architectural Style
Traditional
Foundation Details
Raised
Construction Materials
Cement Siding
Roof
Architectural, Metal
Utilities & Energy
Pool Features
Pool Elevated
Utilities
Iop W/s Comm, Dominion Energy
Laundry Features
Washer Hookup, Electric Dryer Hookup, Laundry Room
Parking Features
4 Car Garage
Fireplace Features
Gas Log, Great Room, One
Water Source
Public
Other Features
Patio And Porch Features
Deck, Screened, Front Porch
Subdivision Name
None
Lot Features
0 .5 Acre
Price History
| Date | Event | Price |
|---|---|---|
11/16/2026 Source: | Listed for Sale | $4,895,000 $942/sqft |



Find Homes by Property Features in Isle Of Palms, SC
Nearby New Homes For Sale

This representation is based in whole or in part on information supplied by the Charleston Trident Association of REALTORS® or its Multiple Listing Service through Nov 19, 2026, 09:00PM. Information is provided exclusively for personal, non-commercial use, and may not be used for any purpose other than to identify prospective properties consumers may be interested in purchasing.This website may not include listings or property addresses of sellers who have directed their listing brokers to withhold their listing or their property address from display on the Internet. All information deemed reliable but not guaranteed. Charleston Trident Multiple Listing Service, Inc. makes no representation or warranty regarding the accuracy of the data. ©2026 Charleston Trident MLS CTMLS. All rights reserved.
 Advertising Broker: Nicholas Huscroft | Chosen Realty