The Greene Realty
Powered by 
- 3
- Overview
- Description
- Property Details
- Location
- HOA Management
- Facts & Features
- Getting Around
- Nearby Homes
 Price Drop: $10.1K (10/23)
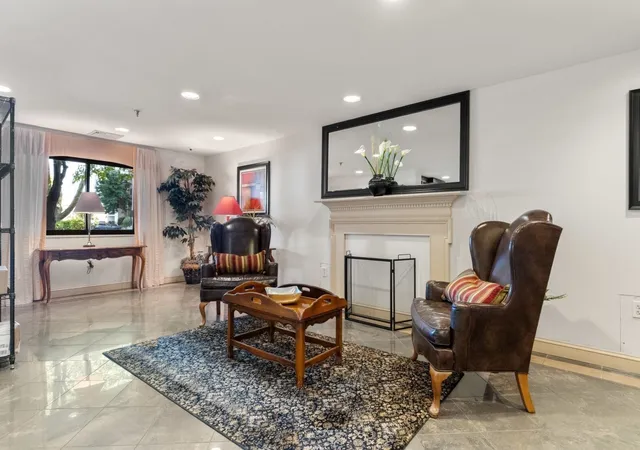

Street View
$564,900
Monthly Est:$2,812
 2 Beds
 2 Baths
2 full baths
 1,153sqft
22 9th Street #102, Medford, MA 02155
$564,900
$2,812/moEst:
Get Pre-Approved
Condominium
Built in 1985
$512/mo HOA
-- sqft lot
$490/sq.ft
Description
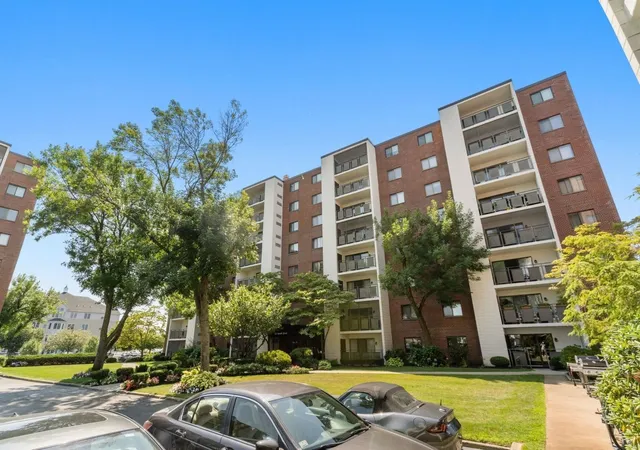
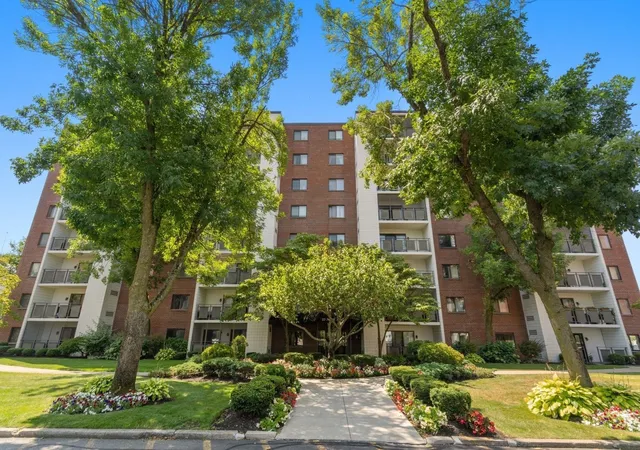
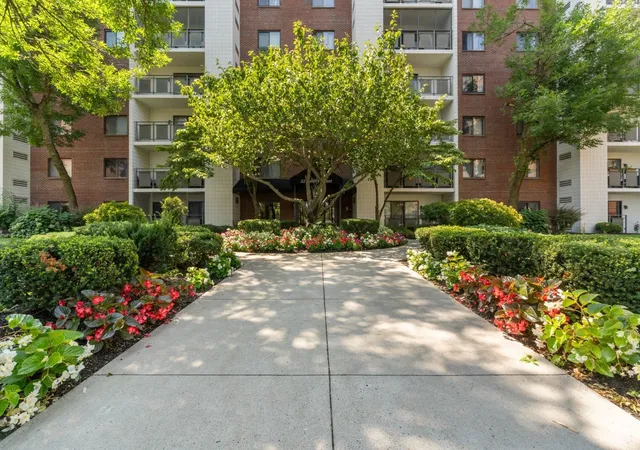
Look no further - this well-appointed first floor end unit is ready for its next owner. With two bedrooms, complete with walk-in closets, and 2 full bathrooms, a spacious living/dining room, a functional kitchen, and a screened-in private patio, this condo has over 1,100 SQ ft of fabulous living space. Beyond the walls of this unit, The Wellington offers many amenities to its residents including an in-ground pool and jacuzzi, a state of the art gym, public use grills/patio seating, and tennis courts. With close proximity to the restaurants and shops of Station Landing & Assembly Row, and the option for a quick walk or bike ride to Wellington Station, this unit/condo community has a walking score of 81. This unit is also handicapped accessible/equipped, and many modifications have been added for ease and comfort. Conveniently, this condo comes with in-unit washer/dryer hook ups, and there are also credit card operated public use washers/dryers available, as well. A separate, private storage space is also included below grade, and is a great option to store seasonal items. Make this lovely unit yours, and enjoy all the benefits The Wellington has to offer. FYI: There is a $200 move-in/move-out fee. Moving must be scheduled at least 7 days in advance w/ Management. No trucks are allowed per Rules & Regulations. Dogs (unless they are documented service animals) are prohibited per Rules & Regulations. In-unit intercom is obsolete, and a new system has been added allowing you to connect the building intercom to your landline or cellphone. Details provided by Management upon move-in.
- Houzeo last checked: 7 minutes ago
- Listing updated: October 27, 2026 at 7:05 am
- Listing Provided by: Simon Collaborative Group (781) 910-3405 | Gibson Sotheby's International Realty (781) 894-8282
- Source: MLS Property Information Network-MA | MLS#: 73589756

This condo is in:
 Tennis Court
 Sauna / Steam Room
 Clubhouse
 Fitness Center
 Recreation Facilities
 Laundry Facilities
 Resident Storage
 Swimming Pool
 Clubroom
Property Details
Status
Active
Type
Condominium
No. of Stories
1
County
City
Neighborhood
--
Year Built
1985
HOA Fees
$512/mo
Finished Area
1,153 sqft
Lot Size
-- sqft lot
Basement Area
- sqft
MLS Name
MLS Property Information Network
MLS Number
73589756
MLS Status
Active
Days on Market
19

Continue Your Journey in App
Find your dream home, receive real-time updates, and many more!
Continue Your Journey in App
Find your dream home, receive real-time updates, and many more!
Location
HOA Management
N/A
HOA Fees
$512/ Monthly
Amenities
 Amenities and services may be covered by one or multiple associations and service providers.
 Trash Pickup
 Tennis
 Gym
 Insurance
 Pool
 Storage
 Road Maintenance
 Snow Removal
 Club House
 Sewer
 Maintenance
 Elevator
 Water
 Reserve Funds
Disclaimer: Amenities are based on third-party information and may vary; buyers must independently verify all amenities, as information is deemed reliable but not guaranteed.
Facts & Features
Rooms
Bedrooms & bathrooms
Bedrooms: 2
Bathrooms: 2
Interior
Cooling
Central Air
Exterior Features
Patio Enclosed, Covered Patio/deck, Professional Landscaping, Tennis Court(s)
Interior Features
Wired For Sound, Internet Available Unknown
Sewer
Public Sewer
Heating
Electric
Flooring
Tile
Appliances
Oven, Dishwasher, Disposal, Range, Dryer
Construction
Year Built
Year Built: 1985
Home type
Condominium
Construction Materials
Frame
Utilities & Energy
Association Amenities
Pool, Elevator(s), Tennis Court(s), Fitness Center, Clubroom, Storage, Clubhouse
Parking Features
Off Street, Assigned, Deeded
Security Features
Intercom, Security System
Water Source
Public
Pool Features
Association, In Ground
Laundry Features
First Floor, Common Area, In Building, In Unit
Basement
N
Utilities
For Electric Range
Other Features
Community Features
Public Transportation, Shopping, Pool, Tennis Court(s), Park, Medical Facility, Highway Access, Public School, T Station
Disclosures
Unit Is Being Sold In As Is Condition As Part Of An Estate. See Seller's Disclosure. Buyer/buyer's Agent To Do Their Own Due Diligence To Verify Any/all Information. Some Photos Have Been Digitally Enhanced For Marketing Purposes. Selling Agent Related To Personal Rep For Seller.
Patio And Porch Features
Patio Enclosed, Covered
Price History
| Date | Event | Price |
|---|---|---|
10/23/2026 Source: | Price Decreased | $564,900 -1.76% $490/sqft |
10/15/2026 Source: | Listed for Sale | $575,000 $499/sqft |

Nearby Homes
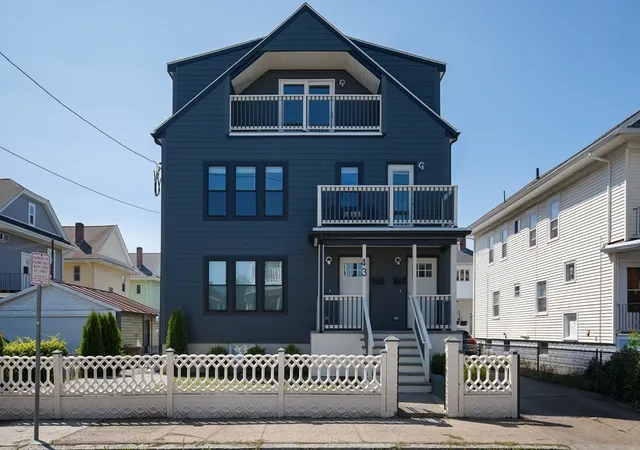
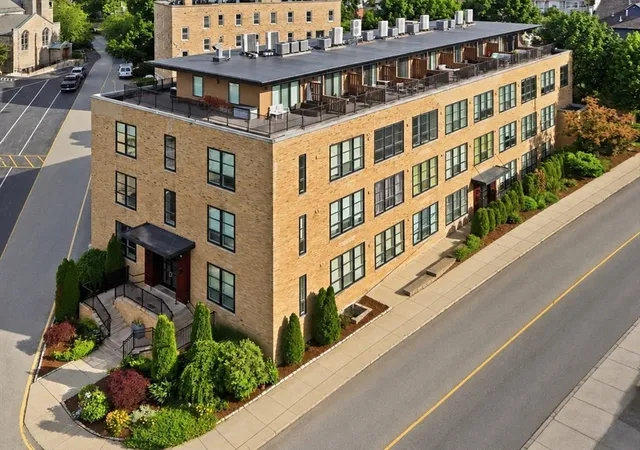
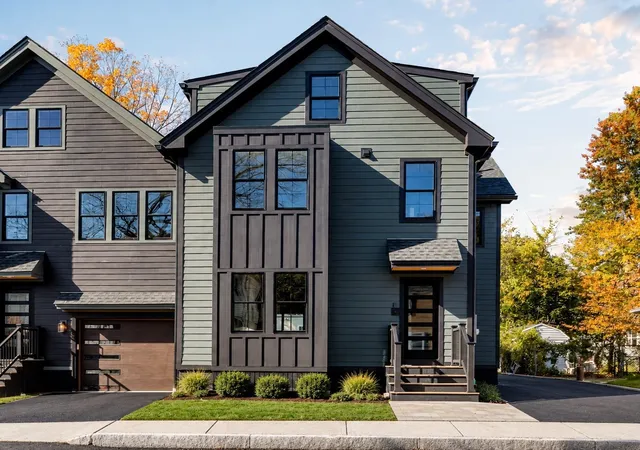
Find Homes by Property Features in Medford, MA

Based on information provided to and compiled by MLS Property Information Network, Inc. covering through Nov 04, 2026, 04:15AM. The property listing data and information, or the Images, set forth herein were provided to MLS Property Information Network, Inc. from third-party sources, including sellers, lessors and public records, and were compiled by MLS Property Information Network, Inc. The property listing data and information, and the Images, are for the personal, non-commercial use of consumers having a good faith interest in purchasing or leasing listed properties of the type displayed to them and may not be used for any purpose other than to identify prospective properties which such consumers may have a good faith interest in purchasing or leasing. MLS Property Information Network, Inc. and its subscribers disclaim any and all representations and warranties as to the accuracy of the property listing data and information, or as to the accuracy of any of the Images, set forth herein. All information provided is deemed reliable, but is not guaranteed to be accurate and should be independently verified. © 2026 MLS Property Information Network, Inc. All Rights Reserved.
 Advertising Broker: Derek Greene | The Greene Realty Group
