

- Overview
- Description
- Property Details
- Location
- Facts & Features
- Getting Around
- Nearby Homes

 3D Tour

$1,379,000
Monthly Est:$6,864
 5 Beds

3 full baths + 1 half bath
 3,125sqft
22 Arlington Ter, Brookhaven, NY 11755
$1,379,000
$6,864/moEst:
Single Family Residence
Built in 2026
$-- HOA
10,890 sqft lot
$441/sq.ft
Description
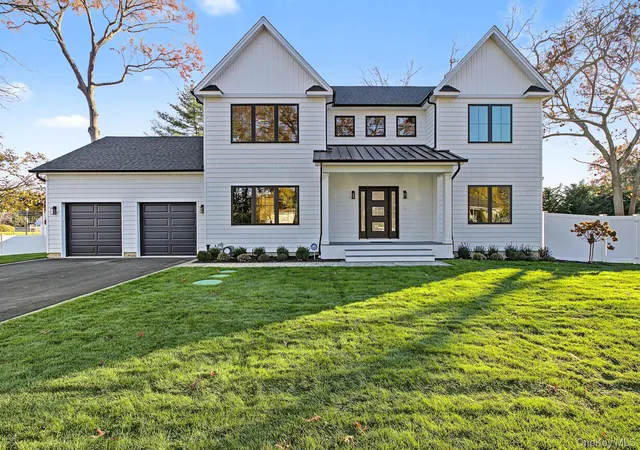
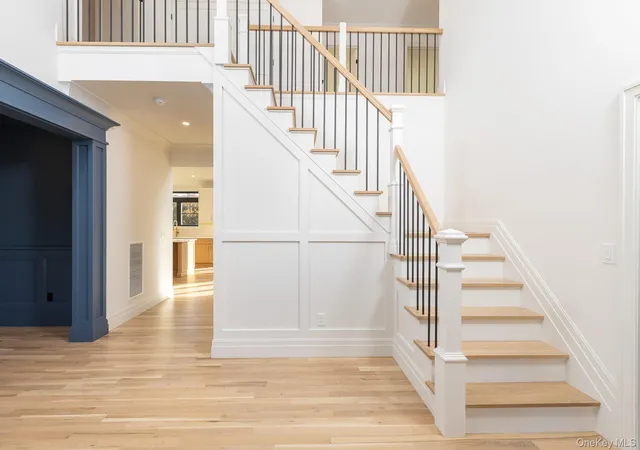
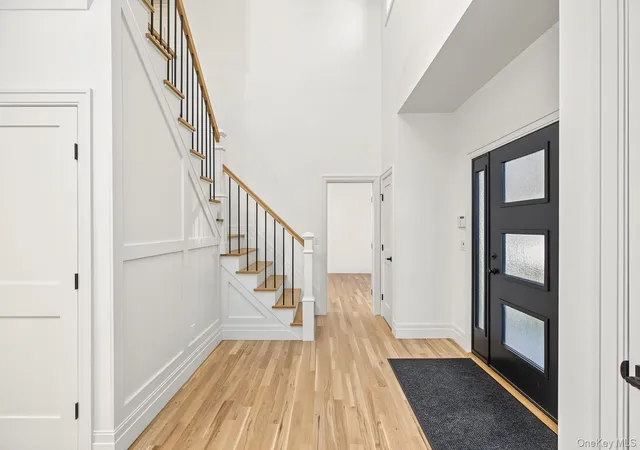
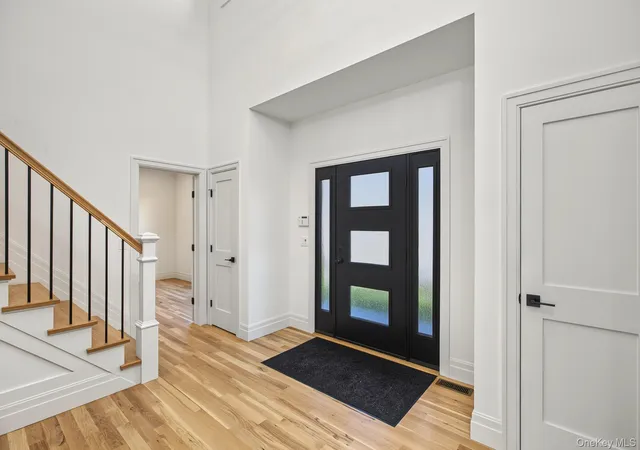
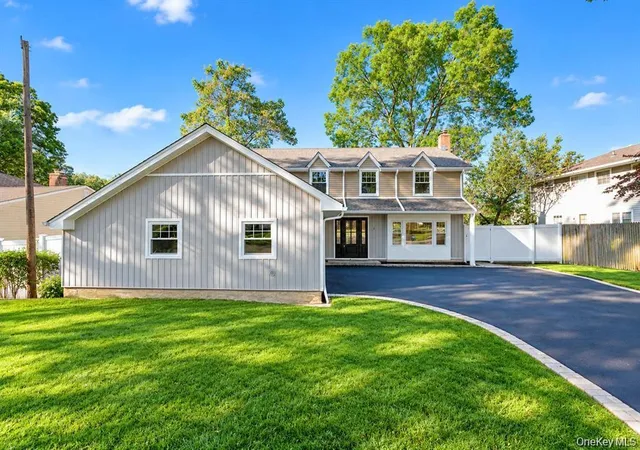
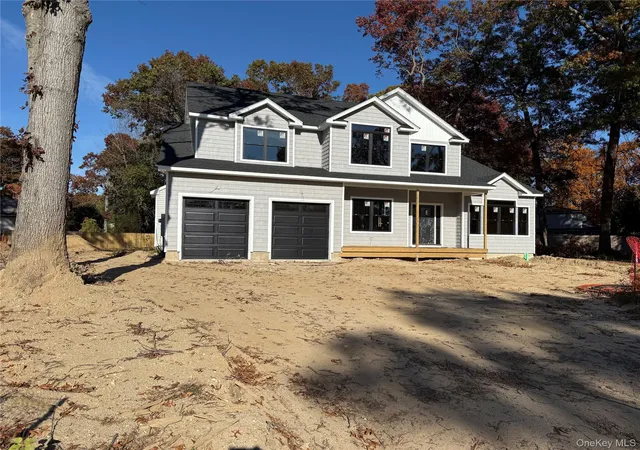
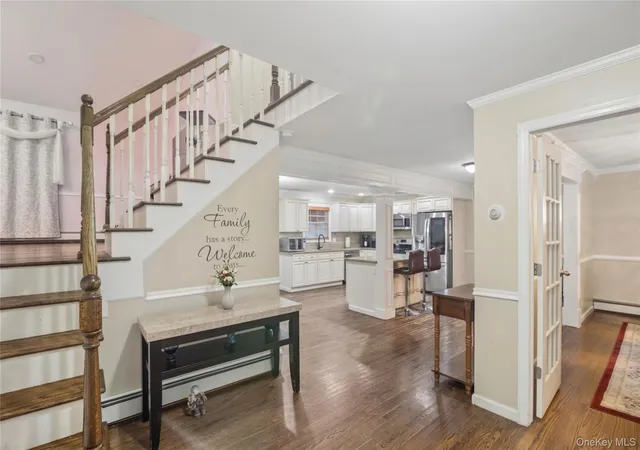
Just Completed Show-Stopper! Accomplished Hampton’s Builder has created this 5 Bedroom, 3.5 Bath, Post Modern Beauty with luxurious, stunning detail and finishes throughout! This is a Full Energy Star Rated Home. You will be captivated by the moment you enter this Residence by the thoughtful and creative design and craftsmanship prevalent inside and out! The exterior of the home features Cedar Impression vinyl siding, requiring little to no maintenance, while exuding timeless beauty and style, and perfectly complimenting the Architectural shingled roof. The home features Andersen Black casement windows, as well as an Andersen 8 foot sliding rear door. The construction is solid 2 x 6 exterior framing with .5 inch exterior plywood, not particle board. The house features an oversized 2-car garage, ideal for those car enthusiasts! The Full Basement has 8 foot tall ceilings with a walk-out entrance, ready to finish to suit. Both the front and rear stoops are constructed with composite decking with PVC trim. And, for energy efficiency, there is spray-foam insulation in the attic roof, and air-sealed throughout. Inside, you will be dazzled by the 3 inch wide, white oak flooring throughout the home, as well as the designer staircase and handrail. The First Floor showcases a sought-after Junior Ensuite and Bath, with designer tile and a vanity featuring a Quartz countertop. There is also an elegant Powder Room on the First Floor, also appointed with designer tile and a vanity with a Quartz countertop. The Eat-in Kitchen features Chic, Two-Tone Shaker Cabinets with Quartz countertops and a custom Kitchen stove hood. The Kitchen also features a 36 inch Bertazzoni induction range, a 36 inch GE Profile refrigerator, and a GE Profile dishwasher, as well as a Sharp microwave drawer, smartly situated in the stunning Kitchen Island. Let's not forget to mention the convenient coffee/wet bar adjacent to the Kitchen, along with the full-sized walk-in pantry! An Entertainer's Delight for sure!! The Kitchen flows seamlessly to the Dining Room, which boasts a stunning coffered ceiling with panels and a shade of blue which is both captivating and dazzling! The Family Room has a gracious electric fireplace for extra-ambience and warmth during those cooler months, as well as sliders leading to the rear outdoor 12' x 12' Cambridge Paver Patio, ideal for relaxing with your favorite beverage and reading material. Back inside, you will notice the skilled craftmanship of the Crown Molding on the entire First Floor and in the Foyer. Upstairs, the Second Floor Primary Ensuite boasts 10 foot high ceilings with an elegant, dreamy Bathroom, boasting impressive floor to ceiling tile and dual vanities. You will be spellbound from the moment you set eyes on it! The remaining 3 Guest Bedrooms, and a Full Bath with dual vanities and tub, complete the second floor, The house features 3.5 inch casing on all doors and windows and 7 inch base molding throughout. The interior doors are 2-panel Shaker style, accentuating classic design and appeal. The front and rear yards are sodded and seeded, fully-irrigated, as well as fenced with PVC fencing. In addition, the paved driveway sports a brick border and walkway, adding to the exterior appeal of the home. The location is very desirable, so close to the DSW Plaza at Lake Grove, the Smith Haven Mall, Stony Brook University and Hospital, and all major hubs of transportation. This home MUST be seen in person, to fully appreciate the craftsmanship, attention to detail and beauty displayed throughout. 22 Arlington Terrace genuinely stands out amongst the competition and won’t last!
- Houzeo last checked: 5 minutes ago
- Listing updated: November 20, 2026 at 12:42 am
- Listing Provided by: Richard Connelly (631) 953-5750 , Susan Connelly | Douglas Elliman Real Estate (631) 723-2721
- Source: OneKey MLS-NY as distributed by MLS GRID | MLS#:

Property Details
Status
Active
Type
Single Family Residence
No. of Stories
-
County
City
Neighborhood
--
Year Built
2026
HOA Fees
-
Finished Area
3,125 sqft
Lot Size
10,890 sqft lot
Basement Area
- sqft
MLS Name
OneKey MLS
MLS Number
1075649
MLS Status
Active
Continue Your Journey in App
Find your dream home, receive real-time updates, and many more!
Location
Facts & Features
Rooms
Bedrooms & bathrooms
Bedrooms: 5
Bathrooms: 4
Bedroom 1
Level: First
Primary Bedroom
Level: Second
Basement
Level: Basement
Interior
Interior Features
First Floor Bedroom, First Floor Full Bath, Cathedral Ceiling(s), Crown Molding, Eat In Kitchen, Entrance Foyer, Formal Dining, His And Hers Closets, In Law Floorplan, Kitchen Island, Open Floorplan, Primary Bathroom, Quartz/quartzite Counters, Recessed Lighting, Storage, Washer/dryer Hookup
Heating
Energy Star Qualified Equipment, Heat Pump
Flooring
Hardwood, Tile
Exterior Features
Rain Gutters
Appliances
Dishwasher, Microwave, Range, Refrigerator, Stainless Steel Appliance(s), Geothermal Water Heater, Wine Refrigerator
Window Features
Casement, Energy Star Qualified Windows, New Windows
Cooling
Central Air
Sewer
Septic Tank
Construction
Year Built
Year Built: 2026
Home type
Single Family Residence
Foundation Details
Concrete Perimeter
Property Condition
New Construction
Construction Materials
Foam Insulation, Vinyl Siding
Architectural Style
Post Modern
Utilities & Energy
Basement
Full, Storage Space, Unfinished, Walk Out Access
Laundry Features
Electric Dryer Hookup, Washer Hookup
Parking Features
Attached, Driveway, Garage
Utilities
Electricity Connected
Fireplace Features
Electric, Family Room
Water Source
Public
Security Features
Security System, Smoke Detector(s)
Other Features
Lot Features
Cleared, Corner Lot, Level, Near Public Transit, Near School, Near Shops, Sprinklers In Front, Sprinklers In Rear
Patio And Porch Features
Covered, Patio, Porch
Price History
| Date | Event | Price |
|---|---|---|
11/20/2026 Source: | Listed for Sale | $1,379,000 $441/sqft |


Find Homes by Property Features in Brookhaven, NY


Based on information from OneKey MLS® through Nov 20, 2026, 12:46AM as submitted to and distributed by MLS GRID. All data is obtained from various sources and may not have been verified by broker or MLS GRID. Supplied Open House Information is subject to change without notice. All information should be independently reviewed and verified for accuracy. Properties may or may not be listed by the office/agent presenting the information. IDX information is provided exclusively for consumers’ personal non-commercial use. It may not be used for any purpose other than to identify prospective properties consumers may be interested in purchasing. The data is deemed reliable but is not guaranteed by MLS GRID. The use of the MLS GRID Data may be subject to an end-user license agreement prescribed by the Member Participant’s applicable MLS, if any, and as amended from time to time. © 2026 OneKey MLS. All rights reserved.
 Advertising Broker: Derek Greene | The Greene Realty Group