- Overview
- Description
- Property Details
- Location
- Facts & Features
- Getting Around
- Nearby Homes
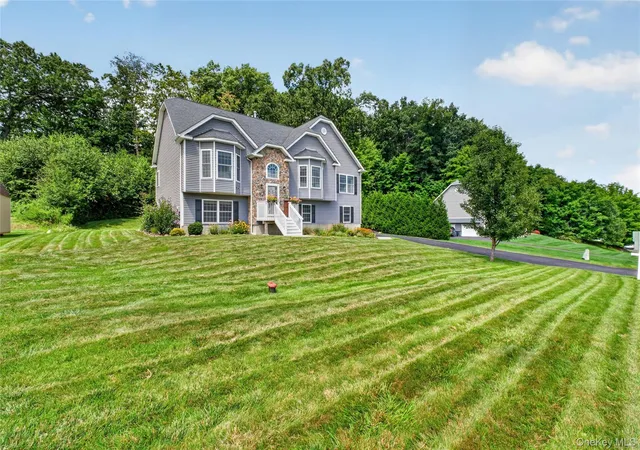

Street View
$700,000
Monthly Est:$3,484
 4 Beds
 3 Baths
3 full baths
 2,391sqft
22 Ashley Ct, New Windsor, NY 12577
$700,000
$3,484/moEst:
Get Pre-Approved
Single Family Residence
Built in 2016
$-- HOA
32,700 sqft lot
$293/sq.ft
Description
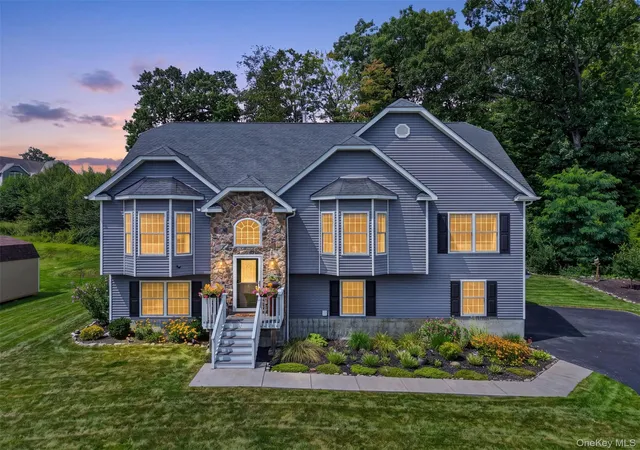
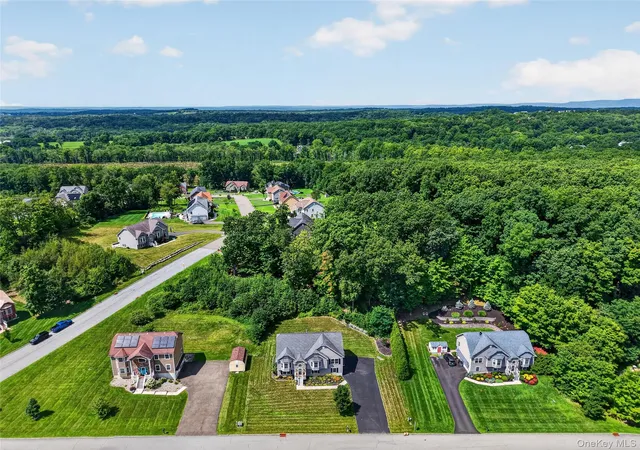
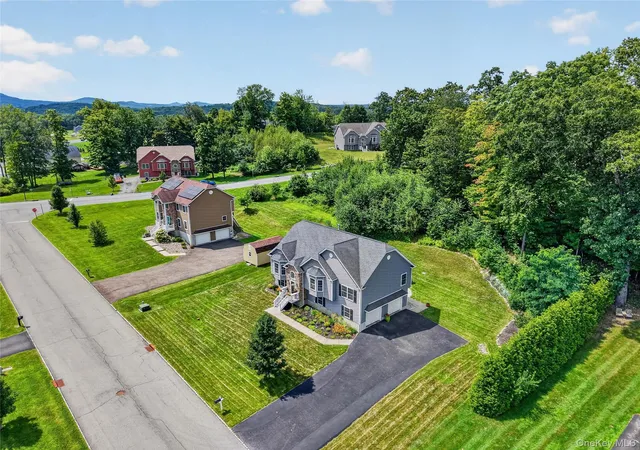
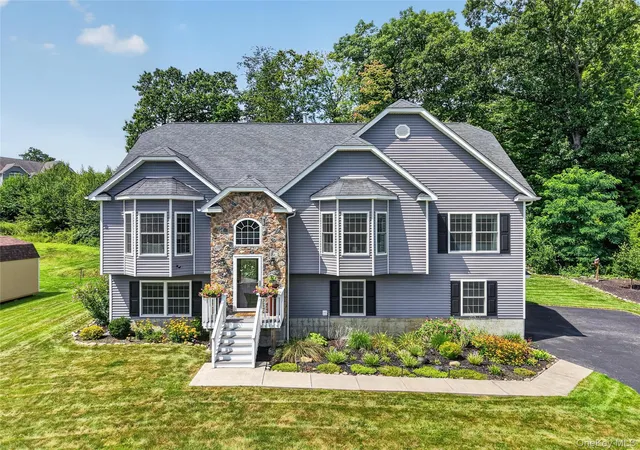
Custom-built in 2016, this spacious raised ranch is located in Salisbury Mills within the Washingtonville School District. The open main level features a large kitchen with granite countertops and barstool island, flowing into a sun filled living room with vaulted ceilings and a rustic stone gas fireplace; and a dining area with sliding doors to access the deck. The primary suite offers tray ceilings, oversized windows, a walk-in closet, and en-suite bath with jetted tub and walk-in shower. Two additional bedrooms and a full bath complete the main level. The lower level offers even more living space with a private 4th bedroom and a comfortable family room. A full bath adds flexibility for guests or extended family, while a dedicated laundry room keeps things convenient. Sliding doors provide easy access to the backyard, and the attached 2-car garage offers plenty of room for parking and storage. Additional upgrades throughout, including a built-in water filtration system and backup generator hookup. Outside, enjoy a Trex deck, 4-person barrel sauna, and paver patio with fire pit, perfect for relaxing or entertaining. Approximately 14 miles to West Point; 5 miles to Stewart Airport ANGB; 3 miles to the Salisbury Mills-Cornwall Train Station; 17 miles to the Beacon Train; and about 60 miles to NYC.
- Houzeo last checked: 12 hours ago
- Listing updated: September 29, 2026 at 6:13 pm
- Listing Provided by: Jade Oliverio (845) 728-9560 | Howard Hanna Rand Realty (845) 928-9691
- Source: OneKey MLS-NY | MLS#: 1037373

Property Details
Status
Pending
Type
Single Family Residence
No. of Stories
-
County
City
Neighborhood
--
Year Built
2016
HOA Fees
-
Finished Area
2,391 sqft
Lot Size
32,700 sqft lot
Basement Area
- sqft
MLS Name
OneKey MLS
MLS Number
1037373
MLS Status
Pending
Days on Market
50
Cumulative Days on Market
38

Continue Your Journey in App
Find your dream home, receive real-time updates, and many more!
Download App
Continue Your Journey in App
Find your dream home, receive real-time updates, and many more!
Location
Facts & Features
Rooms
Bedrooms & bathrooms
Bedrooms: 4
Bathrooms: 3
Interior
Heating
Baseboard, Propane
Flooring
Hardwood
Cooling
Central Air
Exterior Features
Fire Pit
Appliances
Dishwasher, Dryer, Microwave, Oven, Range, Refrigerator, Washer, Water Purifier Owned
Interior Features
First Floor Bedroom, First Floor Full Bath, Cathedral Ceiling(s), Double Vanity, Entrance Foyer, Granite Counters, Kitchen Island, Open Floorplan, Open Kitchen, Primary Bathroom, Walk In Closet(s)
Sewer
Public Sewer
Construction
Year Built
Year Built: 2016
Home type
Single Family Residence
Construction Materials
Frame
Architectural Style
Raised Ranch
Utilities & Energy
Utilities
Electricity Connected
Basement
Finished, Full, Walk Out Access
Water Source
Well
Parking Features
Driveway, Garage
Laundry Features
In Basement, Laundry Room
Other Features
Subdivision Name
Woodland Hills
Patio And Porch Features
Deck, Patio
Price History
| Date | Event | Price |
|---|---|---|
09/29/2026 Source: | Pending | $700,000 $293/sqft |
08/20/2026 Source: | Listing Removed | $700,000 $293/sqft |
08/20/2026 Source: | Listed for Sale | $700,000 +33.08% $293/sqft |
11/16/2021 Source: | Price Increased | $526,000 +38.42% $220/sqft |
08/16/2018 Source: | Price Increased | $380,000 +5.56% $159/sqft |

Show more
Nearby Homes

Find Homes by Property Features in New Windsor, NY


Based on information from OneKey MLS, through Oct 09, 2026, 02:32PM. IDX information is provided exclusively for personal, non-commercial use, and may not be used for any purpose other than to identify prospective properties consumers may be interested in purchasing. Information is deemed reliable but not guaranteed. © 2026 OneKey® MLS. All rights reserved.
 Advertising Broker: Derek Greene | The Greene Realty Group