
- Overview
- Description
- Property Details
- Location
- HOA Management
- Facts & Features
- Getting Around
- Nearby Homes
$324,999
Monthly Est:$1,618
 2 Beds

2 full baths
 1,299sqft
22 Cadbury Pl, Naugatuck, CT 06770
$324,999
$1,618/moEst:
Single Family Residence
Built in 1983
$-- HOA
6,534 sqft lot
$250/sq.ft
Description
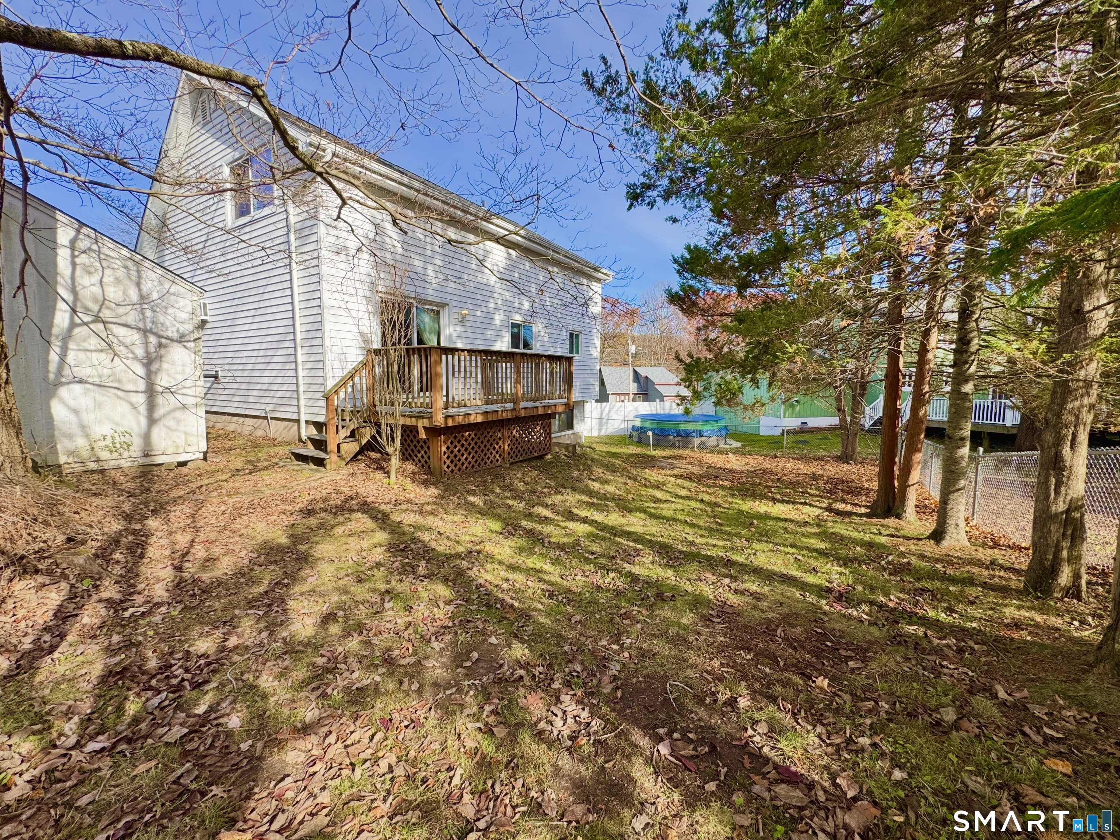
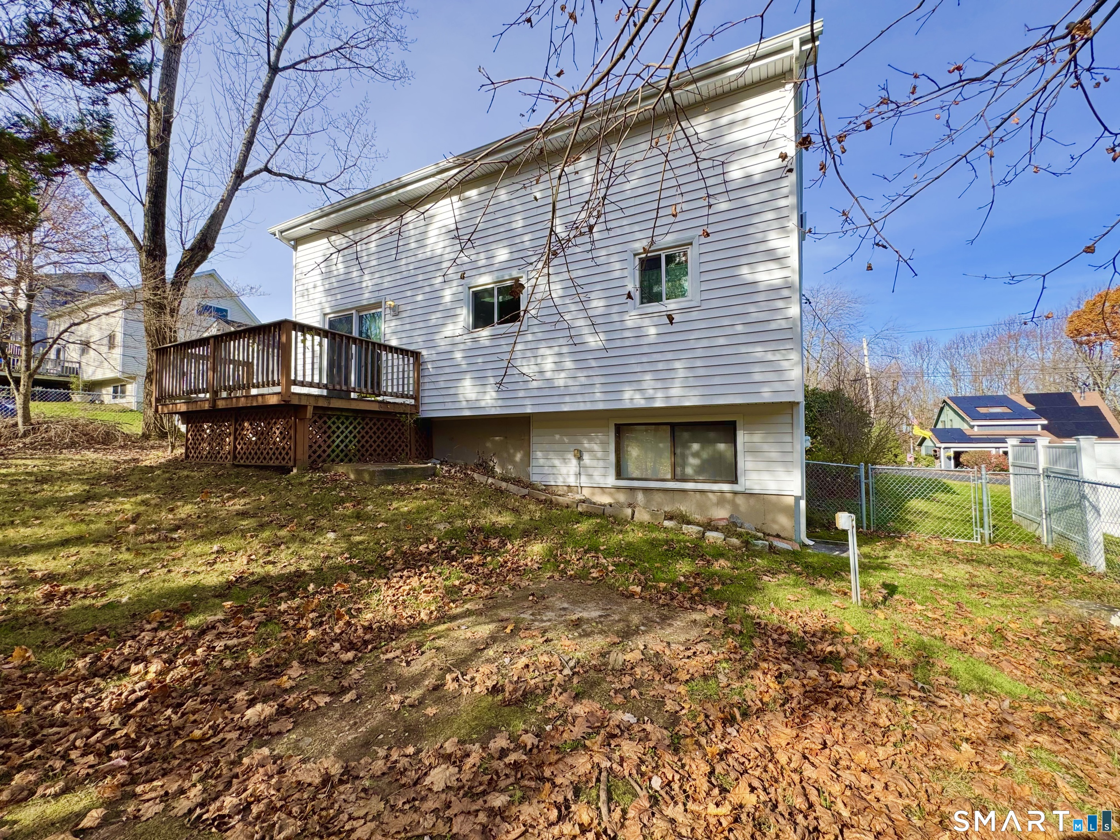
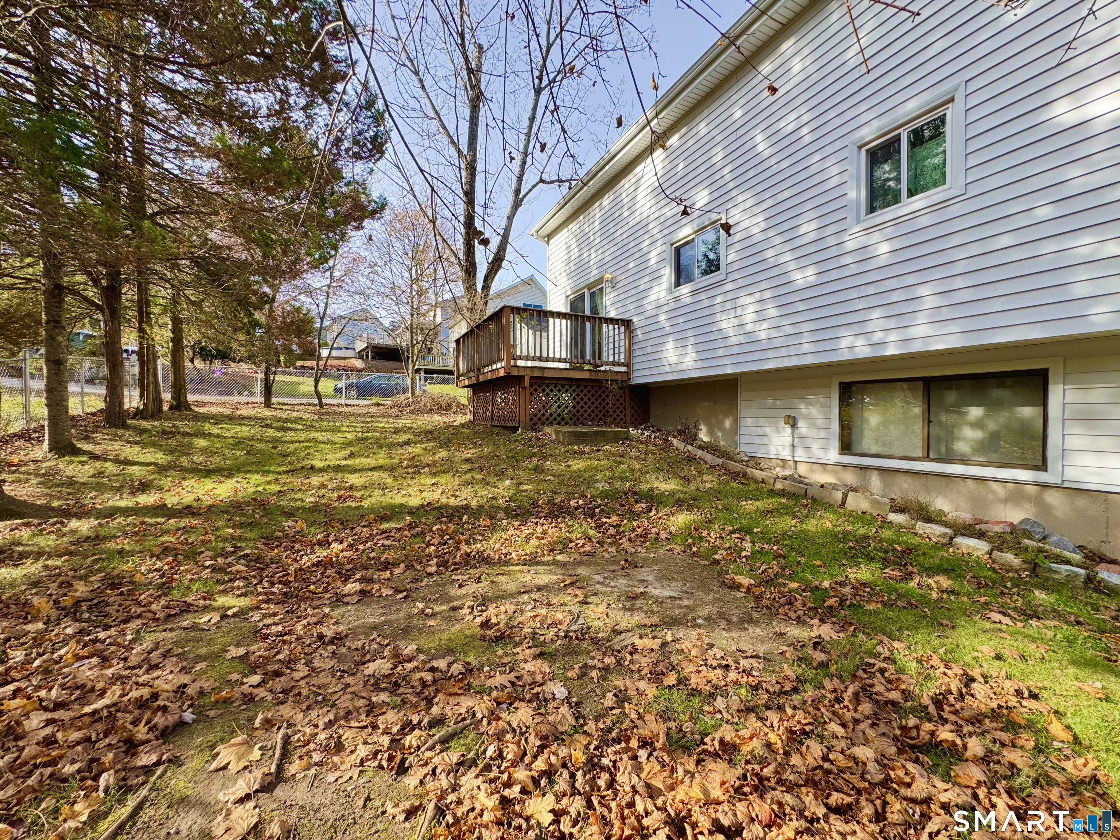
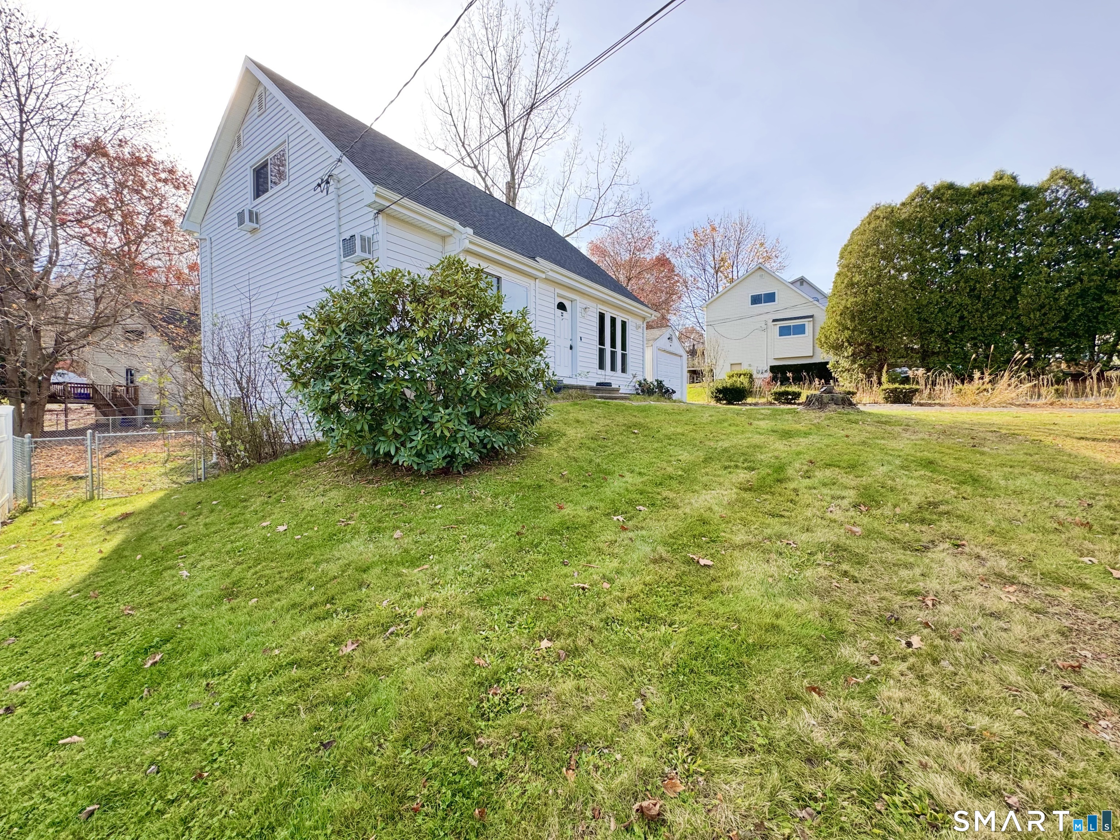
Welcome to this charming Cape Cod-style home offering thoughtful updates, inviting living spaces, & plenty of character. Recent exterior improvements include a newer roof, siding, gutters, & windows, providing added value & peace of mind. Inside, the home features two spacious bedrooms & two full bathrooms, with one conveniently located on each level. The main floor showcases beautiful hardwood flooring, an open-concept layout, & vaulted ceilings accented by exposed beams that create warmth & architectural appeal. The living area centers around a cozy pellet stove, making it the perfect place to unwind on chilly New England evenings. Upstairs, carpeting adds a fresh touch, while the versatile loft provides excellent flexibility & could easily be converted into a third bedroom, home office, or additional living space. Step outside onto the beautiful deck featuring low-maintenance Trex flooring, ideal for outdoor dining, entertaining, or simply enjoying a relaxing afternoon. The previously finished basement offers even more usable space & is ready for your choice of flooring to complete the area to your taste. A detached one-car garage adds convenience, additional storage, & protection from the elements. Combining important updates, distinctive architectural details, flexible living space, & opportunities to personalize, this inviting home offers a wonderful blend of comfort, character, & functionality. Come explore all the possibilities & make this charming property your own!
- Houzeo last checked: 13 minutes ago
- Listing updated: November 13, 2026 at 2:44 pm
- Listing Provided by: Jared Tedesco | Litchfield County Real Estate
- Source: SMART MLS-CT | MLS#:

Property Details
Status
Active
Type
Single Family Residence
No. of Stories
-
County
City
Neighborhood
--
Year Built
1983
HOA Fees
-
Finished Area
1,299 sqft
Lot Size
6,534 sqft lot
Basement Area
- sqft
MLS Name
SMART MLS
MLS Number
24221168
MLS Status
Active
Days on Market
8
Continue Your Journey in App
Find your dream home, receive real-time updates, and many more!
Location
HOA Management
0
HOA Fees
$-/
Disclaimer: Amenities are based on third-party information and may vary; buyers must independently verify all amenities, as information is deemed reliable but not guaranteed.
Facts & Features
Rooms
Bedrooms & bathrooms
Bedrooms: 2
Bathrooms: 2
Interior
Heating
Baseboard, Electric
Sewer
Public Sewer Connected
Exterior Features
Deck, Gutters
Cooling
Wall Unit
Appliances
Electric Range, Range Hood, Refrigerator, Dishwasher, Washer, Electric Dryer
Construction
Year Built
Year Built: 1983
Home type
Single Family Residence
Roof
Asphalt Shingle
Architectural Style
Cape Cod
Foundation Details
Concrete
Utilities & Energy
Laundry Features
Lower Level
Water Source
Public Water Connected
Parking Features
Detached Garage
Basement
Full, Heated, Full With Walk Out
Other Features
Lot Features
Level Lot
Subdivision Name
N/a
Price History
| Date | Event | Price |
|---|---|---|
11/13/2026 Source: | Listed for Sale | $324,999 +8.33% $250/sqft |
10/21/2024 Source: #24046605 | Price Increased | $300,000 +114.44% $231/sqft |
06/24/2015 Source: #N10033158 | Sold | $139,900 -15.16% $108/sqft |
10/16/2013 Source: #W1072006 | Price Increased | $164,900 +11678.57% $127/sqft |
10/14/2013 Source: #W1072536 | Listing Removed | $1,400 $1/sqft |



Find Homes by Property Features in Naugatuck, CT


Based on information provided to and compiled by the SMART MLS, Inc. through Nov 22, 2026, 02:15PM. IDX information is provided exclusively for consumers’ personal, non-commercial use. It may not be used for any purpose other than to identify prospective properties consumers may be interested in purchasing. The data is deemed reliable but is not guaranteed accurate by the MLS. ©2026 SMART MLS, Inc. All Rights Reserved.
 Advertising Broker: Derek Greene | The Greene Realty Group