- Overview
- Description
- Property Details
- Location
- Facts & Features
- Getting Around
- Nearby Homes

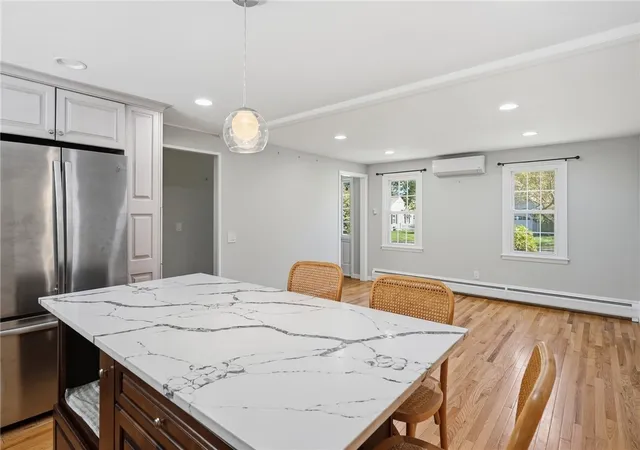


$734,900
Monthly Est:$3,658
 3 Beds
 3 Baths
2 full baths + 1 half bath
 2,208sqft
22 Carriage Dr, Lincoln, RI 02865
$734,900
$3,658/moEst:
Get Pre-Approved
Single Family Residence
Built in 1971
$-- HOA
15,682 sqft lot
$333/sq.ft
Description
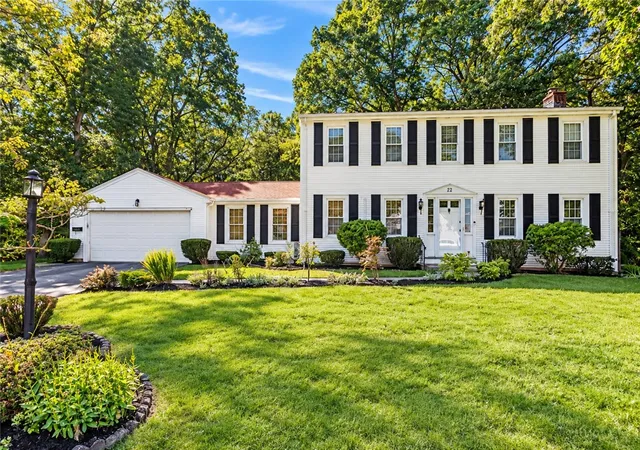
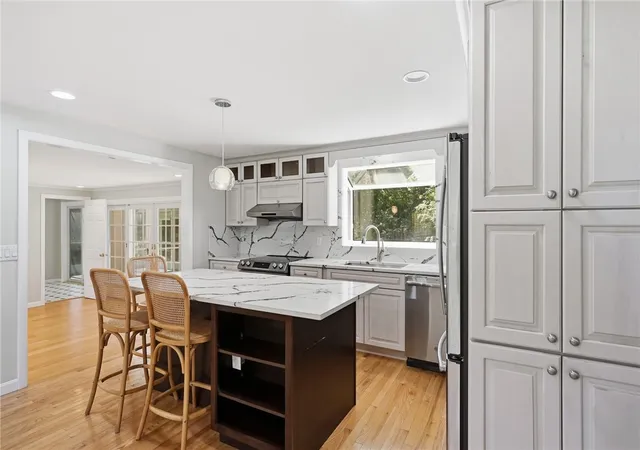
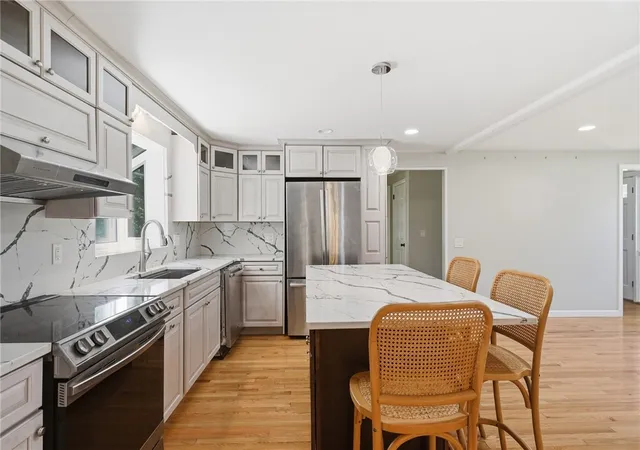
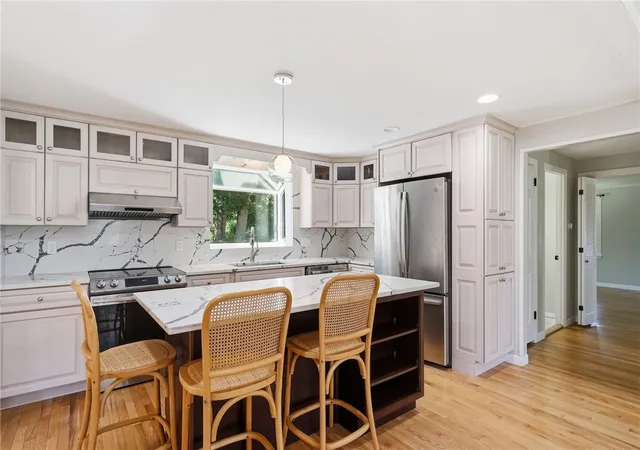
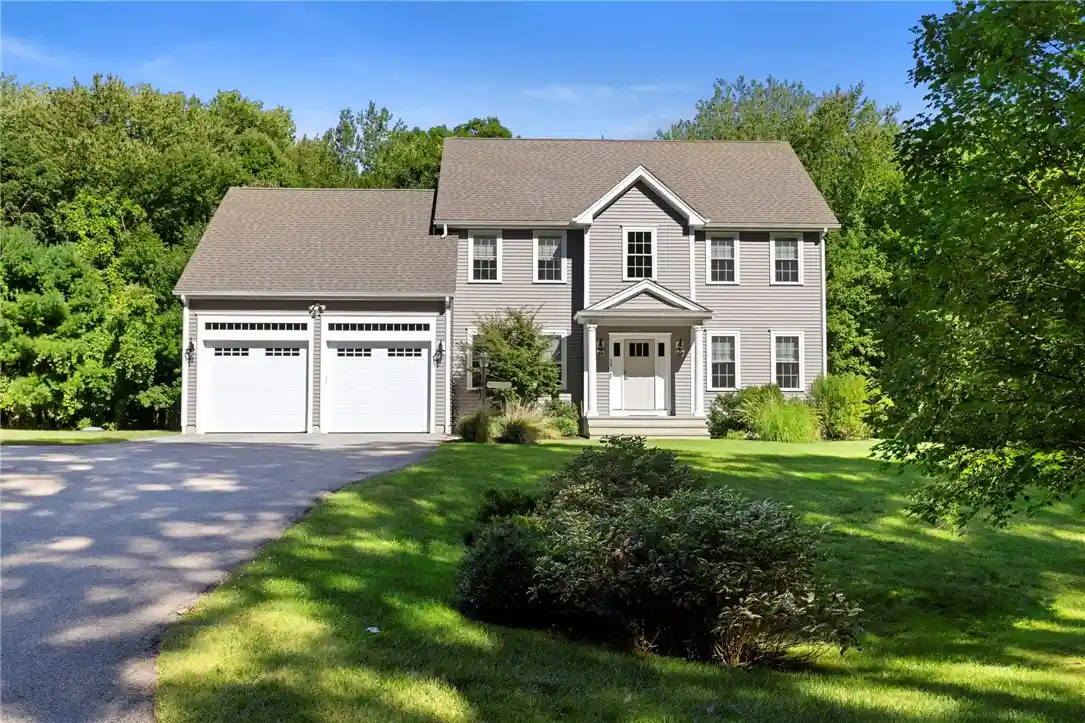
Set on a wooded 0.36-acre lot in Carriage Heights, directly adjacent to Lincoln Woods State Park, this 3-bedroom, 2.5-bath Colonial has been carefully maintained and thoughtfully updated. The first floor opens to an eat-in kitchen, formal dining room, and living room anchored by a brick fireplace, plus a dedicated first-floor office and a screened porch overlooking the back yard. Hardwood and ceramic floors run throughout. Upstairs are three bedrooms, including a primary with its own full bath. The big-ticket items are done: full roof replacement in 2023, plus new ductless mini-split air conditioning, gas hot water baseboard heat, municipal water and sewer, a full basement with bulkhead access, and an attached garage with room for four more cars in the drive. Trails, Olney Pond, and the Lincoln Woods trailhead are steps from the back yard; Route 146, shopping, and schools are minutes away.
- Houzeo last checked: 4 minutes ago
- Listing updated: October 12, 2026 at 9:09 pm
- Listing Provided by: Tyler Cote (617) 320-9584 DRE #REB.0019751 | Cote Partners Realty LLC (401) 307-3768
- Source: RI StateWide MLS-RI | MLS#: 1423464

Property Details
Status
Active Under Contract
Type
Single Family Residence
No. of Stories
2
County
City
Neighborhood
--
Year Built
1971
HOA Fees
-
Finished Area
2,208 sqft
Lot Size
15,682 sqft lot
Basement Area
- sqft
MLS Name
RI StateWide MLS
MLS Number
1423464
MLS Status
ActiveUnderContract
Days on Market
47

Continue Your Journey in App
Find your dream home, receive real-time updates, and many more!
Continue Your Journey in App
Find your dream home, receive real-time updates, and many more!
Location
Facts & Features
Rooms
Bedrooms & bathrooms
Bedrooms: 3
Bathrooms: 3
Interior
Heating
Baseboard, Gas, Hot Water
Cooling
None
Exterior Features
Deck, Paved Driveway
Interior Features
Attic, Stall Shower, Cable Tv
Appliances
Dryer, Dishwasher, Disposal, Gas Water Heater, Microwave, Oven, Range, Refrigerator, Range Hood, Water Heater, Washer
Sewer
Connected, Public Sewer
Window Features
Thermal Windows
Flooring
Ceramic Tile, Hardwood
Construction
Year Built
Year Built: 1971
Home type
Single Family Residence
Architectural Style
Colonial
Foundation Details
Concrete Perimeter
Construction Materials
Drywall, Vinyl Siding
Utilities & Energy
Electric
Circuit Breakers
Basement
Full, Unfinished
Fireplace Features
Masonry
Water Source
Connected, Public
Security Features
Security System Leased
Utilities
Sewer Connected
Parking Features
Attached, Garage, Garage Door Opener
Pool Features
Above Ground
Other Features
Lot Features
Wooded
Patio And Porch Features
Deck, Porch, Screened
Community Features
Highway Access, Marina, Near Hospital, Near Schools, Pool, Public Transportation, Recreation Area, Shopping, Tennis Courts
Subdivision Name
Saylesville
Price History
| Date | Event | Price |
|---|---|---|
10/12/2026 Source: | Contingent (Active Under Contract) | $734,900 $333/sqft |
09/17/2026 Source: | Listed for Sale | $734,900 +36.12% $333/sqft |
02/02/2022 Source: | Price Decreased | $539,900 -1.84% $245/sqft |
02/02/2022 Source: | Sold | $550,000 $249/sqft |

Nearby Homes
Find Homes by Property Features in Lincoln, RI

Based on information from State-Wide MLS through Nov 04, 2026, 08:30AM. Information is provided exclusively for consumers’ personal, non-commercial use. It may not be used for any purpose other than to identify prospective properties that consumers may be interested in purchasing. Data is deemed reliable but is not guaranteed accurate by the MLS. This website may not include listings or property addresses of sellers who have directed their listing brokers to withhold their listing or their property address from display on the Internet. © 2026 State-Wide MLS, Inc. All rights reserved.
 Advertising Broker: Derek Greene | The Greene Realty Group
