The Greene Realty
Powered by 
- 0
- 5
- Overview
- Description
- Property Details
- Location
- Facts & Features
- Getting Around
- Nearby Homes
 Price Drop: $50K (09/15)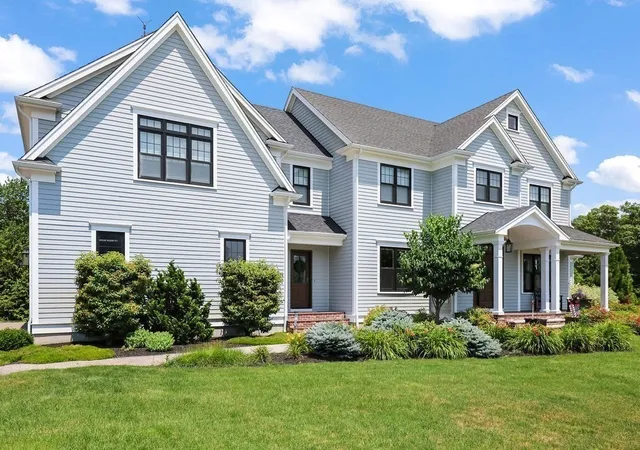

Street View
$1,449,900
Monthly Est:$7,217
 5 Beds
 3 Baths
2 full baths + 1 half bath
 4,112sqft
22 Chickadee Way, North Attleboro, MA 02760
$1,449,900
$7,217/moEst:
Get Pre-Approved
Single Family Residence
Built in 2019
$-- HOA
0.59 acre lot
$353/sq.ft
Description
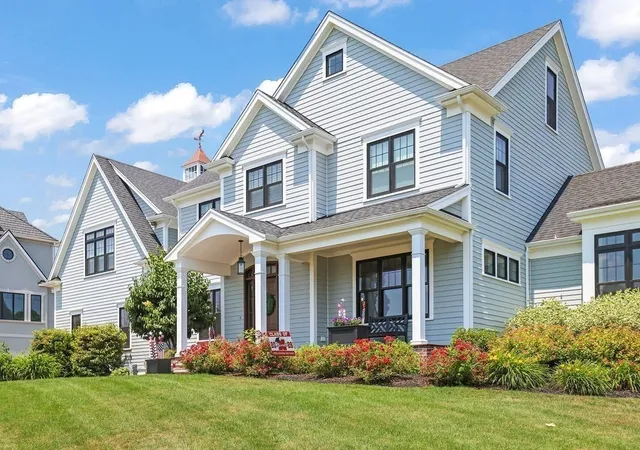
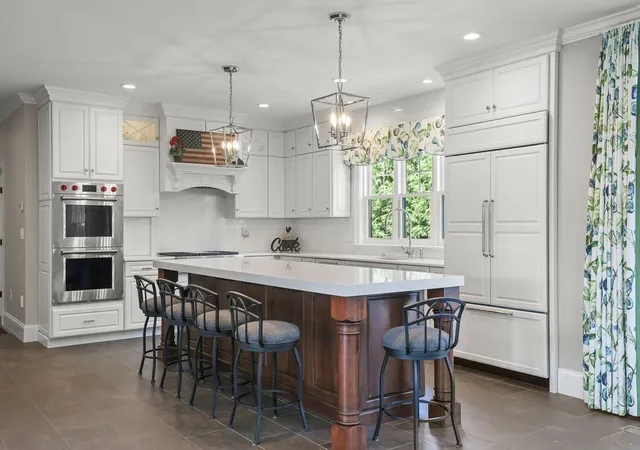
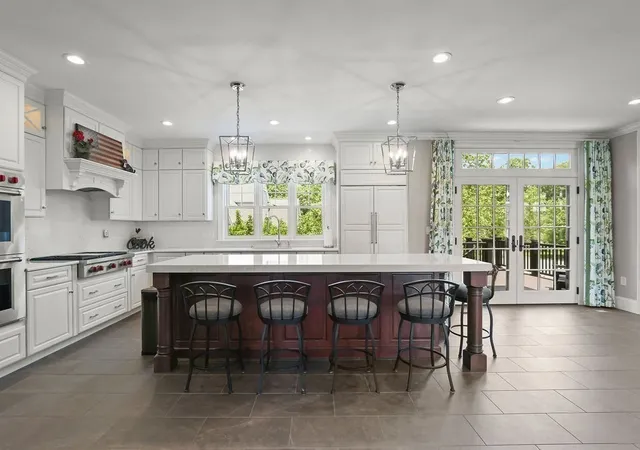
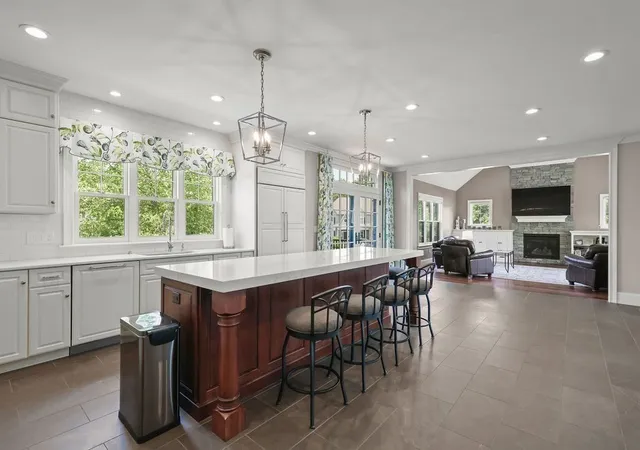
NEWLY Valued. Open House 8/19/26 6:00-7:00. Welcome to North Attleboro Most Exquisite Locations! Discover the exceptional craftsmanship and attention to detail of this stunning Colonial. Includes lovely hardwoods, quartz countertops and designer fixtures that define its refined style .The chef’s kitchen features an oversized island, high-end appliances and abundant workspace. A thoughtfully designed floor plan offers multiple gathering spaces-from the cozy living room w/ fireplace to the spacious family room. Add to that a versatile walk-out lower level ready to be finished. Built with quality and efficiency, this home features spray foam insulation, insulated garage doors and a strategic layout designed to minimize noise/maximize comfort. 5 Bedrooms all on the 2nd floor. Every element, from its energy-efficient systems radiant heating to luxury finishes contributes to the long-term value and livability of this spectacular property. Short Drive to local Martin/NAMS & BF & NAHS.
- Houzeo last checked: 3 minutes ago
- Listing updated: October 1, 2026 at 5:57 pm
- Listing Provided by: Kenneth Farrow (774) 688-9157 | RE/MAX Real Estate Center (508) 699-1600
- Source: MLS Property Information Network-MA | MLS#: 73543822

Property Details
Status
Pending
Type
Single Family Residence
No. of Stories
-
County
City
Neighborhood
--
Year Built
2019
HOA Fees
-
Finished Area
4,112 sqft
Lot Size
0.59 acre lot
Basement Area
- sqft
MLS Name
MLS Property Information Network
MLS Number
73543822
MLS Status
Under Agreement
Days on Market
101

Continue Your Journey in App
Find your dream home, receive real-time updates, and many more!
Download App
Continue Your Journey in App
Find your dream home, receive real-time updates, and many more!
Location
Facts & Features
Rooms
Bedrooms & bathrooms
Bedrooms: 5
Bathrooms: 3
Interior
Exterior Features
Deck Vinyl, Patio, Covered Patio/deck, Rain Gutters, Professional Landscaping, Sprinkler System, Garden, Stone Wall
Appliances
Gas Water Heater, Range, Oven, Dishwasher, Disposal, Microwave, Refrigerator, Plumbed For Ice Maker
Sewer
Public Sewer
Flooring
Tile, Hardwood
Cooling
Central Air
Heating
Radiant
Interior Features
Closet, Office
Construction
Year Built
Year Built: 2019
Home type
Single Family Residence
Construction Materials
Frame
Architectural Style
Colonial
Foundation Details
Concrete Perimeter
Roof
Shingle
Utilities & Energy
Fireplace Features
Family Room
Utilities
For Gas Range, For Gas Oven, For Electric Dryer, Washer Hookup, Icemaker Connection
Electric
Circuit Breakers
Laundry Features
Electric Dryer Hookup, Washer Hookup
Security Features
Security System
Basement
Full, Walk Out Access, Interior Entry, Concrete
Water Source
Public
Parking Features
Attached, Garage Door Opener, Storage, Workshop In Garage, Paved Drive, Off Street, Driveway, Paved
Other Features
Subdivision Name
Westwood Estates
Patio And Porch Features
Deck Vinyl, Patio, Covered
Lot Features
Cul De Sac, Corner Lot
Disclosures
Covenants In The Neighborhood.buyer/buyer's Agent To Verify Any And All Information And Not Rely Solely On Information On Mls, Attached Rider A With Offer. Buyer/buyer's Agent To Verify Any And All Information And Not Rely Solely On Information On Mls All Room Sizes And Square Footage Are Approximate
Community Features
Public Transportation, Shopping, Pool, Tennis Court(s), Park, Walk/jog Trails, Stable(s), Golf, Medical Facility, Laundromat, Bike Path, Conservation Area, Highway Access, House Of Worship, Marina, Private School, Public School, T Station, University, Other, Sidewalks
Price History
| Date | Event | Price |
|---|---|---|
09/15/2026 Source: | Pending | $1,449,900 $353/sqft |
09/01/2026 Source: | Contingent (Active Under Contract) | $1,449,900 $353/sqft |
08/18/2026 Source: | Price Decreased | $1,449,900 -3.33% $353/sqft |
07/01/2026 Source: | Listed for Sale | $1,499,900 $365/sqft |

Nearby Homes


Find Homes by Property Features in North Attleboro, MA

Based on information provided to and compiled by MLS Property Information Network, Inc. covering through Oct 11, 2026, 03:30AM. The property listing data and information, or the Images, set forth herein were provided to MLS Property Information Network, Inc. from third-party sources, including sellers, lessors and public records, and were compiled by MLS Property Information Network, Inc. The property listing data and information, and the Images, are for the personal, non-commercial use of consumers having a good faith interest in purchasing or leasing listed properties of the type displayed to them and may not be used for any purpose other than to identify prospective properties which such consumers may have a good faith interest in purchasing or leasing. MLS Property Information Network, Inc. and its subscribers disclaim any and all representations and warranties as to the accuracy of the property listing data and information, or as to the accuracy of any of the Images, set forth herein. All information provided is deemed reliable, but is not guaranteed to be accurate and should be independently verified. © 2026 MLS Property Information Network, Inc. All Rights Reserved.
 Advertising Broker: Derek Greene | The Greene Realty Group