The Greene Realty
Powered by 
- 0
- 11
- Overview
- Description
- Property Details
- Location
- Facts & Features
- Getting Around
- Nearby Homes
 Price Drop: $24.6K (10/01)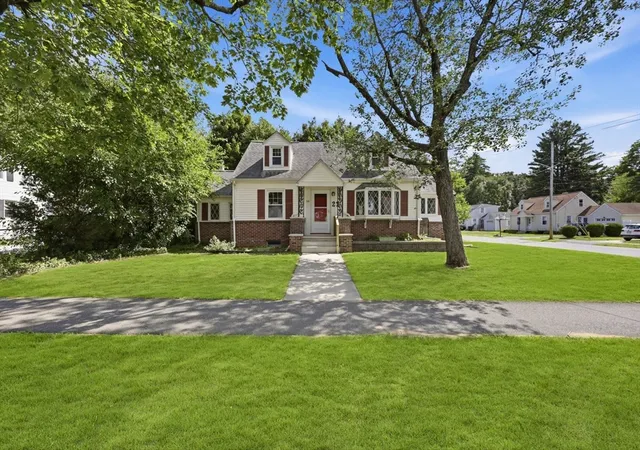

Street View
$324,900
Monthly Est:$1,617
 4 Beds
 2 Baths
2 full baths
 1,267sqft
22 Dartmouth St, South Hadley, MA 01075
$324,900
$1,617/moEst:
Get Pre-Approved
Single Family Residence
Built in 1948
$-- HOA
0.17 acre lot
$256/sq.ft
Description
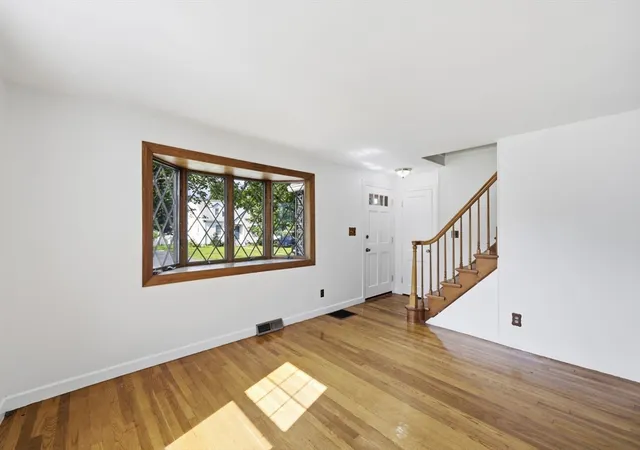
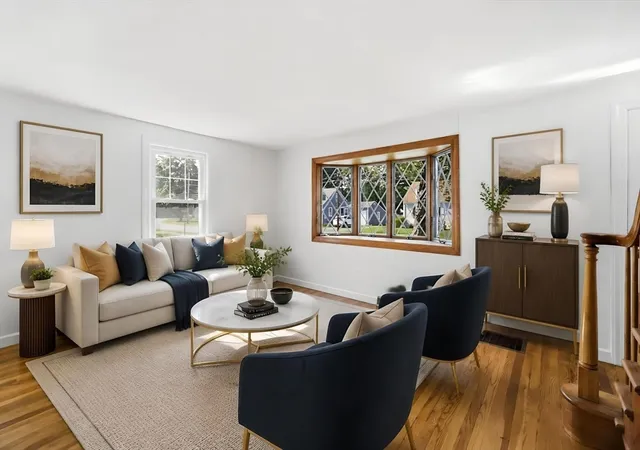
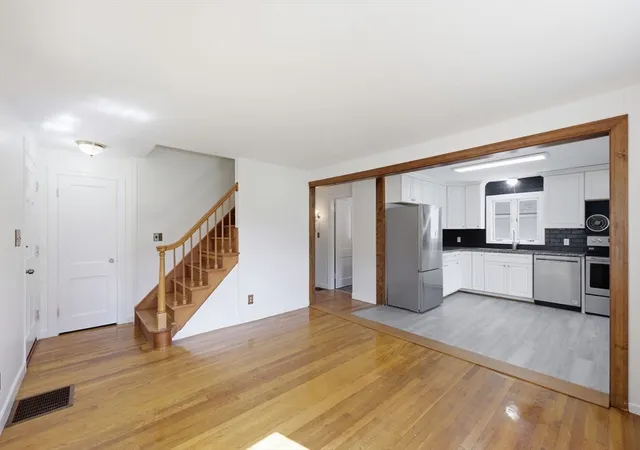
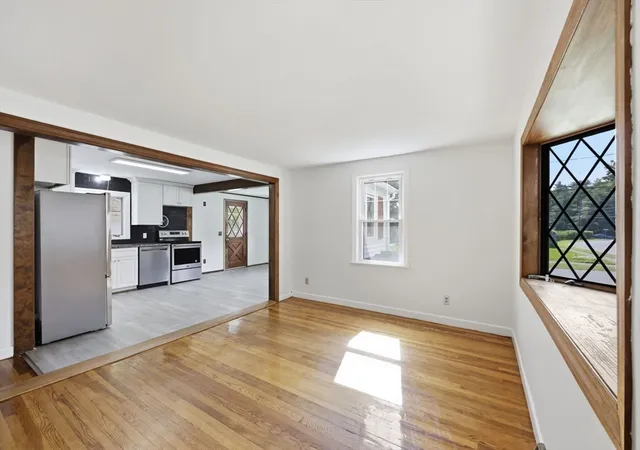
Welcome home to this charming Cape set in a well established South Hadley neighborhood with interconnecting streets and sidewalks. Inside, thoughtful updates blend with a flexible floor plan, including a beautifully remodeled kitchen, updated first floor bath, fresh paint and convenient first floor laundry cleverly tucked behind custom cabinetry. The main level offers the option of two bedrooms or a bedroom and a flex room that could serve a variety of needs, with a sliding glass door leading to a cozy sitting room featuring a wood stove and direct access to the backyard patio. Upstairs, two additional bedrooms offer hardwood floors, charming built ins and gravity fed heat. Outside, enjoy a fenced yard with plenty of room to make it your own, a covered patio and detached one car garage. Additional improvements include a newer bulkhead and basement windows. With flexible living spaces, meaningful updates and a location that feels connected to the neighborhood, this South Hadley Cape offers plenty to appreciate!
- Houzeo last checked: 14 minutes ago
- Listing updated: October 1, 2026 at 3:36 pm
- Listing Provided by: The Aimee Kelly Crew (413) 313-2127 | eXp Realty (888) 854-7493
- Source: MLS Property Information Network-MA | MLS#: 73561298

Property Details
Status
Pending
Type
Single Family Residence
No. of Stories
-
County
City
Neighborhood
--
Year Built
1948
HOA Fees
-
Finished Area
1,267 sqft
Lot Size
0.17 acre lot
Basement Area
- sqft
MLS Name
MLS Property Information Network
MLS Number
73561298
MLS Status
Under Agreement
Days on Market
61

Continue Your Journey in App
Find your dream home, receive real-time updates, and many more!
Download App
Continue Your Journey in App
Find your dream home, receive real-time updates, and many more!
Location
Facts & Features
Rooms
Bedrooms & bathrooms
Bedrooms: 4
Bathrooms: 2
Interior
Interior Features
Slider, Sitting Room
Flooring
Wood, Carpet, Flooring Wall To Wall Carpet
Cooling
None, Whole House Fan
Heating
Forced Air, Oil
Appliances
Range, Dishwasher, Refrigerator, Washer, Dryer
Sewer
Public Sewer
Exterior Features
Patio
Construction
Year Built
Year Built: 1948
Home type
Single Family Residence
Roof
Shingle
Construction Materials
Frame
Architectural Style
Cape
Foundation Details
Block
Utilities & Energy
Water Source
Public
Basement
Full, Interior Entry, Bulkhead, Concrete
Laundry Features
Closet/cabinets Custom Built, First Floor
Utilities
For Electric Range
Fireplace Features
Wood / Coal / Pellet Stove
Electric
Circuit Breakers
Parking Features
Detached, Garage Faces Side, Paved Drive, Off Street
Other Features
Community Features
Public Transportation, Shopping, Pool, Tennis Court(s), Park, Walk/jog Trails, Stable(s), Golf, Medical Facility, Laundromat, Bike Path, Conservation Area, Highway Access, House Of Worship, Marina, Private School, Public School, University
Lot Features
Corner Lot, Level
Patio And Porch Features
Patio
Disclosures
Buyer Responsible To Verify All Info. Audio & Recording Devices May Be On/ In The Premises. Upstairs Wall Ac Does Not Work And Will Remain. Wood Stove Is As Is.some Seasonal Seepage In The Basement During Heavy Rains. Some Photos Have Been Virtually Staged And Enhanced.
Price History
| Date | Event | Price |
|---|---|---|
10/01/2026 Source: | Pending | $324,900 $256/sqft |
09/22/2026 Source: | Price Decreased | $324,900 -7.04% $256/sqft |
08/10/2026 Source: | Listed for Sale | $349,500 +111.95% $276/sqft |
04/15/2003 Source: | Sold | $164,900 $130/sqft |

Nearby Homes




Find Homes by Property Features in South Hadley, MA

Based on information provided to and compiled by MLS Property Information Network, Inc. covering through Oct 11, 2026, 01:30PM. The property listing data and information, or the Images, set forth herein were provided to MLS Property Information Network, Inc. from third-party sources, including sellers, lessors and public records, and were compiled by MLS Property Information Network, Inc. The property listing data and information, and the Images, are for the personal, non-commercial use of consumers having a good faith interest in purchasing or leasing listed properties of the type displayed to them and may not be used for any purpose other than to identify prospective properties which such consumers may have a good faith interest in purchasing or leasing. MLS Property Information Network, Inc. and its subscribers disclaim any and all representations and warranties as to the accuracy of the property listing data and information, or as to the accuracy of any of the Images, set forth herein. All information provided is deemed reliable, but is not guaranteed to be accurate and should be independently verified. © 2026 MLS Property Information Network, Inc. All Rights Reserved.
 Advertising Broker: Derek Greene | The Greene Realty Group