
- Overview
- Description
- Property Details
- Location
- HOA Management
- Facts & Features
- Getting Around
- Nearby Homes



$3,850,000
Monthly Est:$19,163
 2 Beds
 2 Baths
2 full baths
 2,800sqft
22 E 18th Street #4E, New York, NY 10003
$3,850,000
Get Pre-Approved
Apartment
Built in 1878
$6,400/mo HOA
6,835.5 sqft lot
$1,375/sq.ft
Description
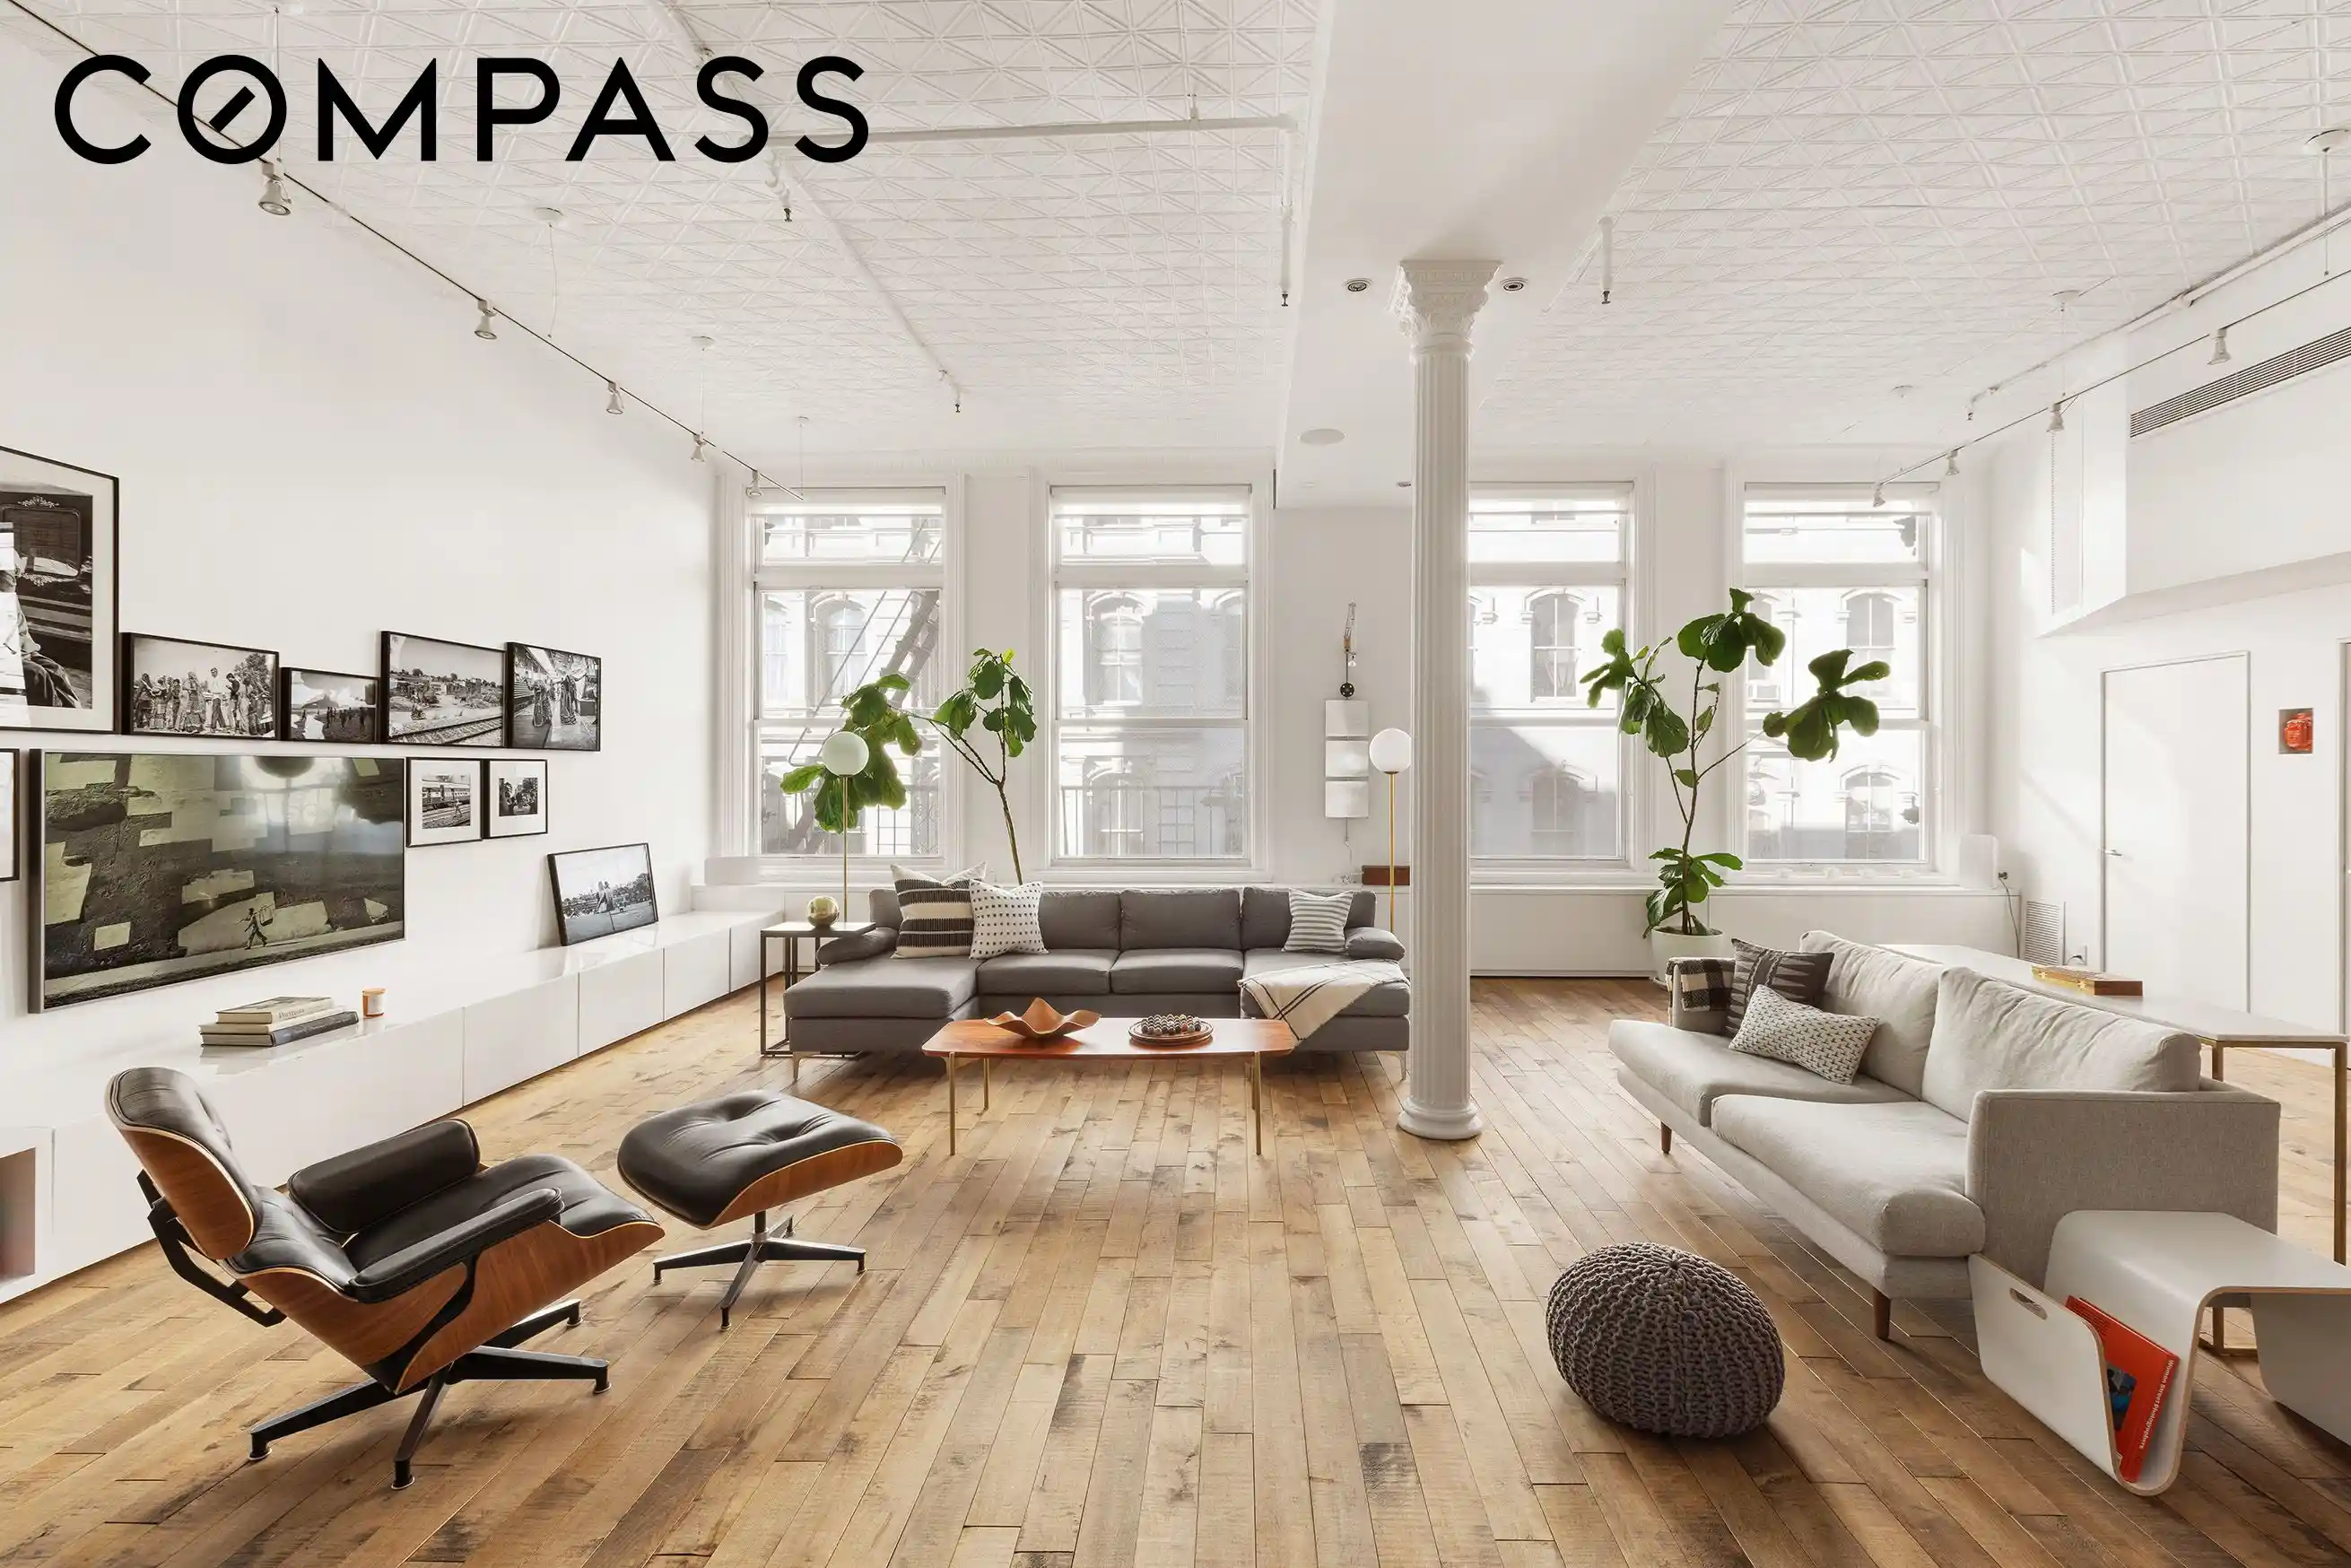
This stunning, thoughtfully renovated loft at 22 East 18th Street is a unique and rare find, offering the quintessential loft experience with a focus on light and space with a perfect melding of historic charm with contemporary style.
Nestled in the heart of the iconic Flatiron district, this 2+BR/2BA floor-through home perfectly captures the essence of city living in a boutique co-op loft building. The breathtaking space – carefully reinterpreted and designed by Studio Fierro – strikes a harmonious balance of comfortable and quiet private living while also providing for great entertaining opportunities.
As you step off the private keyed elevator into the great room, you'll be struck by the soaring 12+ foot ceilings and stunning architectural details, including original tin ceilings, Corinthian cast iron columns and reclaimed hardwood floors. This enormous and grand room is flooded with natural light, with a nearly 40’ width of wall to wall over-sized windows featuring north and south exposures spanning the front and rear of the property. With a volume of open space rarely found, the great room smartly offers a wide expanse of living room, a large dining area which comfortably accommodates seating for 14 or more, and an open chef’s kitchen. The kitchen has a large island and features custom cabinetry, a Wolf range with vented hood, a double oven, Bosch dishwasher, commercial sized separate refrigerator and freezer, as well as a large pantry. Just off the open living room, a bonus room provides for a perfect windowed office for those who work from home or the possibility of an additional bedroom.
Making your way to the rear of the loft, you'll find a versatile glass-enclosed interior bedroom with a built-in murphy bed. The room is strategically designed to make the most of natural light while also offering flexible space and usage options as a guest bedroom, family room, or den. Just beyond, the large primary bedroom is quiet and serene, with a walk-in closet, custom built-ins, and a luxurious ensuite bathroom with a double vanity, two-person spa shower and Duravit fixtures. The secondary bedroom is also generous in scale with ample storage space. Other features include central A/C, an in-unit washer/dryer, and custom lighting design throughout.
Overall, this home is a true gem, a rare combination of historic charm, modern amenities, and thoughtfully designed spaces offering an unparalleled loft living experience in the heart of Manhattan.
22 East 18th Street is a 10-unit boutique co-operative building with an in progress common roof deck and perfectly situated between Broadway and Fifth Avenue, at the intersection of some of downtown’s most exciting neighborhoods providing easy access to transportation and some of the city's best shopping, dining, and entertainment options.
- Houzeo last checked: 14 minutes ago
- Listing updated: October 29, 2026 at 6:19 pm
- Listing Provided by: Jonathan Lavoie (516) 717-7281 | Compass (212) 913-9058
- Source: Rebny MLS-NY | MLS#: RLS20091842

This condo is in:
Property Details
Status
Active
Type
Condominium
No. of Stories
6
County
City
Neighborhood
Year Built
1878
HOA Fees
$6400/mo
Finished Area
2,800 sqft
Lot Size
6,835.5 sqft lot
Basement Area
- sqft
MLS Name
Rebny MLS
MLS Number
RLS20091842
Days on Market
167

Continue Your Journey in App
Find your dream home, receive real-time updates, and many more!
Continue Your Journey in App
Find your dream home, receive real-time updates, and many more!
Location
HOA Management
N/A
HOA Fees
$6,400/ Monthly
Disclaimer: Amenities are based on third-party information and may vary; buyers must independently verify all amenities, as information is deemed reliable but not guaranteed.
Facts & Features
Rooms
Bedrooms & bathrooms
Bedrooms: 2
Bathrooms: 2
Interior
Appliances
Double Oven, Dishwasher, Gas Cooktop, Range Hood
Flooring
Hardwood
Cooling
Central Air
Interior Features
Built In Features, Double Vanity, High Ceilings, Kitchen Island, Pantry, Walk In Closets
Exterior Features
Building Roof Deck, Private Entrance, Private Outdoor Space Under60sqft
Construction
Year Built
Year Built: 1878
Home type
Apartment
Architectural Style
Loft
Utilities & Energy
Laundry Features
Building Washer Dryer Install Allowed, Common On Floor, Common Area, In Unit
Other Features
Subdivision Name
Flatiron
Price History
| Date | Event | Price |
|---|---|---|
05/17/2026 Source: | Listed for Sale | $3,850,000 $1,375/sqft |

Nearby Homes








Find Homes by Property Features in New York, NY


The real estate listing data marked with this icon comes from the IDX program of the RLS at REBNY Listing Service (RLS). Listing information for certain New York City properties provided courtesy of the Real Estate Board of New York's Residential Listing Service (the "RLS") through Nov 01, 2026, 06:00PM. Information deemed reliable but not guaranteed. Information is provided exclusively for consumers' personal, non-commercial use, and may not be used for any purpose other than the identification of potential properties for purchase. The information contained in this listing has not been verified by the RLS and should be verified by the consumer. The listing information provided here is for the consumer's personal, non-commercial use. Retransmission, redistribution or copying of this listing information is strictly prohibited except in connection with a consumer's consideration of the purchase and/or sale of an individual property. This listing information is not verified for authenticity or accuracy and is not guaranteed and may not reflect all real estate activity in the market. Buyer to verify all information. © 2026 The Real Estate Board of New York, Inc. All rights reserved.
 Advertising Broker: Derek Greene | The Greene Realty Group
