
- Overview
- Description
- Property Details
- Location
- Facts & Features
- Getting Around

Street View
$17,500,000
Monthly Est:$87,104
 4 Beds
 4 Baths
3 full baths + 3 half baths
 6,725sqft
22 E 94th Street, New York City, NY 10128
$17,500,000
Get Pre-Approved
Single Family Residence
Built in 1901
$-- HOA
1,912.73 sqft lot
$2,602/sq.ft
Description
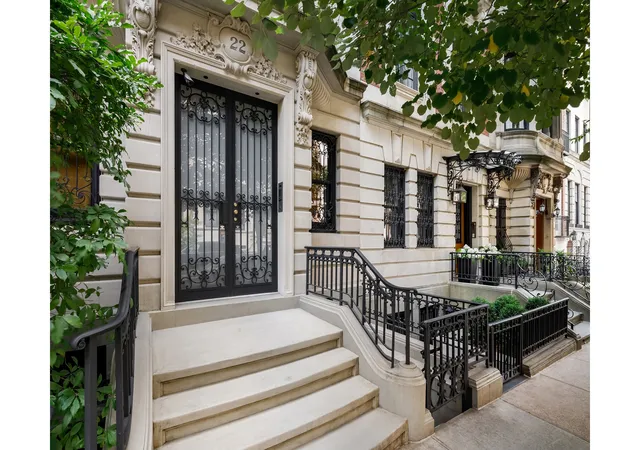
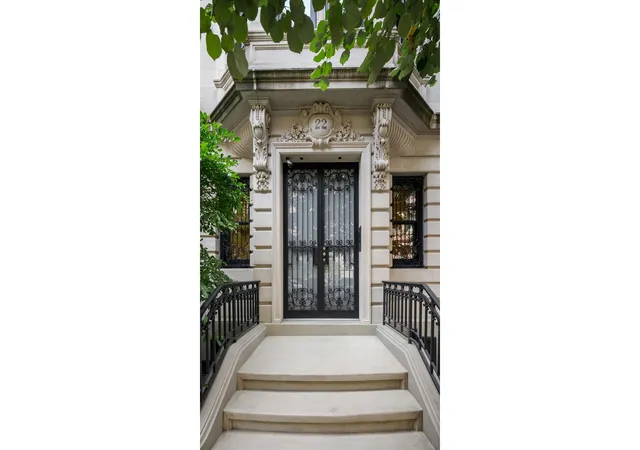
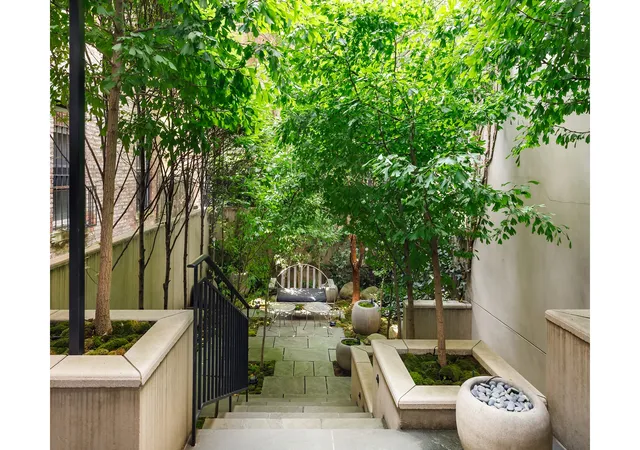
22 East 94th Street is one of four adjacent Beaux-Arts townhouses built in 1899. They line the south side of a quiet tree-lined block between 5th and Madison Avenues. The current owners bought the house in 2007 and initiated a 2-year project to rebuild the house from the ground up. Following demolition, the only parts of the original structure that remained were the front facade and the brick party walls to the East and West. The rear extension was removed in order to ultimately increase the amount of natural light as well as the size of the private garden, the floor structures were rebuilt to enhance strength and stability, an elevator well was created to house
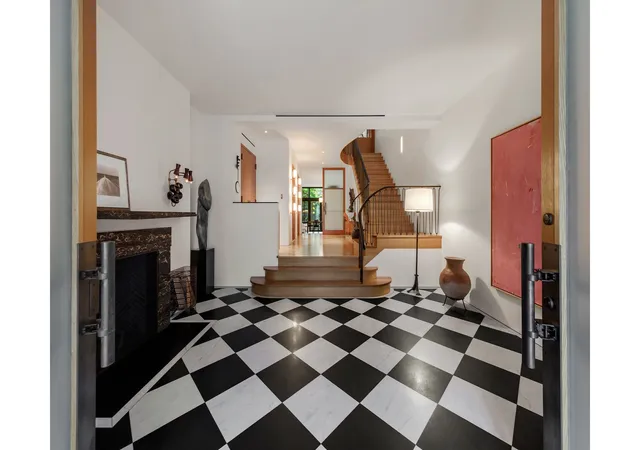
The centerpiece of the finished interior is a staircase with a railing modeled on French design of the 30's that is open from the 1st floor to the roof skylight. The staircase creates a sweeping sense of openness that carries through the 2nd floor living and dining rooms to the 3rd floor study and den, an inviting space for small dinners, family occasions or expansive entertaining. In that regard, the owners have hosted events for as many as 300 people. The third floor can also be used as one or two large bedrooms if desired.
The 4th floor master bedroom, bathroom and dressing room remain a private area, bathed in sunlight during the day and quiet at night. The bright and airy fifth floor has a bedroom with ensuite bath, a gym and an office (both of which can easily be repurposed as bedrooms) with a shared bath off the landing.
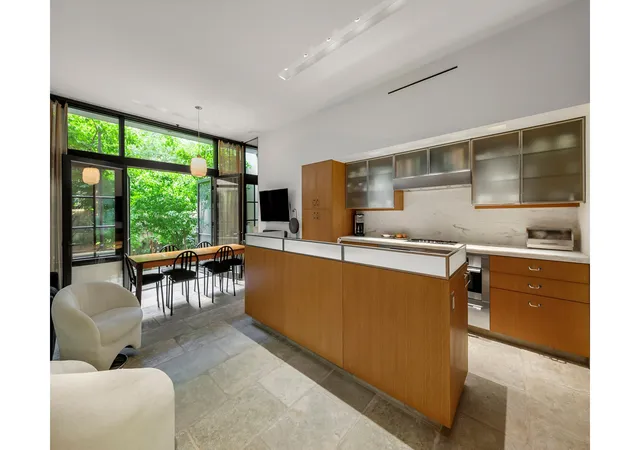
Other features include radiant heat in the 1st floor entry, kitchen and three full bathrooms, Lutron lighting controls, HVAC units serving each room with separate controls accessed through Crestron panels on each floor, and mechanical systems that are all in excellent condition.
The design detail is extraordinary. The floors throughout are white oak with an oil finish that gives them a warm feel. Each fireplace offers a different exquisite marble surround and mantelpiece. The bathrooms also have individual stone tub enclosures and two of them have mosaic floors that were meticulously pieced together. Most of the hardware, whether handles to pull large sliding doors or knobs on bureaus, were custom made. Walls throughout were finished with venetian plaster and painted white to maximize the feeling of openness and light.
22 East 94th Street represents a unique opportunity to own a completely renovated, beautifully maintained, warm and inviting home in one of New York's premier neighborhoods just steps from Central Park.
- Houzeo last checked: 14 minutes ago
- Listing updated: July 14, 2026 at 4:57 pm
- Listing Provided by: Judith Lederer (917) 575-8455 | Douglas Elliman Real Estate (212) 891-7000
- Source: Rebny MLS-NY | MLS#: RLS20074532

Property Details
Status
Active
Type
Single Family Residence
No. of Stories
5
County
City
Neighborhood
--
Year Built
1901
HOA Fees
-
Finished Area
6,725 sqft
Lot Size
1,912.73 sqft lot
Basement Area
- sqft
MLS Name
Rebny MLS
MLS Number
RLS20074532
Days on Market
246

Continue Your Journey in App
Find your dream home, receive real-time updates, and many more!
Continue Your Journey in App
Find your dream home, receive real-time updates, and many more!
Location
Facts & Features
Rooms
Bedrooms & bathrooms
Bedrooms: 4
Bathrooms: 4
Interior
Appliances
Washer Dryer Allowed
Exterior Features
Private Outdoor Space Over60sqft
Cooling
Central Air
Interior Features
Smoke Free
Utilities & Energy
Pool Features
Building None
Fireplace Features
Decorative
Laundry Features
Washer Hookup, In Unit
Basement
Other
Other Features
Subdivision Name
Carnegie Hill
Patio And Porch Features
None
Price History
| Date | Event | Price |
|---|---|---|
03/02/2026 Source: | Listed for Sale | $17,500,000 $2,602/sqft |

Find Homes by Property Features in New York City, NY


The real estate listing data marked with this icon comes from the IDX program of the RLS at REBNY Listing Service (RLS). Listing information for certain New York City properties provided courtesy of the Real Estate Board of New York's Residential Listing Service (the "RLS") through Nov 04, 2026, 02:00AM. Information deemed reliable but not guaranteed. Information is provided exclusively for consumers' personal, non-commercial use, and may not be used for any purpose other than the identification of potential properties for purchase. The information contained in this listing has not been verified by the RLS and should be verified by the consumer. The listing information provided here is for the consumer's personal, non-commercial use. Retransmission, redistribution or copying of this listing information is strictly prohibited except in connection with a consumer's consideration of the purchase and/or sale of an individual property. This listing information is not verified for authenticity or accuracy and is not guaranteed and may not reflect all real estate activity in the market. Buyer to verify all information. © 2026 The Real Estate Board of New York, Inc. All rights reserved.
 Advertising Broker: Derek Greene | The Greene Realty Group
