- Overview
- Description
- Property Details
- Location
- Facts & Features
- Getting Around
- Nearby Homes

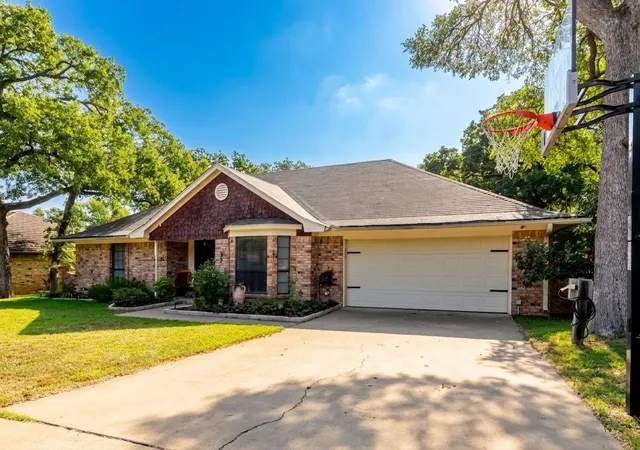
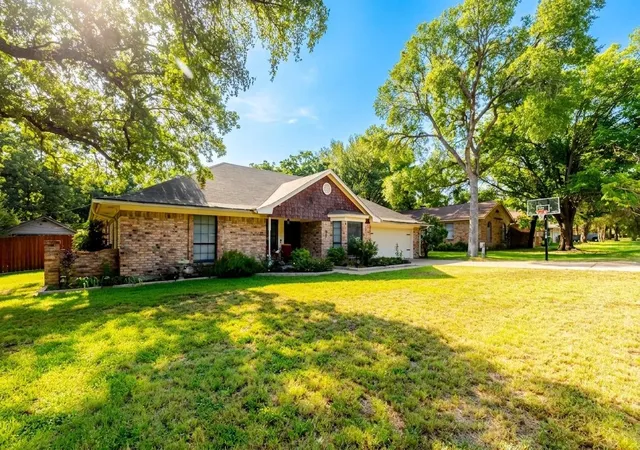
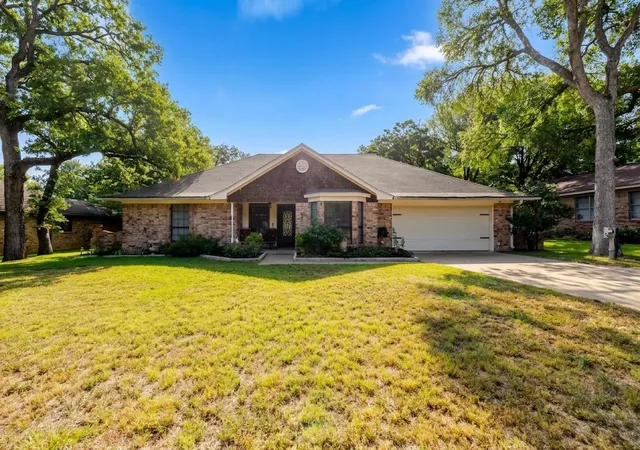
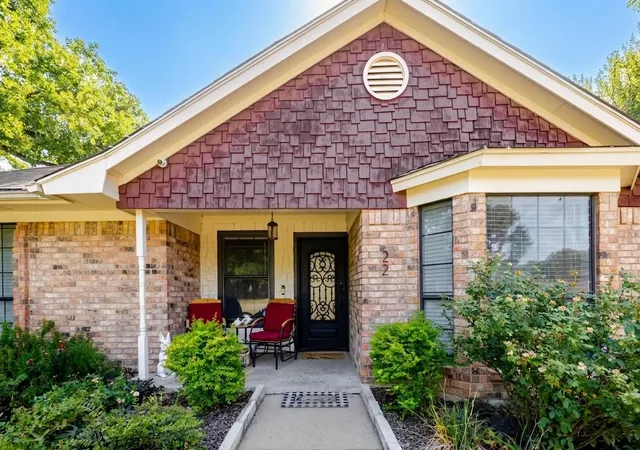
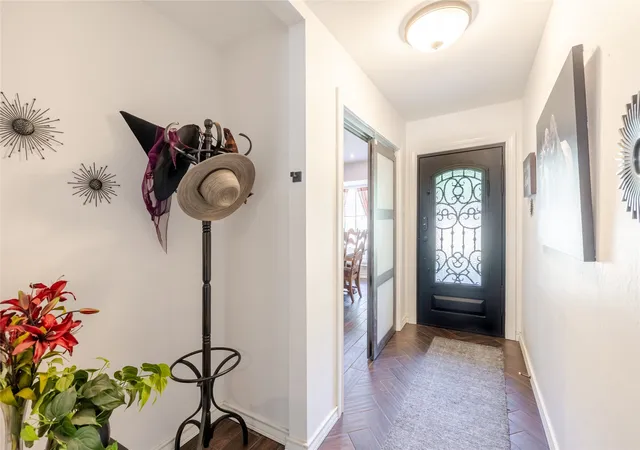


$319,900
Monthly Est:$1,592
 4 Beds
 2 Baths
2 full baths
 2,278sqft
22 Greenbriar St, Mineral Wells, TX 76067
$319,900
$1,592/moEst:
Get Pre-Approved
Single Family Residence
Built in 1983
$-- HOA
0.28 acre lot
$140/sq.ft
Description
Charming Brick Home with Character, Comfort & Thoughtful Upgrades in Mineral Wells! Welcome home to this beautifully maintained 4-bedroom, 2-bath brick home featuring timeless charm and modern conveniences throughout. With an inviting floor plan, spacious bedrooms, and a versatile sunroom, there’s room for everyone to spread out and enjoy. The kitchen features beautiful Taj Mahal Quartzite countertops, while the living room showcases classic wood wainscoting that adds warmth and old-school character you simply don’t find in newer homes. The generously sized primary suite offers plenty of room to relax and includes its own mini split for added comfort and temperature control. Both bathrooms are equipped with heated, fog-free mirrors for an extra touch of convenience. The attached 2-car garage is more than just a place to park—it features finished flooring and its own mini split, creating a comfortable and versatile space for a workshop, hobby area, or additional storage. An EV charger in the driveway adds another modern convenience. Step outside and discover an impressive backyard setup designed for both gardening and entertaining. Enjoy the large covered back porch with pergola, greenhouse, raised plant beds, and not one but two storage buildings, including a quality Ulrich building equipped with its own mini split for climate-controlled storage or workspace. Alley access adds even more convenience. Full of character, functionality, and unique features, this Mineral Wells home is a rare find with plenty to love both inside and out. Come see all the thoughtful details that make this home truly special!
- Houzeo last checked: 0 minutes ago
- Listing updated: September 28, 2026 at 3:47 pm
- Listing Provided by: Cassandra Fallin | CAPSTONE REAL ESTATE (254) 485-9701
- Source: NTREIS MLS-TX | MLS#: 21347061

Property Details
Status
Active
Type
Single Family Residence
No. of Stories
1
County
City
Neighborhood
--
Year Built
1983
HOA Fees
-
Finished Area
2,278 sqft
Lot Size
0.28 acre lot
Basement Area
- sqft
MLS Name
NTREIS MLS
MLS Number
21347061
MLS Status
Active
Cumulative Days on Market
59

Continue Your Journey in App
Find your dream home, receive real-time updates, and many more!
Download App
Continue Your Journey in App
Find your dream home, receive real-time updates, and many more!
Location
Facts & Features
Rooms
Bedrooms & bathrooms
Bedrooms: 4
Bathrooms: 2
FullBath
Level: First
Area: 0.00 Square Feet
Dimensions: 0 x 0
PrimaryBathroom
Level: First
Area: 0.00 Square Feet
Dimensions: 0 x 0
LivingRoom
Level: First
Area: 0.00 Square Feet
Dimensions: 0 x 0
DiningRoom
Level: First
Area: 0.00 Square Feet
Dimensions: 0 x 0
DiningRoom
Level: First
Area: 0.00 Square Feet
Dimensions: 0 x 0
Bedroom
Level: First
Area: 0.00 Square Feet
Dimensions: 0 x 0
Bedroom
Level: First
Area: 0.00 Square Feet
Dimensions: 0 x 0
PrimaryBedroom
Level: First
Area: 0.00 Square Feet
Dimensions: 0 x 0
Bedroom
Level: First
Area: 0.00 Square Feet
Dimensions: 0 x 0
Interior
Appliances
Dishwasher
Interior Features
Cedar Closets, Decorative Designer Lighting Fixtures, Eat In Kitchen
Sewer
Public Sewer
Construction
Year Built
Year Built: 1983
Home type
Single Family Residence
Architectural Style
Detached
Utilities & Energy
Pool Features
None
Fireplace Features
Masonry
Utilities
Sewer Available, Water Available
Water Source
Public
Parking Features
Alley Access
Other Features
Subdivision Name
Westover Hills
Price History
| Date | Event | Price |
|---|---|---|
07/31/2026 Source: | Listed for Sale | $339,000 +5.97% $149/sqft |
07/31/2026 Source: | Price Decreased | $319,900 -10.89% $140/sqft |
07/18/2023 Source: | Sold | $359,000 $158/sqft |

Nearby Homes




Find Homes by Property Features in Mineral Wells, TX
Nearby New Homes For Sale

Based on information from the North Texas Real Estate Information Systems, Inc., through Oct 10, 2026, 08:45PM. Information is provided exclusively for consumers’ personal, non-commercial use. It may not be used for any purpose other than to identify prospective properties consumers may be interested in purchasing. Data is deemed reliable but is not guaranteed accurate. This website may not include listings or property addresses of sellers who have directed their listing brokers to withhold their listing or their property address from display on the Internet. ©2026 North Texas Real Estate Information Systems, Inc. All Rights Reserved.
 Advertising Broker: Michelle Brecker | Pathway To Home Realty