- Overview
- Description
- Property Details
- Location
- Facts & Features
- Getting Around
- Nearby Homes


$350,000
Monthly Est:$1,742
 3 Beds
 3 Baths
3 full baths
 2,552sqft
22 Hilliard Cir, Abilene, TX 79601
$350,000
$1,742/moEst:
Get Pre-Approved
Single Family Residence
Built in 1983
$-- HOA
0.3 acre lot
$137/sq.ft
Description
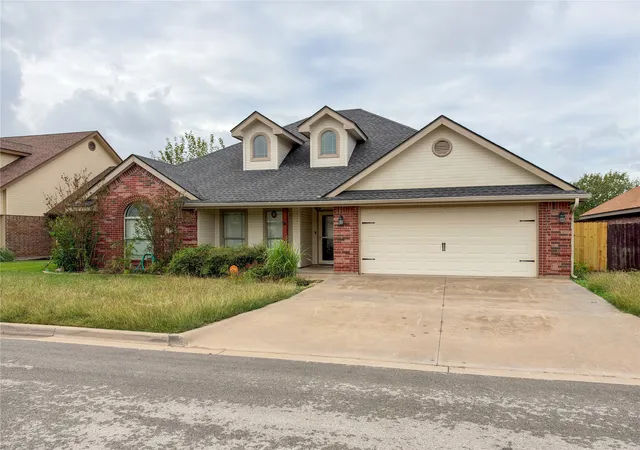
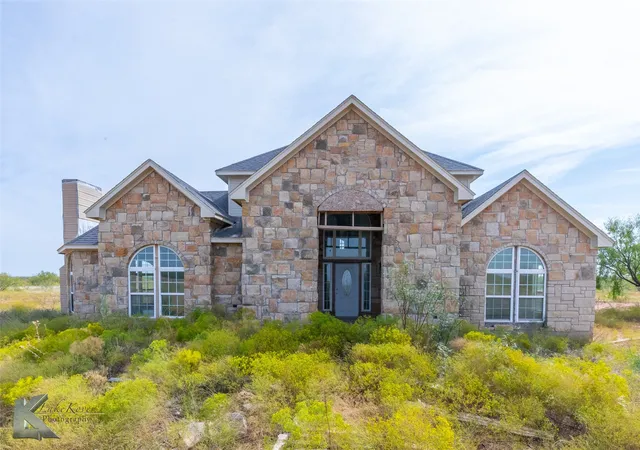
Mature shade trees, a welcoming brick exterior, and beautifully landscaped grounds give this home outstanding curb appeal. Inside, a natural flow makes entertaining easy, with the living room, kitchen, and breakfast area connected for gathering. Relax by the brick surround wood burning fireplace in the spacious living room. The kitchen features granite countertops, abundant cabinet storage, and an eat at bar for additional seating in the generous breakfast area. The nearby dining room has tall ceilings and views of the front lawn, with flexibility for formal dining, a home office, or hobbies. Double doors open to the large primary suite, complete with a sitting area and built in bookshelves. Its beautifully remodeled bath includes dual sinks, a dressing table, a large shower, a private water closet, and three wardrobe closets. The home has two additional bedrooms and two additional baths, with each bedroom having access to a private bath. The beautifully landscaped backyard provides a peaceful, park like setting. This home is conveniently located near ACU, Hendrick Health North Campus, and Hardin Simmons University. Additional notable updates include a new water heater in March 2026, entry porch fascia and roof flashing in July 2026, west side fence sections in 2023, exterior paint in 2018, and a roof replaced in 2015 with a 30 year warranty. The primary patio door was replaced in 2011 with solar and temperature protection. Attic ceiling insulation helps keep the attic temperature within five degrees of the home. Air conditioning ducts were replaced in 2005, and a five ton American Standard condenser and coil were installed in 2020 with a 10 year warranty. The kitchen was updated in 2014. The primary bath was fully remodeled in 2022, and the other baths received new tile flooring and fresh paint. All commodes have been replaced since purchase. Laundry flooring and paint were updated in 2018 or 2019.
- Houzeo last checked: 2 hours ago
- Listing updated: October 28, 2026 at 1:20 am
- Listing Provided by: Robbie Johnson (325) 428-9114 | Epique Realty LLC (512) 387-0722
- Source: NTREIS MLS-TX | MLS#: 21415333

Property Details
Status
Pending
Type
Single Family Residence
No. of Stories
1
County
City
Neighborhood
--
Year Built
1983
HOA Fees
-
Finished Area
2,552 sqft
Lot Size
0.3 acre lot
Basement Area
- sqft
MLS Name
NTREIS MLS
MLS Number
21415333
MLS Status
Pending
Cumulative Days on Market
6

Continue Your Journey in App
Find your dream home, receive real-time updates, and many more!
Continue Your Journey in App
Find your dream home, receive real-time updates, and many more!
Location
Facts & Features
Rooms
Bedrooms & bathrooms
Bedrooms: 3
Bathrooms: 3
LivingRoom
Level: First
Area: 408.00 Square Feet
Dimensions: 24 x 17
PrimaryBedroom
Level: First
Area: 391.00 Square Feet
Dimensions: 23 x 17
Interior
Flooring
Carpet, Ceramic Tile
Interior Features
Built In Features, Decorative Designer Lighting Fixtures, Granite Counters
Heating
Central, Natural Gas
Cooling
Central Air, Ceiling Fans
Appliances
Dishwasher, Electric Cooktop, Microwave
Sewer
Public Sewer
Construction
Year Built
Year Built: 1983
Home type
Single Family Residence
Construction Materials
Brick
Architectural Style
Ranch, Detached
Foundation Details
Slab
Property Condition
Resale
Roof
Composition
Utilities & Energy
Pool Features
None
Fireplace Features
Living Room
Parking Features
Garage
Water Source
Public
Utilities
Sewer Available, Water Available
Security Features
Other
Other Features
Lot Features
Interior Lot, Landscaped, Sprinkler System
Patio And Porch Features
Rear Porch, Patio, Covered
Subdivision Name
University Hills Add
Price History
| Date | Event | Price |
|---|---|---|
10/27/2026 Source: | Pending | $350,000 $137/sqft |
10/21/2026 Source: | Listed for Sale | $350,000 $137/sqft |

Nearby Homes

Find Homes by Property Features in Abilene, TX
Nearby New Homes For Sale

Based on information from the North Texas Real Estate Information Systems, Inc., through Nov 05, 2026, 12:45PM. Information is provided exclusively for consumers’ personal, non-commercial use. It may not be used for any purpose other than to identify prospective properties consumers may be interested in purchasing. Data is deemed reliable but is not guaranteed accurate. This website may not include listings or property addresses of sellers who have directed their listing brokers to withhold their listing or their property address from display on the Internet. ©2026 North Texas Real Estate Information Systems, Inc. All Rights Reserved.
 Advertising Broker: Michelle Brecker | Pathway To Home Realty
