- 0
- 1
- Overview
- Description
- Property Details
- Location
- HOA Management
- Facts & Features
- Getting Around
- Nearby Homes
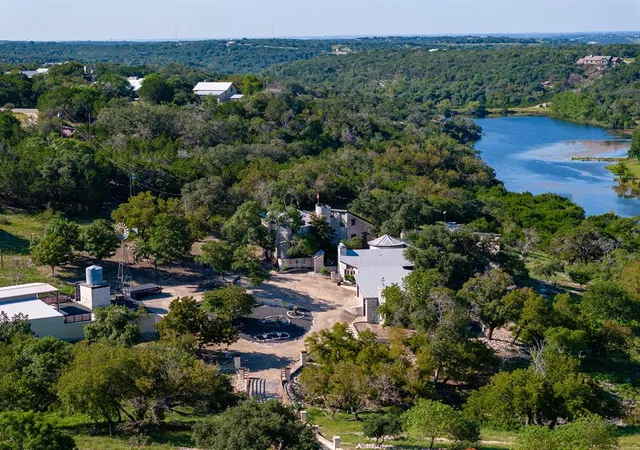

Street View
 5 Beds
 6 Baths
5 full baths + 1 half bath
 4,617sqft
22 Indian Crk Loop, Kerrville, TX 78028
Single Family Residence
Built in 1982
$123.33/mo HOA
5.89 acres lot
$273/sq.ft
Description
Imagine yourself residing in The Huntly, a Scottish-style castle in the Texas Hill Country, set on close to 6 acres overlooking lakes and rolling hills. The Huntly boasts a luxurious main house featuring medieval art deco interiors. Main house features 3 bedrooms, 2½ bathrooms: entering through a stunning foyer with stoned interior, cathedral ceiling & Grande French Chandelier, you’ll find the chef’s gourmet kitchen with an island, built in antique hutch, custom-built knotty pine wood cabinets, onyx leather granite countertops, copper farm sink, gas fireplace and all new stainless-steel appliances. Primary bedroom and living area are embraced by the veranda which overlook...
Continue Reading- Houzeo last checked: 13 minutes ago
- Listing updated: June 20, 2025 at 5:10 am
- Listing Provided by: Jenny Wang (128) 145-10185 | JWang Properties Jenny Wang (281) 451-0185
- Source: Houston Association of Realtors | MLS#: 7021000

Property Details
Status
Expired
Type
Single Family Residence
No. of Stories
2
County
City
Neighborhood
--
Year Built
1982
HOA Fees
$123.33/mo
Finished Area
4,617 sqft
Lot Size
5.89 acres lot
Basement Area
- sqft
MLS Name
Houston Association of Realtors
MLS Number
7021000
MLS Status
Expired
Cumulative Days on Market
311

Continue Your Journey in App
Find your dream home, receive real-time updates, and many more!
Download App
Continue Your Journey in App
Find your dream home, receive real-time updates, and many more!
Location
HOA Management
N/A
HOA Fees
$370/ Quarterly
Amenities
 Amenities and services may be covered by one or multiple associations and service providers.
 Trash Pickup
 Club House
 Bike Trails
 Pool
Pool
 Park Playground
 Walk path
Controlled Access
Pond
Picnic Area
Airport/Runway
Disclaimer: Amenities are based on third-party information and may vary; buyers must independently verify all amenities, as information is deemed reliable but not guaranteed.
Facts & Features
Rooms
Bedrooms & bathrooms
Bedrooms: 5
Bathrooms: 6
Interior
Window Features
Insulated/low E Windows, Window Coverings
Exterior Features
Back Green Space, Balcony, Side Yard
Heating
Electric
Cooling
Ceiling Fan(s), Electric
Flooring
Carpet, Engineered Wood, Tile, Vinyl
Interior Features
Balcony, Formal Entry/foyer, High Ceilings, Prewired For Alarm System, Wet Bar, En Suite Bath, Primary Bed 1st Floor, Primary Bed 2nd Floor, Primary Bed 3rd Floor, Sitting Area, Walk In Closet(s)
Sewer
Septic Tank
Appliances
Energy Star Qualified Appliances, Disposal, Dryer Included, Refrigerator Included, Washer Included, Water Softener, Double Oven, Electric Oven, Microwave, Gas Range, Dishwasher
Construction
Year Built
Year Built: 1982
Home type
Single Family Residence
Construction Materials
Stone
Foundation Details
Pillar/post/pier
Architectural Style
Other
Roof
Metal, Energy Star/reflective Roof
Utilities & Energy
Parking Features
Driveway Gate, Attached, Additional Parking, Garage Door Opener, Circular Driveway, Extra Driveway, Driveway, Workshop In Garage
Association Amenities
Airport/runway, Clubhouse, Controlled Access, Horse Trails, Jogging Path, Picnic Area, Playground, Pond, Pool, Trail(s), Trash
Laundry Features
Electric Dryer Hookup, Washer Hookup
Fireplace Features
Gas, Gas Log, Wood Burning
Water Source
Well
Other Features
Lot Features
Back Yard, Corner Lot, Greenbelt, Waterfront, 5 Up To 10 Acres
Community Features
Subdivision Tennis Court
Subdivision Name
Tierra Linda Rch #5
Patio And Porch Features
Patio/deck, Deck
Disclosures
Sellers Disclosure
Price History
| Date | Event | Price |
|---|---|---|
06/20/2025 Source: | Listing Removed | $1,260,000 $273/sqft |
06/04/2025 Source: | Price Decreased | $1,260,000 -1.18% $273/sqft |
05/27/2025 Source: | Listing Removed | $1,275,000 +1.19% $276/sqft |
05/27/2025 Source: | Listed for Sale | $1,260,000 -1.18% $273/sqft |
03/10/2025 Source: | Listed for Sale | $1,275,000 $276/sqft |

Nearby Homes
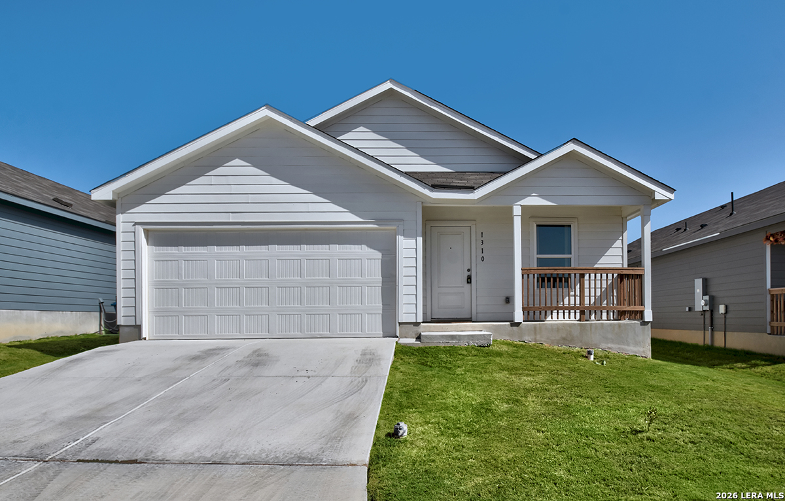

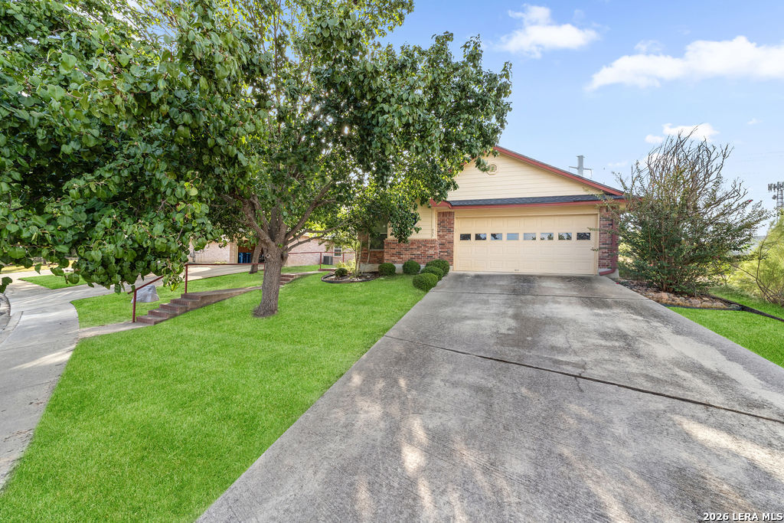
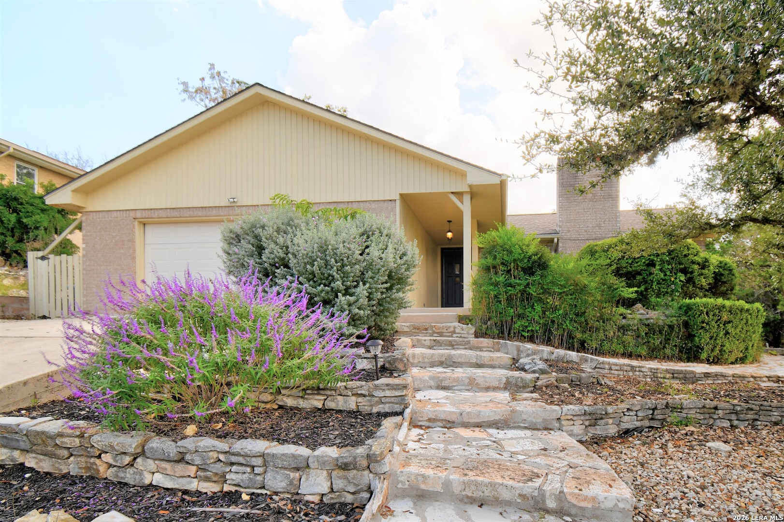
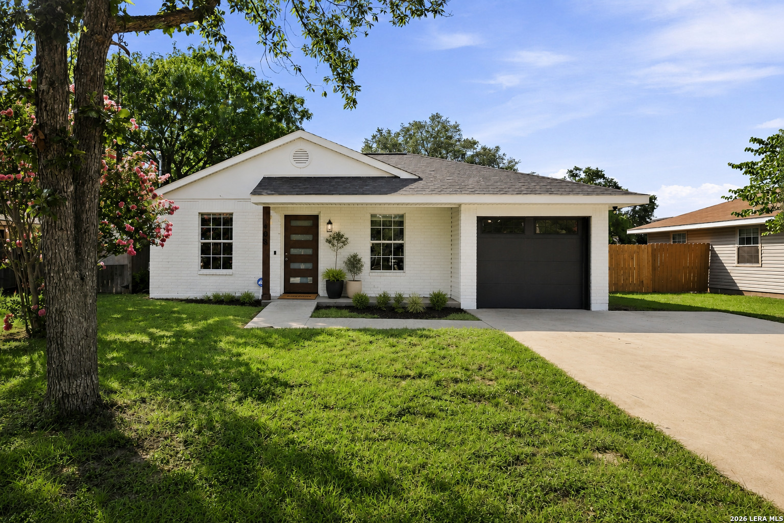
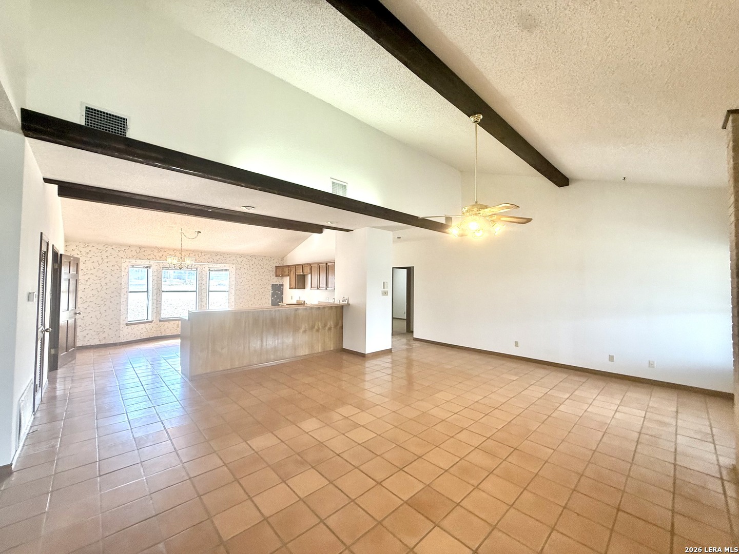
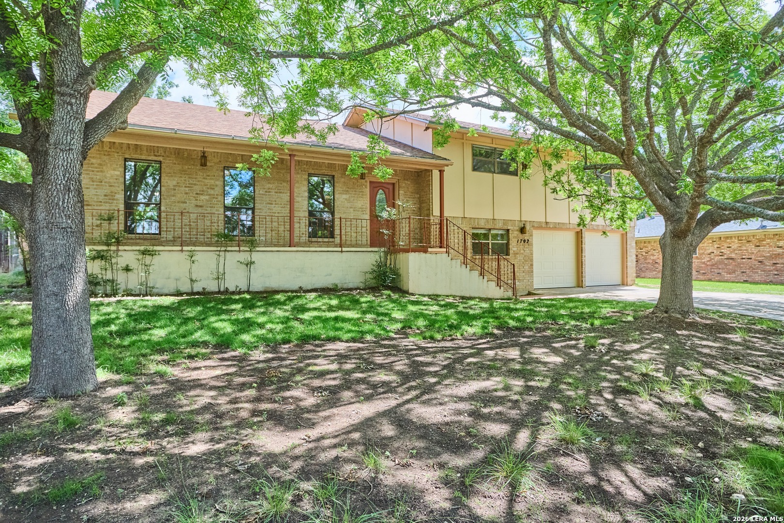
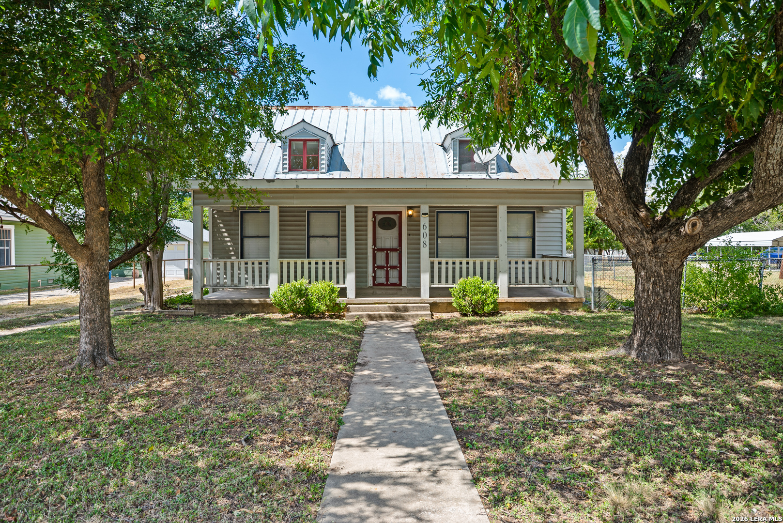
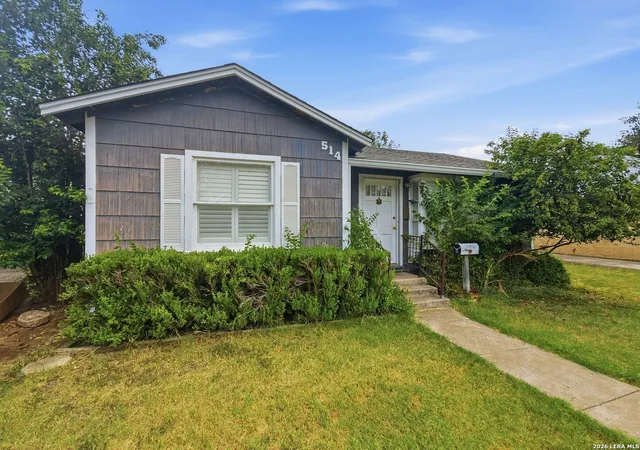
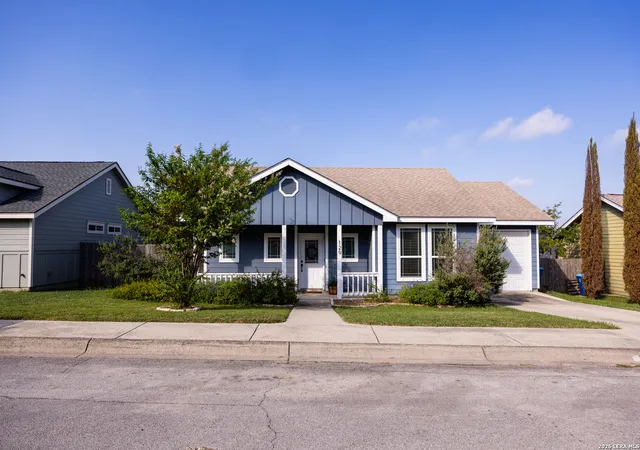
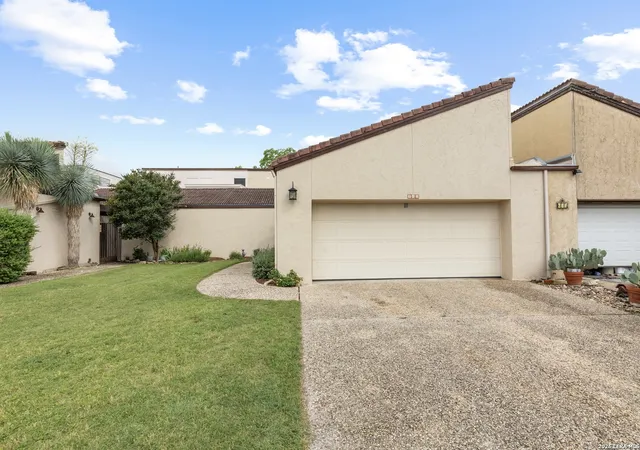
Find Homes by Property Features in Kerrville, TX
Nearby New Homes For Sale

Based on information from the Houston Realtors® Information Service or its MLS through Sep 19, 2026, 09:30AM. IDX feed of MLS data is provided exclusively to Participants or Subscribers for display on their website solely for consumers’ personal, non commercial use. MLS data may not be used for any purpose other than to display prospective properties consumers may be interested in purchasing or leasing, and the MLSdata is not guaranteed accurate by the MLS. All information provided should be independently verified. This website may not include listings or property addresses of sellers who have directed their listing brokers to withhold their listing or their property address from display on the Internet. © 2026, Houston Realtors Information Service, Inc. All Rights Reserved
 Advertising Broker: Michelle Brecker | Pathway To Home Realty
Houzeo Corp. holds real estate brokerage licenses in Alabama (License No. 000157023 - 0) and Texas (License No. 9013396)
TREC: Info About Brokerage Services, Consumer Protection Notice.
§ 442‑H New York Standard Operating Procedure.
New York State Fair Housing Notice.


