- Overview
- Description
- Property Details
- Location
- Facts & Features
- Getting Around
- Nearby Homes
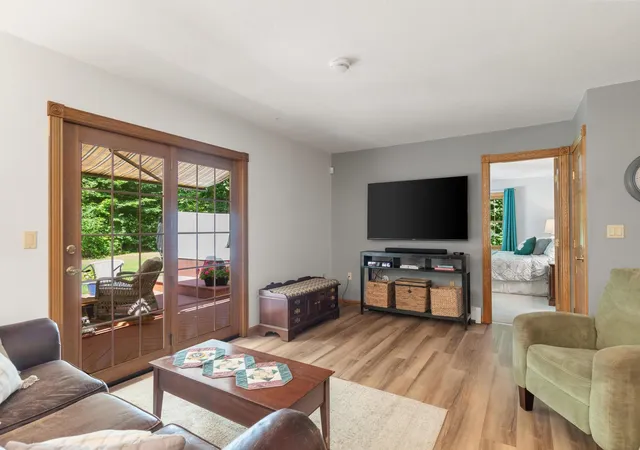

Street View
Listed by: Carolyn Weaver | Vermont Real Estate Company (802) 540-8300
$890,000
Monthly Est:$4,430
 3 Beds
 3 Baths
2 full baths + 1 half bath
 2,742sqft
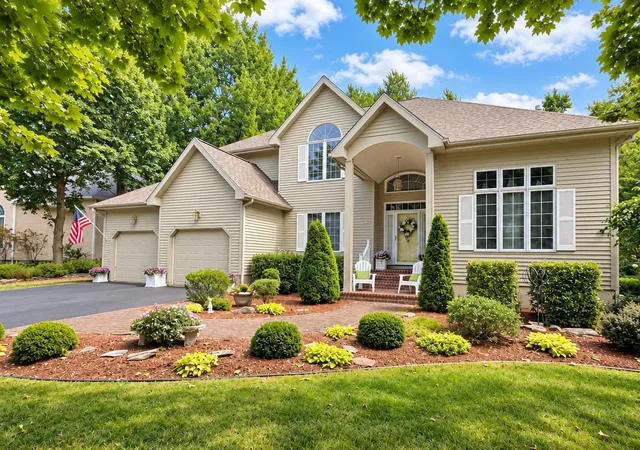
22 Lang Dr, Essex, VT 05452
$890,000
$4,430/moEst:
Get Pre-Approved
Single Family Residence
Built in 1990
$-- HOA
2.37 acres lot
$325/sq.ft
Description
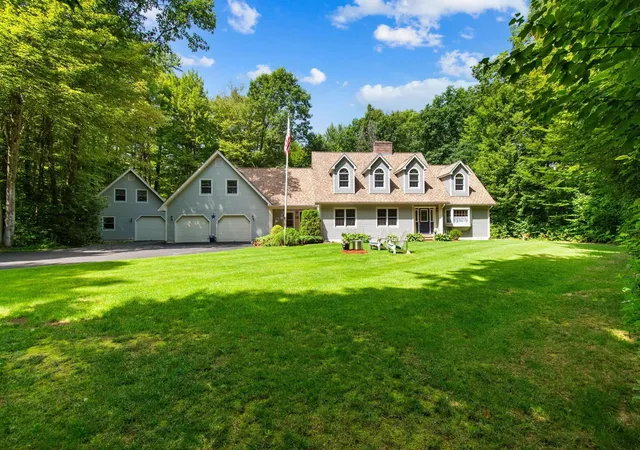
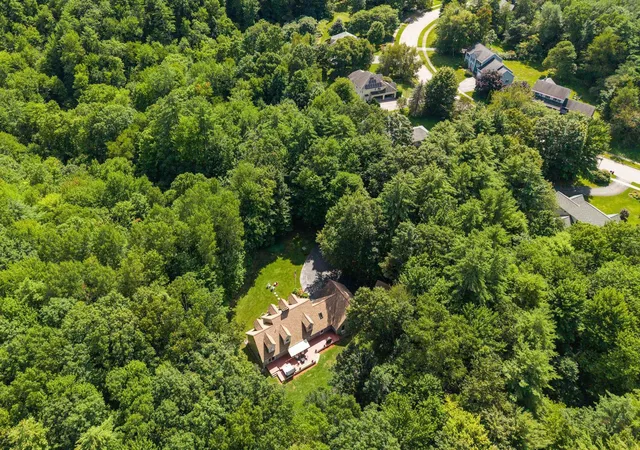
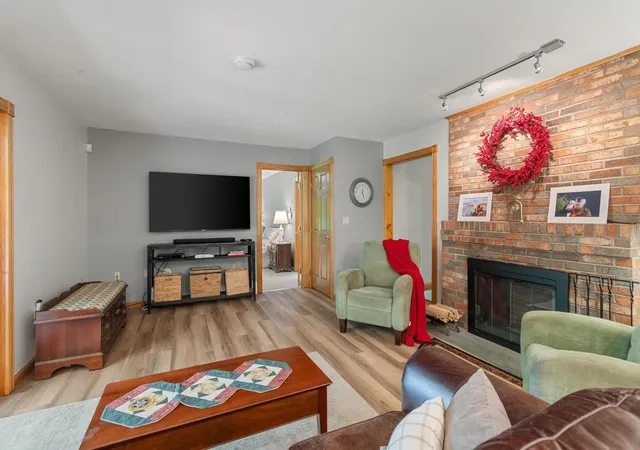
Discover this rare property where community convenience and privacy effortlessly intertwine. Situated in the highly sought after Woodlands at Lang Farm neighborhood, this home offers an unparalleled setting, secluded by mature woods that form your own personal oasis. The tree-lined drive leads away from the main road and towards the peace and quiet of the outdoors, opening up to the sprawling property on over 2 acres. The heart of the home centers around an open-concept kitchen with island, stainless appliances, updated lighting, and cherry cabinets, that flows into an intimate living space with wood-burning brick fireplace and a glass door opening to the back deck that creates seamless indoor-outdoor entertaining. A set of pocket doors open to the great room that integrates the living and dining areas into one fluid, light-filled space, perfect for transitioning from dinner parties to fireside conversation. The tiled mudroom with direct entry from the 2-car garage provides a convenient spot for a drop zone with a coat closet and first floor half bath. The main level primary suite serves as a private sanctuary with a glass door that opens directly to the deck and en suite bath with a soaking tub, separate shower, and walk-in closet with ample storage. Upstairs, two large, carpeted guest bedrooms share an updated full bath with new vanity. Head through the small office space with cedar closet and skylight to the sizable rec room with space to lounge, play, or workout. Laundry is located in the full basement with abundant storage space. Outdoors is where this property truly shines - the expansive deck wraps the rear of the home offering space to barbecue, a sitting area with retractable awning, and hot tub to have a soak and unwind from the day. The detached carriage house includes a one-car garage and second level that could be finished for additional living space. Enjoy close proximity to local amenities, then escape back to your private woodsy haven.
- Houzeo last checked: 12 hours ago
- Listing updated: September 2, 2026 at 9:49 pm
- Source: NEREN/Prime MLS-NH | MLS#: 5107199

Property Details
Status
Active
Type
Single Family Residence
No. of Stories
-
County
City
Neighborhood
--
Year Built
1990
HOA Fees
-
Finished Area
2,742 sqft
Lot Size
2.37 acres lot
Basement Area
- sqft
MLS Name
NEREN/Prime MLS
MLS Number
5107199
MLS Status
(10) Active - Active
Days on Market
66

Continue Your Journey in App
Find your dream home, receive real-time updates, and many more!
Continue Your Journey in App
Find your dream home, receive real-time updates, and many more!
Location
Facts & Features
Rooms
Bedrooms & bathrooms
Bedrooms: 3
Bathrooms: 3
Interior
Flooring
Carpet, Hardwood, Tile, Vinyl, Vinyl Plank
Sewer
Holding Tank, Other, Public Sewer At Street
Heating
Natural Gas, Baseboard
Exterior Features
Deck, Hot Tub, Natural Shade, Porch
Interior Features
Central Vacuum, Cedar Closet(s), Dining Area, Wood Fireplace, 2 Fireplaces, Kitchen Island, Kitchen/family, Living/dining, Primary Br W/ Ba, Natural Light, Skylight, Walk In Closet(s), Basement Laundry
Appliances
Down Draft, Dishwasher, Disposal, Dryer, Microwave, Wall Oven, Refrigerator, Washer, Tankless Water Heater
Cooling
None
Construction
Year Built
Year Built: 1990
Home type
Single Family Residence
Foundation Details
Concrete
Architectural Style
Cape
Property Condition
Existing
Roof
Architectural Shingle
Construction Materials
Wood Frame, Wood Siding
Utilities & Energy
Water Source
Public
Utilities
Cable Available, Phone Available
Basement
Concrete Floor, Full, Interior Stairs, Storage Space
Parking Features
Auto Open, Direct Access, Garage, Attached, Detached
Electric
Circuit Breakers
Other Features
Subdivision Name
Woodlands At Lang Farm
Lot Features
Landscaped, Level, Sidewalks, Wooded, Near Paths, Near Shopping, Neighborhood
Price History
| Date | Event | Price |
|---|---|---|
09/02/2026 Source: | Listed for Sale | $890,000 $325/sqft |

Nearby Homes


Find Homes by Property Features in Essex, VT


Based on information from PrimeMLS Inc. through Nov 02, 2026, 02:16PM. This display of listings may or may not be the entire Compilation from the PrimeMLS database, and PrimeMLS does not guarantee the accuracy of such information. The listing broker's offer of compensation is made only to other real estate licensees who are participant members of PrimeMLS. This information is deemed reliable, but not guaranteed. The data relating to real estate displayed on this display comes in part from the IDX Program of PrimeMLS. The information being provided is for consumers' personal, non- commercial use and may not be used for any purpose other than to identify prospective properties consumers may be interested in purchasing. Data last updated Nov 02, 2026, 02:16PM. © 2026 PrimeMLS, Inc. All Rights Reserved.
 Advertising Broker: Derek Greene | The Greene Realty Group
