- Overview
- Description
- Property Details
- Location
- Facts & Features
- Getting Around
- Nearby Homes

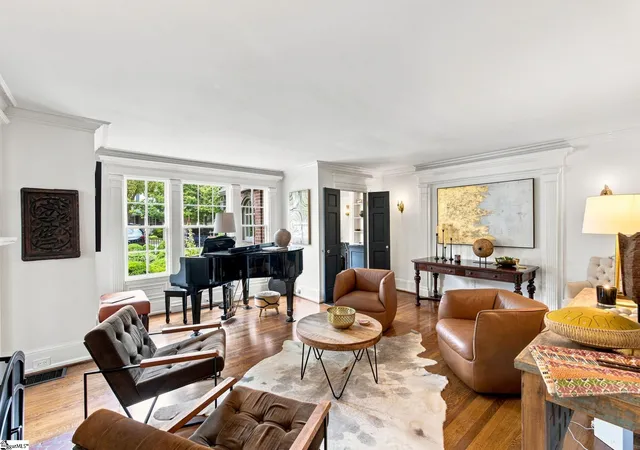


$2,475,000
Monthly Est:$12,319
 6 Beds
 5 Baths
4 full baths + 1 half bath
 --sqft
22 Lanneau Dr, Greenville, SC 29605
$2,475,000
$12,319/moEst:
Get Pre-Approved
Single Family Residence
Built in 1966
$-- HOA
10,890 sqft lot
--/sqft
Description
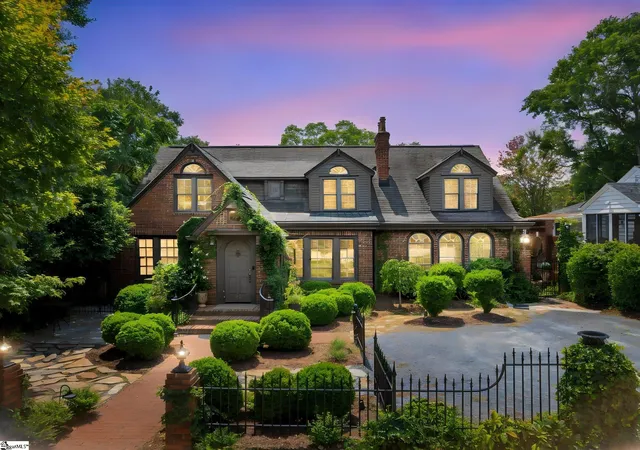
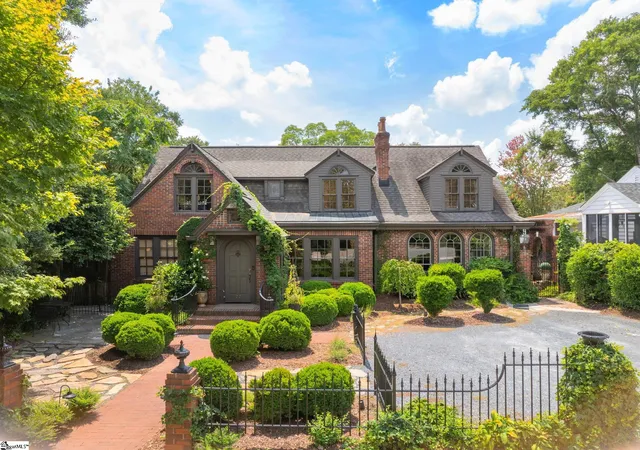
EXCEPTIONAL OPPORTUNITY IN ALTA VISTA! The seller is offering buyers an exciting opportunity to make this extraordinary property their own and is willing to consider a generous contribution toward eligible closing costs and/or a lender-approved mortgage interest rate buydown with an acceptable offer. This flexibility could provide meaningful savings on upfront purchasing expenses or monthly mortgage payments. Buyers are encouraged to schedule a private showing and explore the possibilities! Welcome to 22 Lanneau Drive, where timeless Southern charm meets extraordinary modern luxury. Nestled in the heart of Alta Vista, one of Greenville’s most coveted neighborhoods, this spectacular residence has undergone an extensive renovation and transformation beginning in 2023. Thoughtfully reimagined with exceptional craftsmanship, sophisticated designer finishes, and an emphasis on effortless indoor and outdoor living, the home offers a rare combination of historic character, modern convenience, and resort-style amenities. At the heart of the home is a showstopping chef’s kitchen, beautifully designed for both everyday living and exceptional entertaining. Features include custom maple cabinetry, a magnificent 10-foot Carrara marble island, custom copper sink, unlacquered brass fixtures, double ovens, and induction cooking. An impressive scullery and secondary prep kitchen offer additional workspace, extensive pantry storage, and multiple refrigerators and freezers, providing the ultimate convenience when entertaining. The transformation continues throughout the home with a new laundry room, elegant wine and bar area, and an expanded hearth room featuring a stunning Tennessee fieldstone fireplace. The beautifully renovated primary bathroom and custom his-and-hers closets create a thoughtfully appointed private retreat. The outdoor living spaces are truly extraordinary and must be experienced in person! Designed to offer the atmosphere of a private luxury resort, the property features a gorgeous heated pool surrounded by bluestone and cobblestone patios, beautiful landscaping, and fully fenced grounds. A newly added screened porch, outdoor kitchen, rear deck, and outdoor bar provide endless opportunities for entertaining, relaxing, and enjoying Greenville’s beautiful seasons. Equally impressive is the renovated pool and guest house, complete with additional sleeping accommodations, a partial kitchen, full bathroom, and sitting area. Beautiful accordion French doors open directly onto the pool patio, creating a seamless connection between indoor and outdoor spaces. Significant investments include updated HVAC systems and ductwork, two new gas water heaters, drainage and irrigation improvements, exterior lighting, built-in audio, security cameras, and a whole-home generator. These improvements reflect the thoughtful attention given to both the beauty and functionality of this remarkable residence. THE LOCATION IS JUST AS IMPRESSIVE AS THE HOME ITSELF! Perfectly situated in the heart of Alta Vista, 22 Lanneau offers the convenience of being within walking distance of downtown Greenville, Cleveland Park, and the Swamp Rabbit Trail, with the Caine Halter Family YMCA just minutes away. Enjoy easy access to Greenville’s exceptional restaurants, boutique shopping, parks, recreation, and vibrant downtown amenities, all while enjoying the charm and established beauty of one of the city’s most desirable residential neighborhoods. A HOME OF THIS CALIBER, WITH THIS LEVEL OF RENOVATION AND OUTDOOR LIVING, IS A RARE FIND IN ALTA VISTA. From the exceptional kitchen and designer interiors to the resort-style pool, beautifully appointed guest house, and unbeatable location, every detail contributes to a truly remarkable property. DON’T MISS THIS OPPORTUNITY! The seller is open to working with a qualified buyer and considering a closing cost contribution and/or mortgage rate buydown with an acceptable offer. Schedule your private showing today!
- Houzeo last checked: 8 minutes ago
- Listing updated: November 10, 2026 at 10:19 pm
- Listing Provided by: Anne Carter Macnabb (864) 901-2990 | Hughes Residential (864) 901-2990
- Source: Greater Greenville MLS-SC | MLS#: 1602223

Property Details
Status
Active
Type
Single Family Residence
No. of Stories
2
County
City
Neighborhood
--
Year Built
1966
HOA Fees
-
Finished Area
- sqft
Lot Size
10,890 sqft lot
Basement Area
- sqft
MLS Name
Greater Greenville MLS
MLS Number
1602223
MLS Status
Active
Days on Market
78

Continue Your Journey in App
Find your dream home, receive real-time updates, and many more!
Continue Your Journey in App
Find your dream home, receive real-time updates, and many more!
Location
Facts & Features
Rooms
Bedrooms & bathrooms
Bedrooms: 6
Bathrooms: 5
Interior
Interior Features
Bookcases, High Ceilings, Vaulted Ceiling(s), Ceiling Smooth, Granite Counters, Countertops Solid Surface, Open Floorplan, Walk In Closet(s), Wet Bar, In Law Floorplan, Pantry
Appliances
Trash Compactor, Gas Cooktop, Dishwasher, Disposal, Self Cleaning Oven, Refrigerator, Ice Maker, Wine Cooler, Double Oven, Range Hood, Gas Water Heater, Water Purifier
Cooling
Central Air, Electric, Wall/window Unit(s)
Flooring
Ceramic Tile, Wood, Slate
Heating
Multi Units, Natural Gas
Sewer
Public Sewer
Exterior Features
Balcony, Outdoor Fireplace, Outdoor Kitchen, Outdoor Grill, Water Feature
Construction
Year Built
Year Built: 1966
Home type
Single Family Residence
Foundation Details
Crawl Space, Sump Pump
Roof
Architectural
Construction Materials
Wood Siding, Brick Veneer
Property Condition
50+
Architectural Style
Cape Cod, Traditional
Utilities & Energy
Utilities
Cable Available
Water Source
Public
Security Features
Smoke Detector(s)
Parking Features
None, Gravel, Parking Pad, Other, Side/rear Entry, Courtyard Entry, Driveway
Basement
Other
Fireplace Features
Gas Log, Wood Burning, Outside
Pool Features
In Ground
Laundry Features
Sink, 1st Floor, Garage/storage, Walk In, Stackable Accommodating, Laundry Room
Other Features
Disclosures
Seller Disclosure
Lot Features
1/2 Acre Or Less, Sidewalk, Few Trees, Sprklr In Grnd Full Yard
Subdivision Name
Alta Vista
Patio And Porch Features
Screened, Deck, Patio, Enclosed, Porch, Rear Porch
Community Features
None
Price History
| Date | Event | Price |
|---|---|---|
11/10/2026 Source: | Listed for Sale | $2,475,000 +150.00% $0/sqft |
04/26/2023 Source: | Sold | $990,000 -17.43% $0/sqft |
02/10/2023 Source: | Listing Removed | $1,199,000 +54.71% $0/sqft |
12/30/2011 Source: | Sold | $775,000 $0/sqft |

Nearby Homes
Find Homes by Property Features in Greenville, SC
Nearby New Homes For Sale

Based on information from the Multiple Listing Service of Greenville, South Carolina, Inc. through Nov 15, 2026, 08:45AM. IDX information is provided exclusively for consumers’ personal, non-commercial use, it may not be used for any purpose other than to identify prospective properties consumers may be interested in purchasing, and that the data is deemed reliable but is not guaranteed accurate by the MLS. The listing broker’s offer of compensation is made only to participants of the MLS where the listing is filed.
 Advertising Broker: Nicholas Huscroft | Chosen Realty
