The Greene Realty
Powered by 
- 2
- Overview
- Description
- Property Details
- Location
- Facts & Features
- Getting Around
- Nearby Homes



Street View
$3,050,000
Monthly Est:$15,181
 4 Beds
 3 Baths
3 full baths
 2,364sqft
22 Lawrence St, Boston, MA 02116
$3,050,000
$15,181/moEst:
Get Pre-Approved
Single Family Residence
Built in 1872
$-- HOA
0.02 acre lot
$1,290/sq.ft
Description
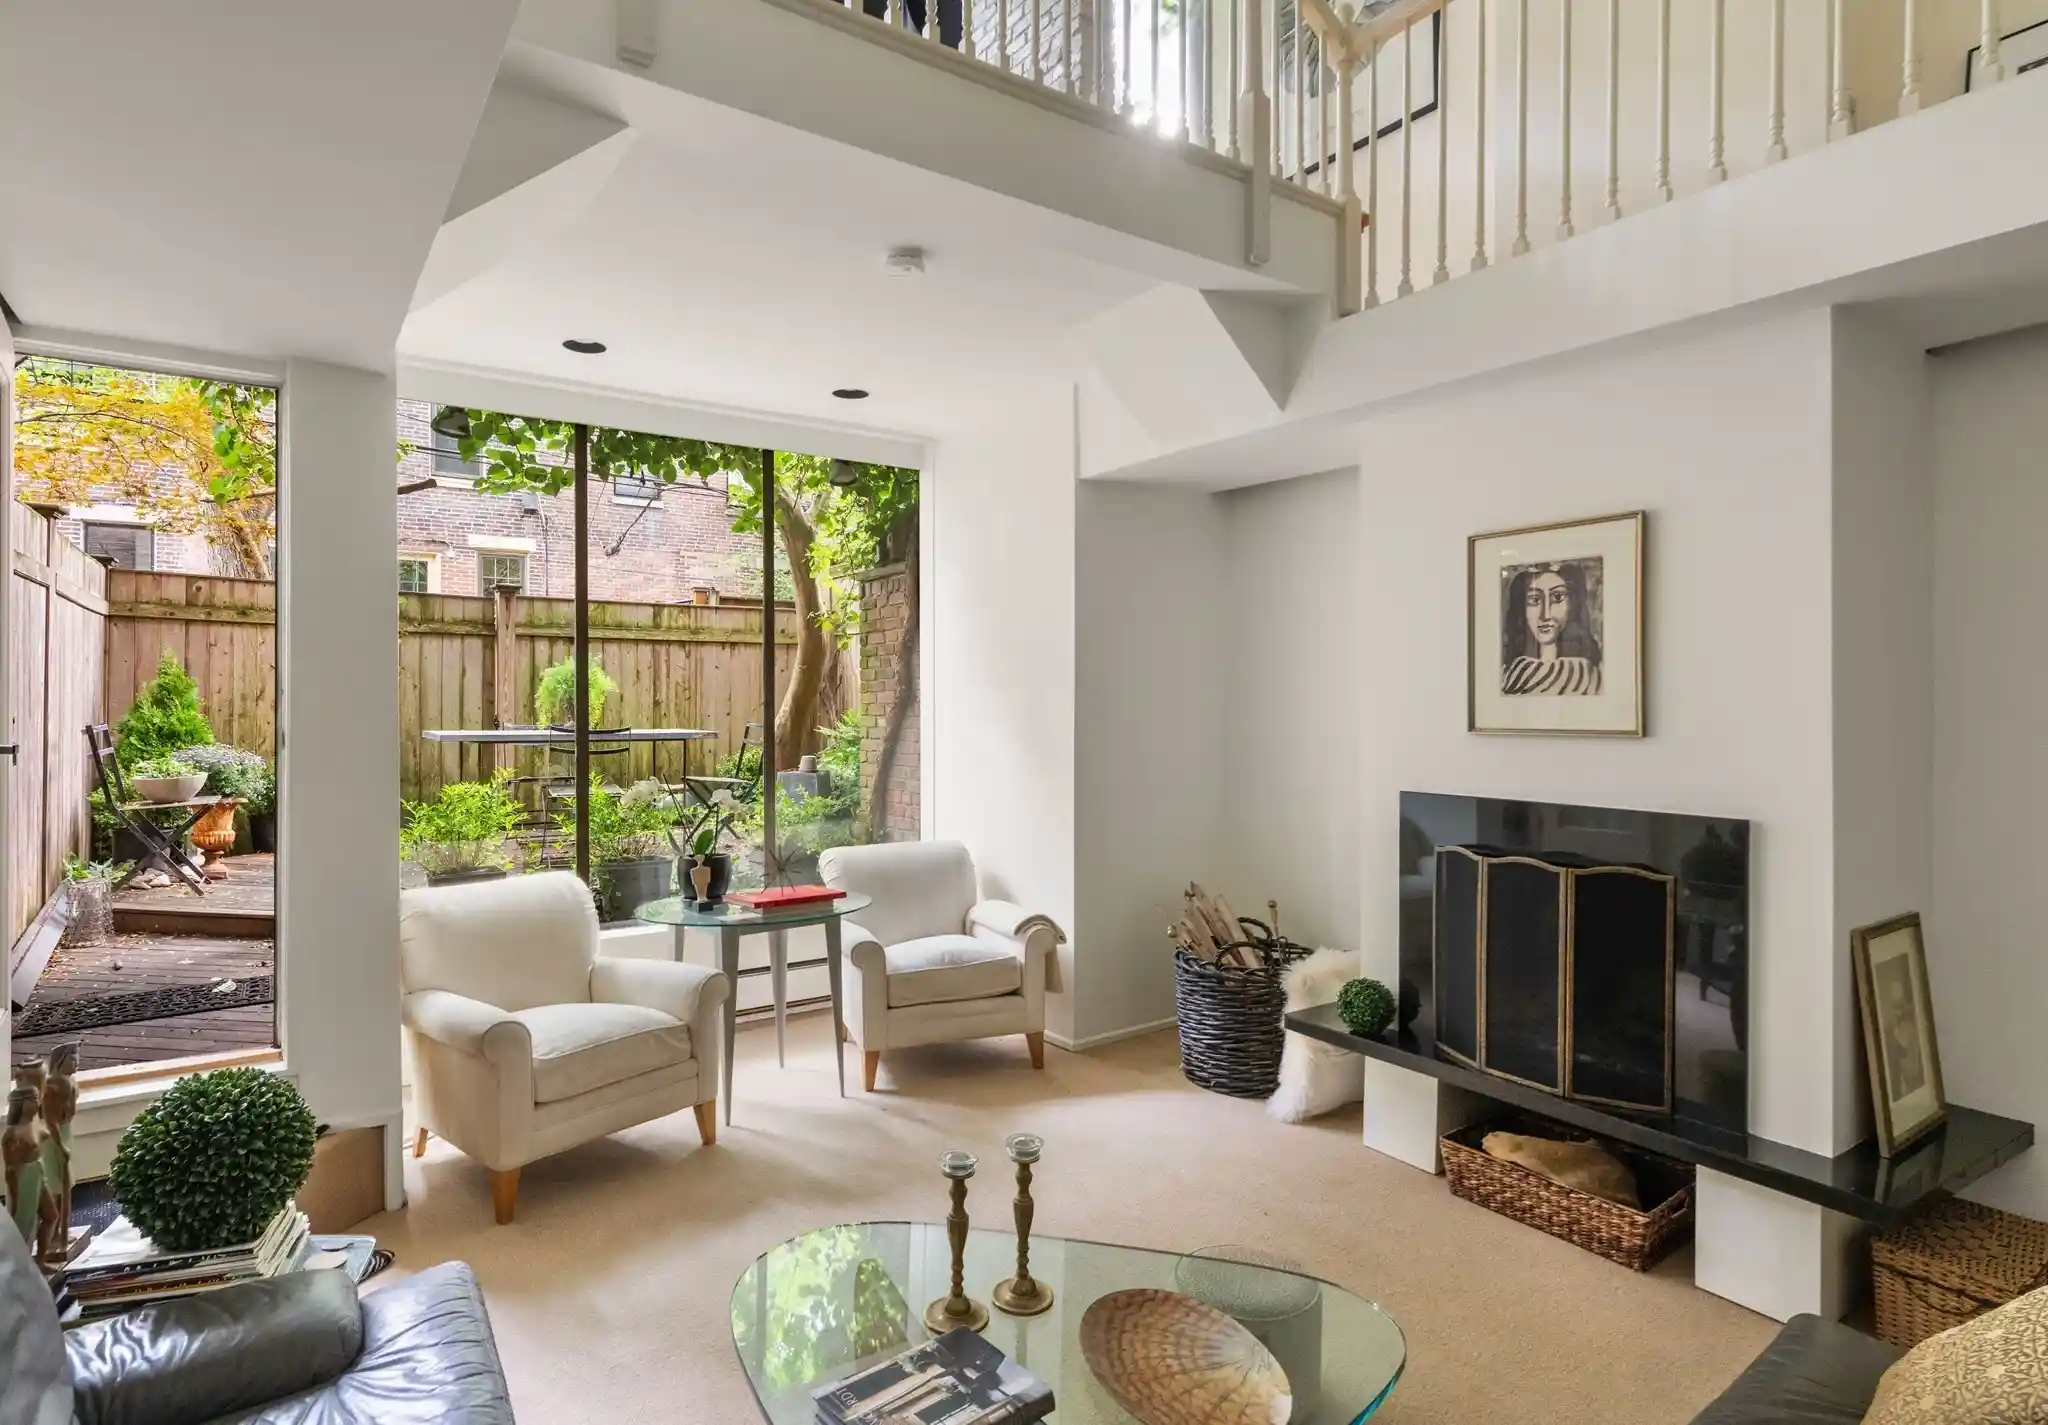
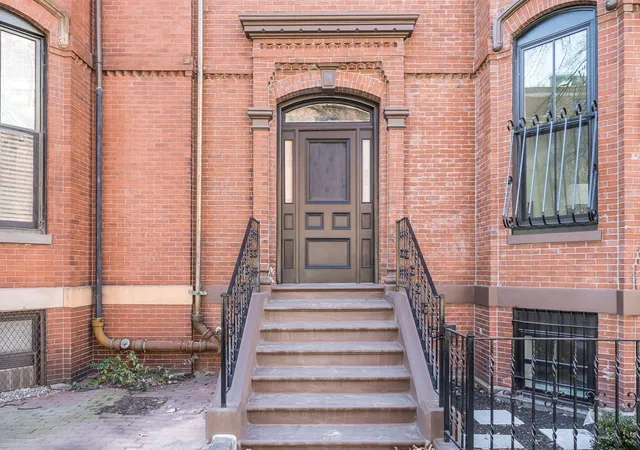
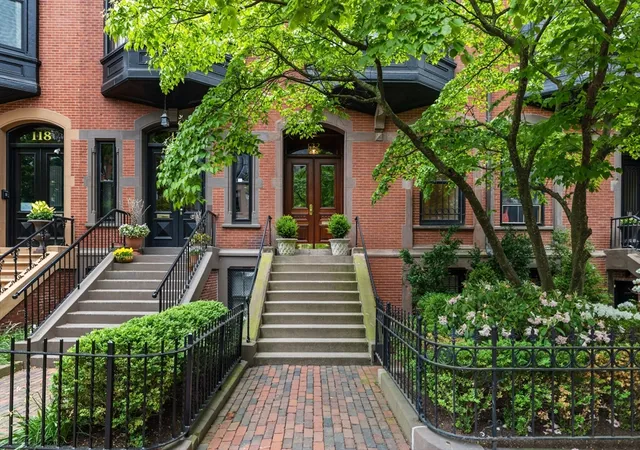
A serene, elegant and increasingly rare single-family townhouse offering on picturesque Lawrence Street in Boston’s desirable South End-Back Bay neighborhood. The 2,200 square-foot 4-story home features dramatic floor-to-ceiling windows, stylish entertaining and outdoor space. A double-height sunken living room on the garden level with vaulted ceilings features a working fireplace and opens onto a zen patio with mature plantings that’s ideal for your morning coffee or dinners al fresco. Also on the garden level, a newly renovated kitchen and dining area has been crafted with custom-made cabinetry, granite counters, radiant electric heat in the floor, a Liebhere fridge, Wolf induction cooktop, Bosch oven and dishwasher plus extensive pantry/closet space.The grand entry level has a catwalk gallery area that leads to a tucked-away bedroom and full bath that’s ideal for an au pair or a secluded respite for visitors. The third floor has two bedrooms with built-in bookcases, washer, dryer and extra storage connected to a fully refurbished bath.The top floor is a bright, open and expansive space including a primary suite with bedroom area, updated ensuite bath and soaking tub. Built-in closets, bookshelves and storage areas are a keynote here. A stretch of glass extends across the entire back of this suite adding a unique tree-house atmosphere. It’s a versatile open floor plan well suited to a family room, nursery, home office or workout area.This is where you want to live! Your own urban sanctuary, in the heart of theSouth End: Copley Place, Back Bay Station, The Boston Public Library, Tremont Street and all the best restaurants are walkable. An indoor garage parking spot one block up is available for sale separately.
- Houzeo last checked: 12 hours ago
- Listing updated: November 2, 2026 at 6:34 pm
- Listing Provided by: Barbara Cowley (617) 413-7777 | Gibson Sotheby's International Realty (617) 426-6900
- Source: MLS Property Information Network-MA | MLS#: 73597750

Property Details
Status
Active
Type
Single Family Residence
No. of Stories
-
County
City
Neighborhood
Year Built
1872
HOA Fees
-
Finished Area
2,364 sqft
Lot Size
0.02 acre lot
Basement Area
- sqft
MLS Name
MLS Property Information Network
MLS Number
73597750
MLS Status
New
Days on Market
1

Continue Your Journey in App
Find your dream home, receive real-time updates, and many more!
Continue Your Journey in App
Find your dream home, receive real-time updates, and many more!
Location
Facts & Features
Rooms
Bedrooms & bathrooms
Bedrooms: 4
Bathrooms: 3
Interior
Cooling
Wall Unit(s)
Sewer
Public Sewer
Appliances
Electric Water Heater, Range, Dishwasher, Disposal, Refrigerator, Freezer, Washer, Dryer
Exterior Features
Fenced Yard
Heating
Electric Baseboard
Construction
Year Built
Year Built: 1872
Home type
Single Family Residence
Architectural Style
Victorian
Foundation Details
Stone
Utilities & Energy
Electric
Circuit Breakers
Utilities
For Electric Oven, For Electric Dryer, Washer Hookup
Laundry Features
Electric Dryer Hookup, Washer Hookup
Basement
Partial
Water Source
Public
Other Features
Community Features
Public Transportation, Shopping, Walk/jog Trails, Medical Facility, Highway Access, Public School, T Station
Lot Features
Zero Lot Line
Disclosures
Air Conditioner Is On Roof Yet Only Vented To The Top Floor.
Price History
| Date | Event | Price |
|---|---|---|
11/02/2026 Source: | Listed for Sale | $3,050,000 $1,290/sqft |

South End Ranks #12 in Boston, MA

Homes

Rental Prices

Median Home Price
Nearby Homes


Find Homes by Property Features in Boston, MA

Based on information provided to and compiled by MLS Property Information Network, Inc. covering through Nov 02, 2026, 02:15PM. The property listing data and information, or the Images, set forth herein were provided to MLS Property Information Network, Inc. from third-party sources, including sellers, lessors and public records, and were compiled by MLS Property Information Network, Inc. The property listing data and information, and the Images, are for the personal, non-commercial use of consumers having a good faith interest in purchasing or leasing listed properties of the type displayed to them and may not be used for any purpose other than to identify prospective properties which such consumers may have a good faith interest in purchasing or leasing. MLS Property Information Network, Inc. and its subscribers disclaim any and all representations and warranties as to the accuracy of the property listing data and information, or as to the accuracy of any of the Images, set forth herein. All information provided is deemed reliable, but is not guaranteed to be accurate and should be independently verified. © 2026 MLS Property Information Network, Inc. All Rights Reserved.
 Advertising Broker: Derek Greene | The Greene Realty Group
