
- Overview
- Description
- Property Details
- Location
- Facts & Features
- Getting Around
Listed by: Christina Grover (603) 965-5021 | Keller Williams Realty-Metropolitan (603) 232-8282
$399,900
Monthly Est:$1,990
 2 Beds

1 full bath
 1,316sqft
22 Loggers Ln, Sandown, NH 03873
$399,900
$1,990/moEst:
Condominium
Built in 2020
$-- HOA
-- sqft lot
$304/sq.ft
Description
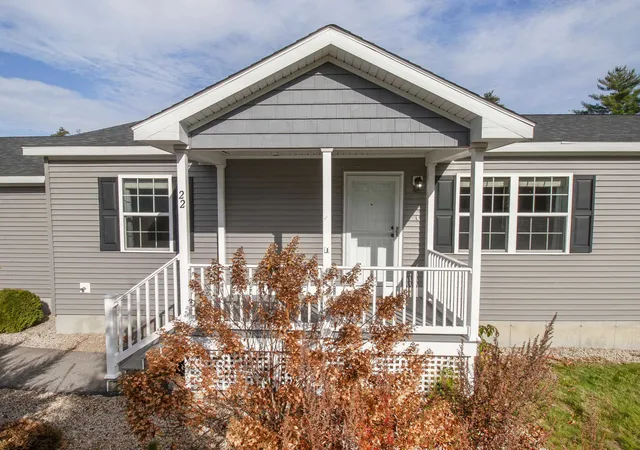
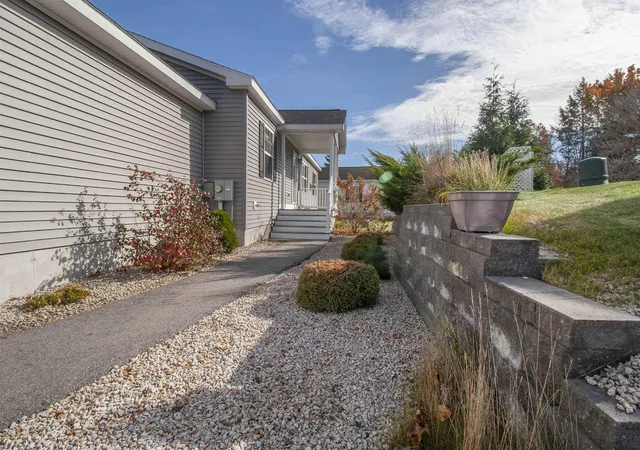
Welcome to easy, carefree living at Mill Pine Village in Sandown, NH! This better-than-new, beautifully maintained 2-bedroom, 2-bath home is located in a desirable 55+ community and offers the perfect opportunity to downsize without sacrificing space, comfort, or convenience. Situated on leased land, this inviting single-level home is ready for its next owners!
The thoughtfully designed kitchen features leathered granite countertops, a deep sink, and an oversized island, making meal preparation and entertaining a pleasure. The spacious living area offers plenty of room for a large sectional, while the gas fireplace creates a warm and welcoming atmosphere on chilly evenings.
The primary suite is privately situated and features a large built-in bookcase, walk-in closet, and an expansive 3/4 bath. A second bedroom, full guest bath, and separate laundry/utility room complete the convenient single-level floor plan.
Need more space? The full walkout basement with high ceilings offers endless possibilities! Whether you're looking for additional living space, a hobby area, workshop, or simply plenty of storage, this versatile space is ready for your ideas.
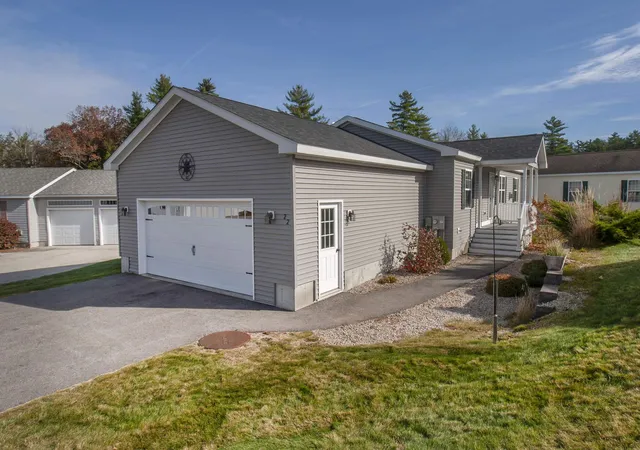
Enjoy your morning coffee or unwind at the end of the day on the spacious rear deck overlooking a beautiful setting, with privacy bushes adding to the peaceful surroundings. A two-car garage provides convenient, protected access to your vehicles along with additional storage.
If you're ready to simplify, enjoy single-level living, and embrace a more relaxed lifestyle, this wonderful home deserves a look!
Schedule your private showing today or stop by our OPEN HOUSE this Sat. Nov. 14th from 11am-1pm
- Houzeo last checked: 12 minutes ago
- Listing updated: November 12, 2026 at 12:47 am
- Source: NEREN/Prime MLS-NH | MLS#:

Property Details
Status
Active
Type
Condominium
No. of Stories
-
County
City
Neighborhood
--
Year Built
2020
HOA Fees
-
Finished Area
1,316 sqft
Lot Size
-- sqft lot
Basement Area
- sqft
MLS Name
NEREN/Prime MLS
MLS Number
5116929
MLS Status
(10) Active - Active
Days on Market
16
Continue Your Journey in App
Find your dream home, receive real-time updates, and many more!
Location
Facts & Features
Rooms
Bedrooms & bathrooms
Bedrooms: 2
Bathrooms: 2
Interior
Heating
Propane, Forced Air
Sewer
Private
Exterior Features
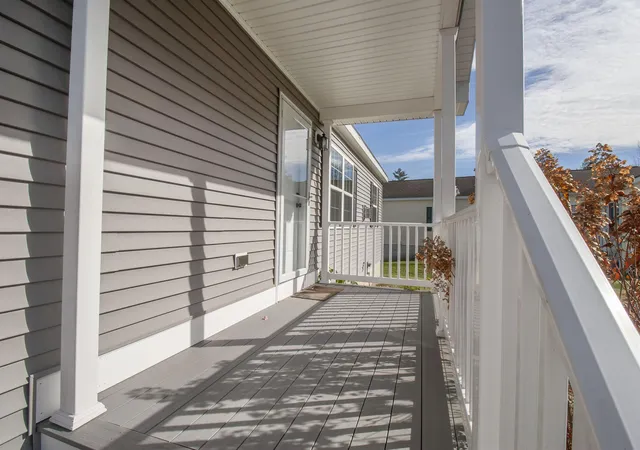
Deck, Porch
Cooling
Central Air
Flooring
Carpet, Vinyl Plank
Appliances
Dishwasher, Dryer, Microwave, Electric Range, Refrigerator, Washer
Interior Features
Hearth, Kitchen Island, Primary Br W/ Ba, Natural Light, Walk In Closet(s), Programmable Thermostat, 1st Floor Laundry
Construction
Year Built
Year Built: 2020
Home type
Condominium
Roof
Architectural Shingle
Architectural Style
Manuf/mobile
Construction Materials
Vinyl Siding
Foundation Details
Poured Concrete
Property Condition
Existing
Utilities & Energy
Association Amenities
Common Acreage, Snow Removal, Trash
Water Source
Private
Parking Features
Auto Open, Garage
Electric
200+ Amp Service
Utilities
Cable, Propane
Basement
Concrete, Unfinished, Basement Stairs
Other Features
Lot Features
Landscaped, Leased
Price History
| Date | Event | Price |
|---|---|---|
11/10/2026 Source: | Listed for Sale | $399,900 +21.19% $304/sqft |
11/02/2020 Source: | Sold | $329,975 $251/sqft |

Find Homes by Property Features in Sandown, NH


Based on information from PrimeMLS Inc. through Nov 22, 2026, 03:15PM. This display of listings may or may not be the entire Compilation from the PrimeMLS database, and PrimeMLS does not guarantee the accuracy of such information. The listing broker's offer of compensation is made only to other real estate licensees who are participant members of PrimeMLS. This information is deemed reliable, but not guaranteed. The data relating to real estate displayed on this display comes in part from the IDX Program of PrimeMLS. The information being provided is for consumers' personal, non- commercial use and may not be used for any purpose other than to identify prospective properties consumers may be interested in purchasing. Data last updated Nov 22, 2026, 03:15PM. © 2026 PrimeMLS, Inc. All Rights Reserved.
 Advertising Broker: Derek Greene | The Greene Realty Group