- Overview
- Description
- Property Details
- Location
- Facts & Features
- Getting Around
- Nearby Homes
 Hot
Hot

Street View
Listed by: Janet McMahon | 603 Redstone Realty, LLC (603) 356-6035
$1,800,000
Monthly Est:$8,959
 4 Beds
 6 Baths
3 full baths + 2 half baths
 4,599sqft
22 Moat Ln, Hales Location, NH 03860
$1,800,000
$8,959/moEst:
Get Pre-Approved
Single Family Residence
Built in 2001
$-- HOA
22,216 sqft lot
$391/sq.ft
Description
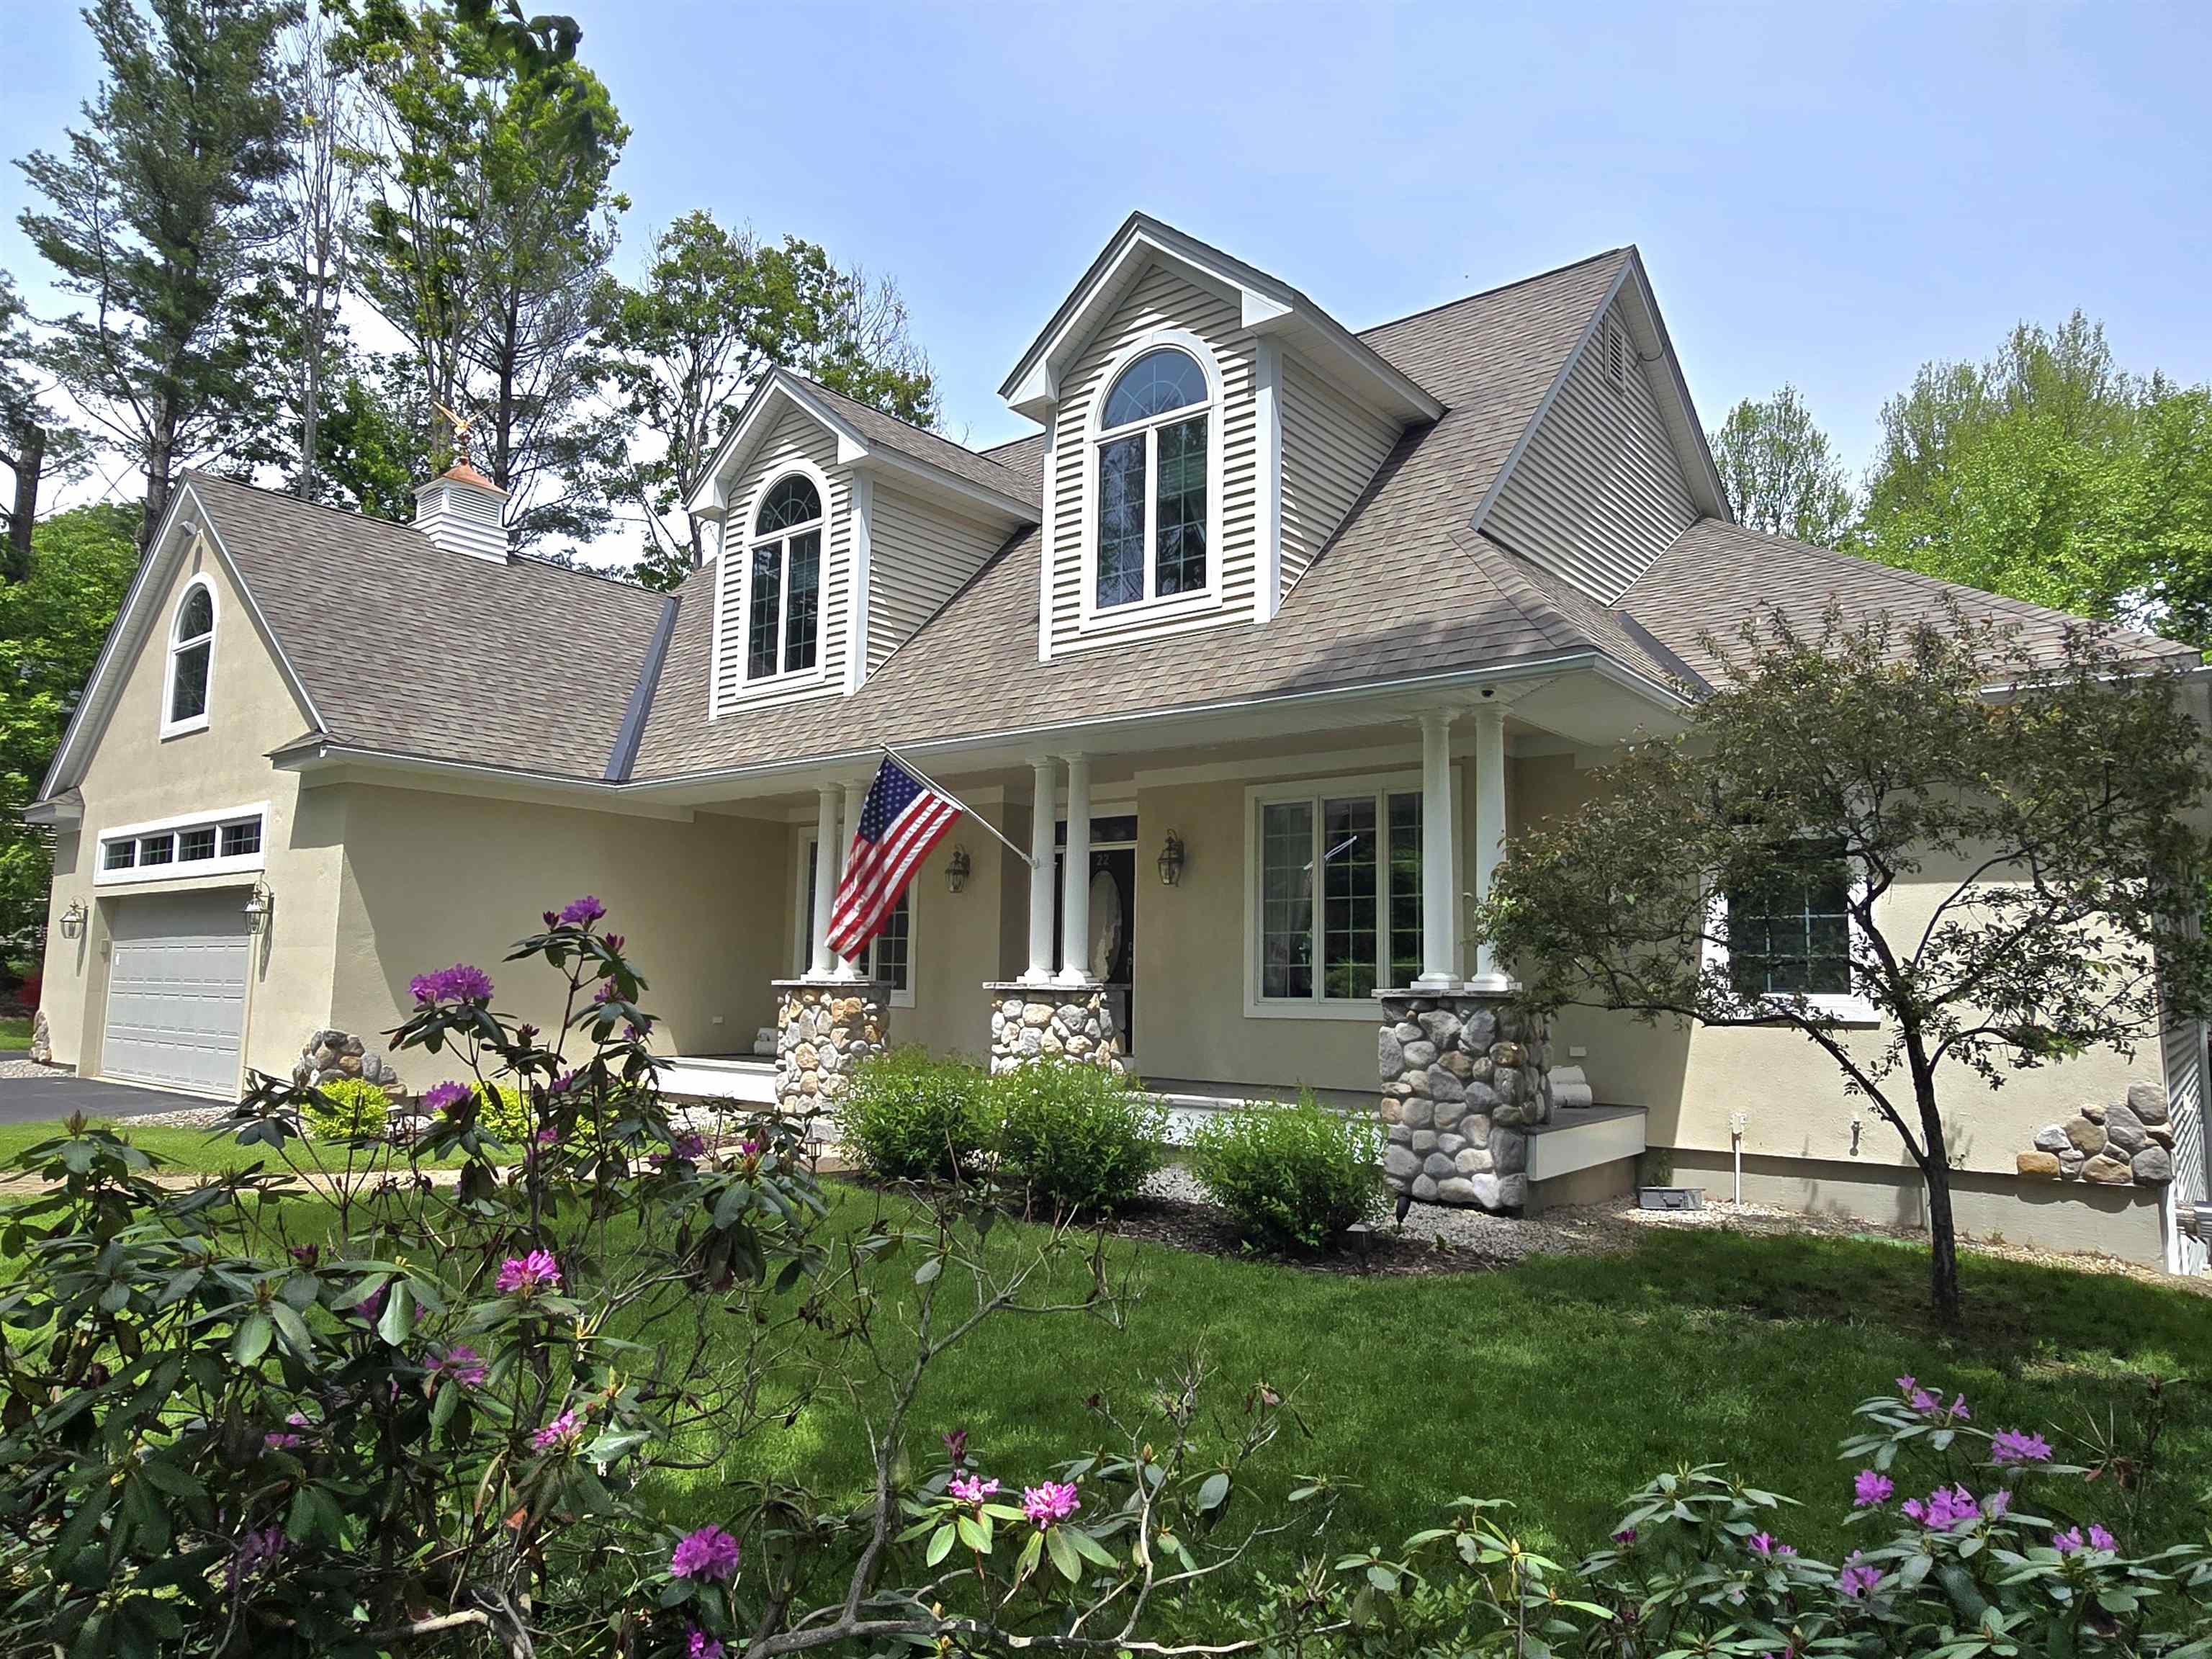
A rare opportunity to own this exceptional custom home in Hales Location, one of the Mount Washington Valley's most sought after luxury golf communities, where exceptionally low property taxes and a deeded membership to the award winning 9 hole golf course create an unmatched lifestyle.
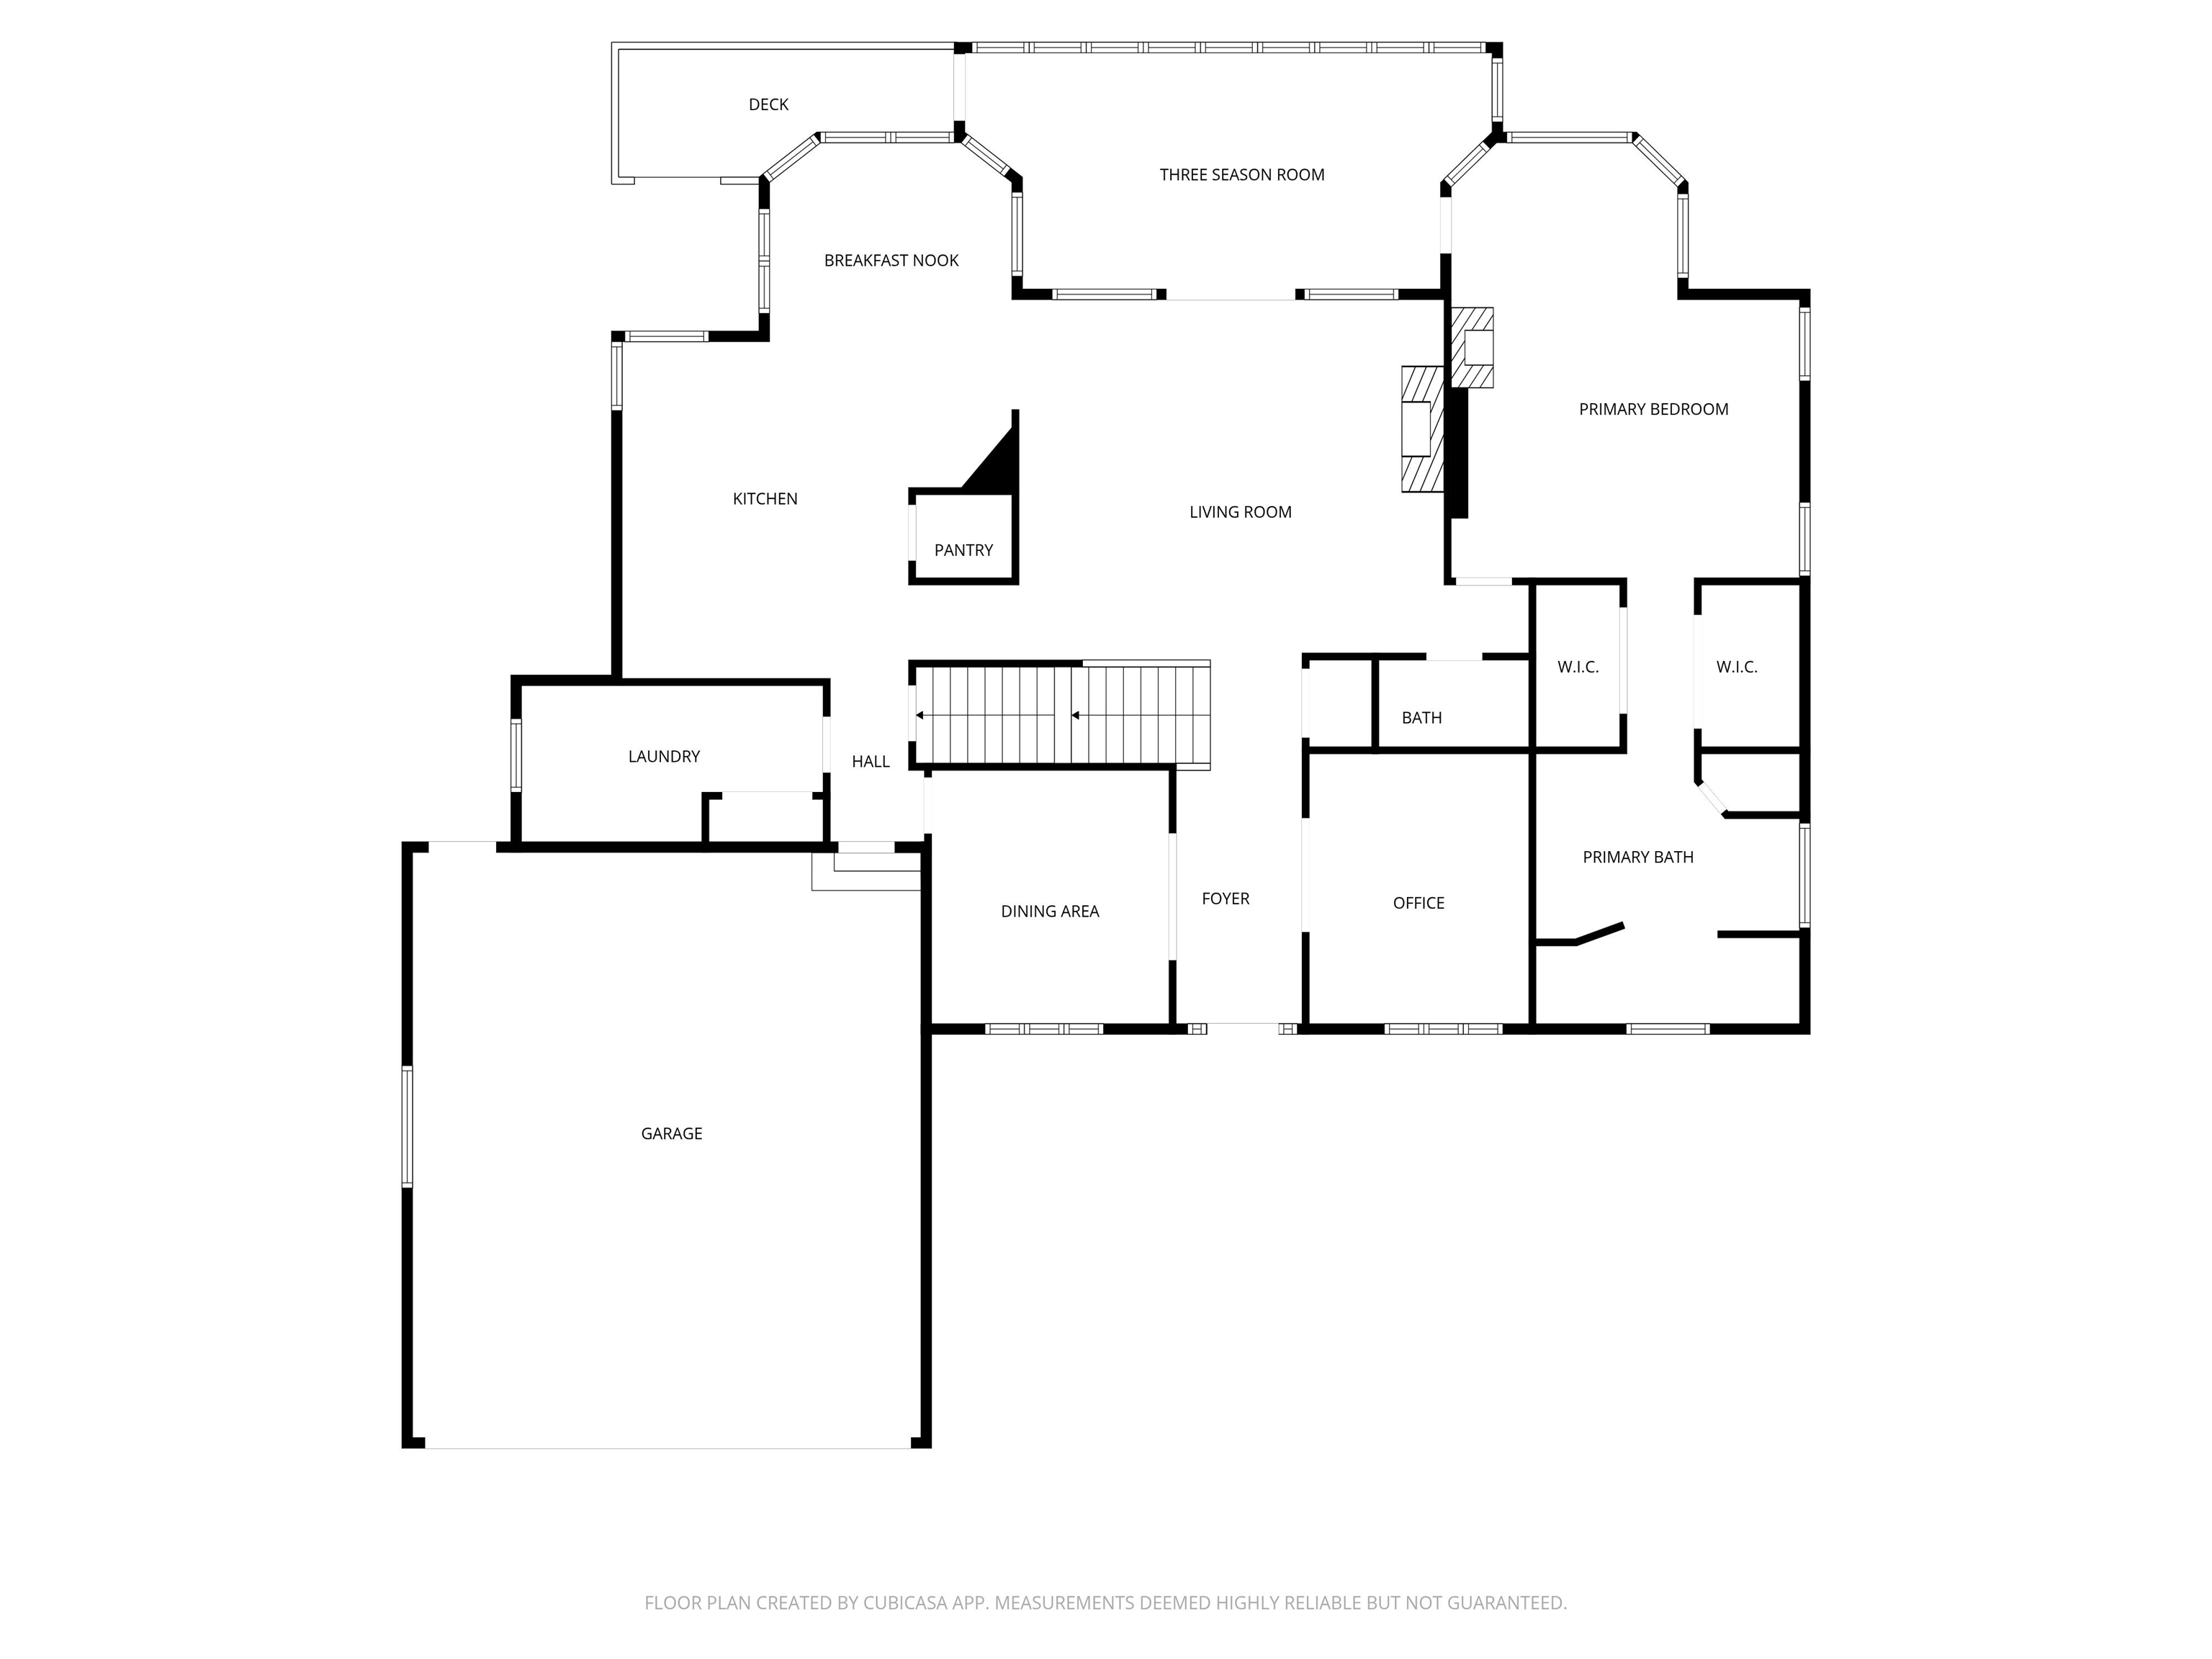
From the moment you enter, soaring ceilings, expansive windows, and a striking stone hearth gas fireplace create an impressive yet welcoming living room. Just beyond, a sun filled three season room with a wall of windows captures seasonal mountain views and provides the perfect space for relaxing or entertaining.
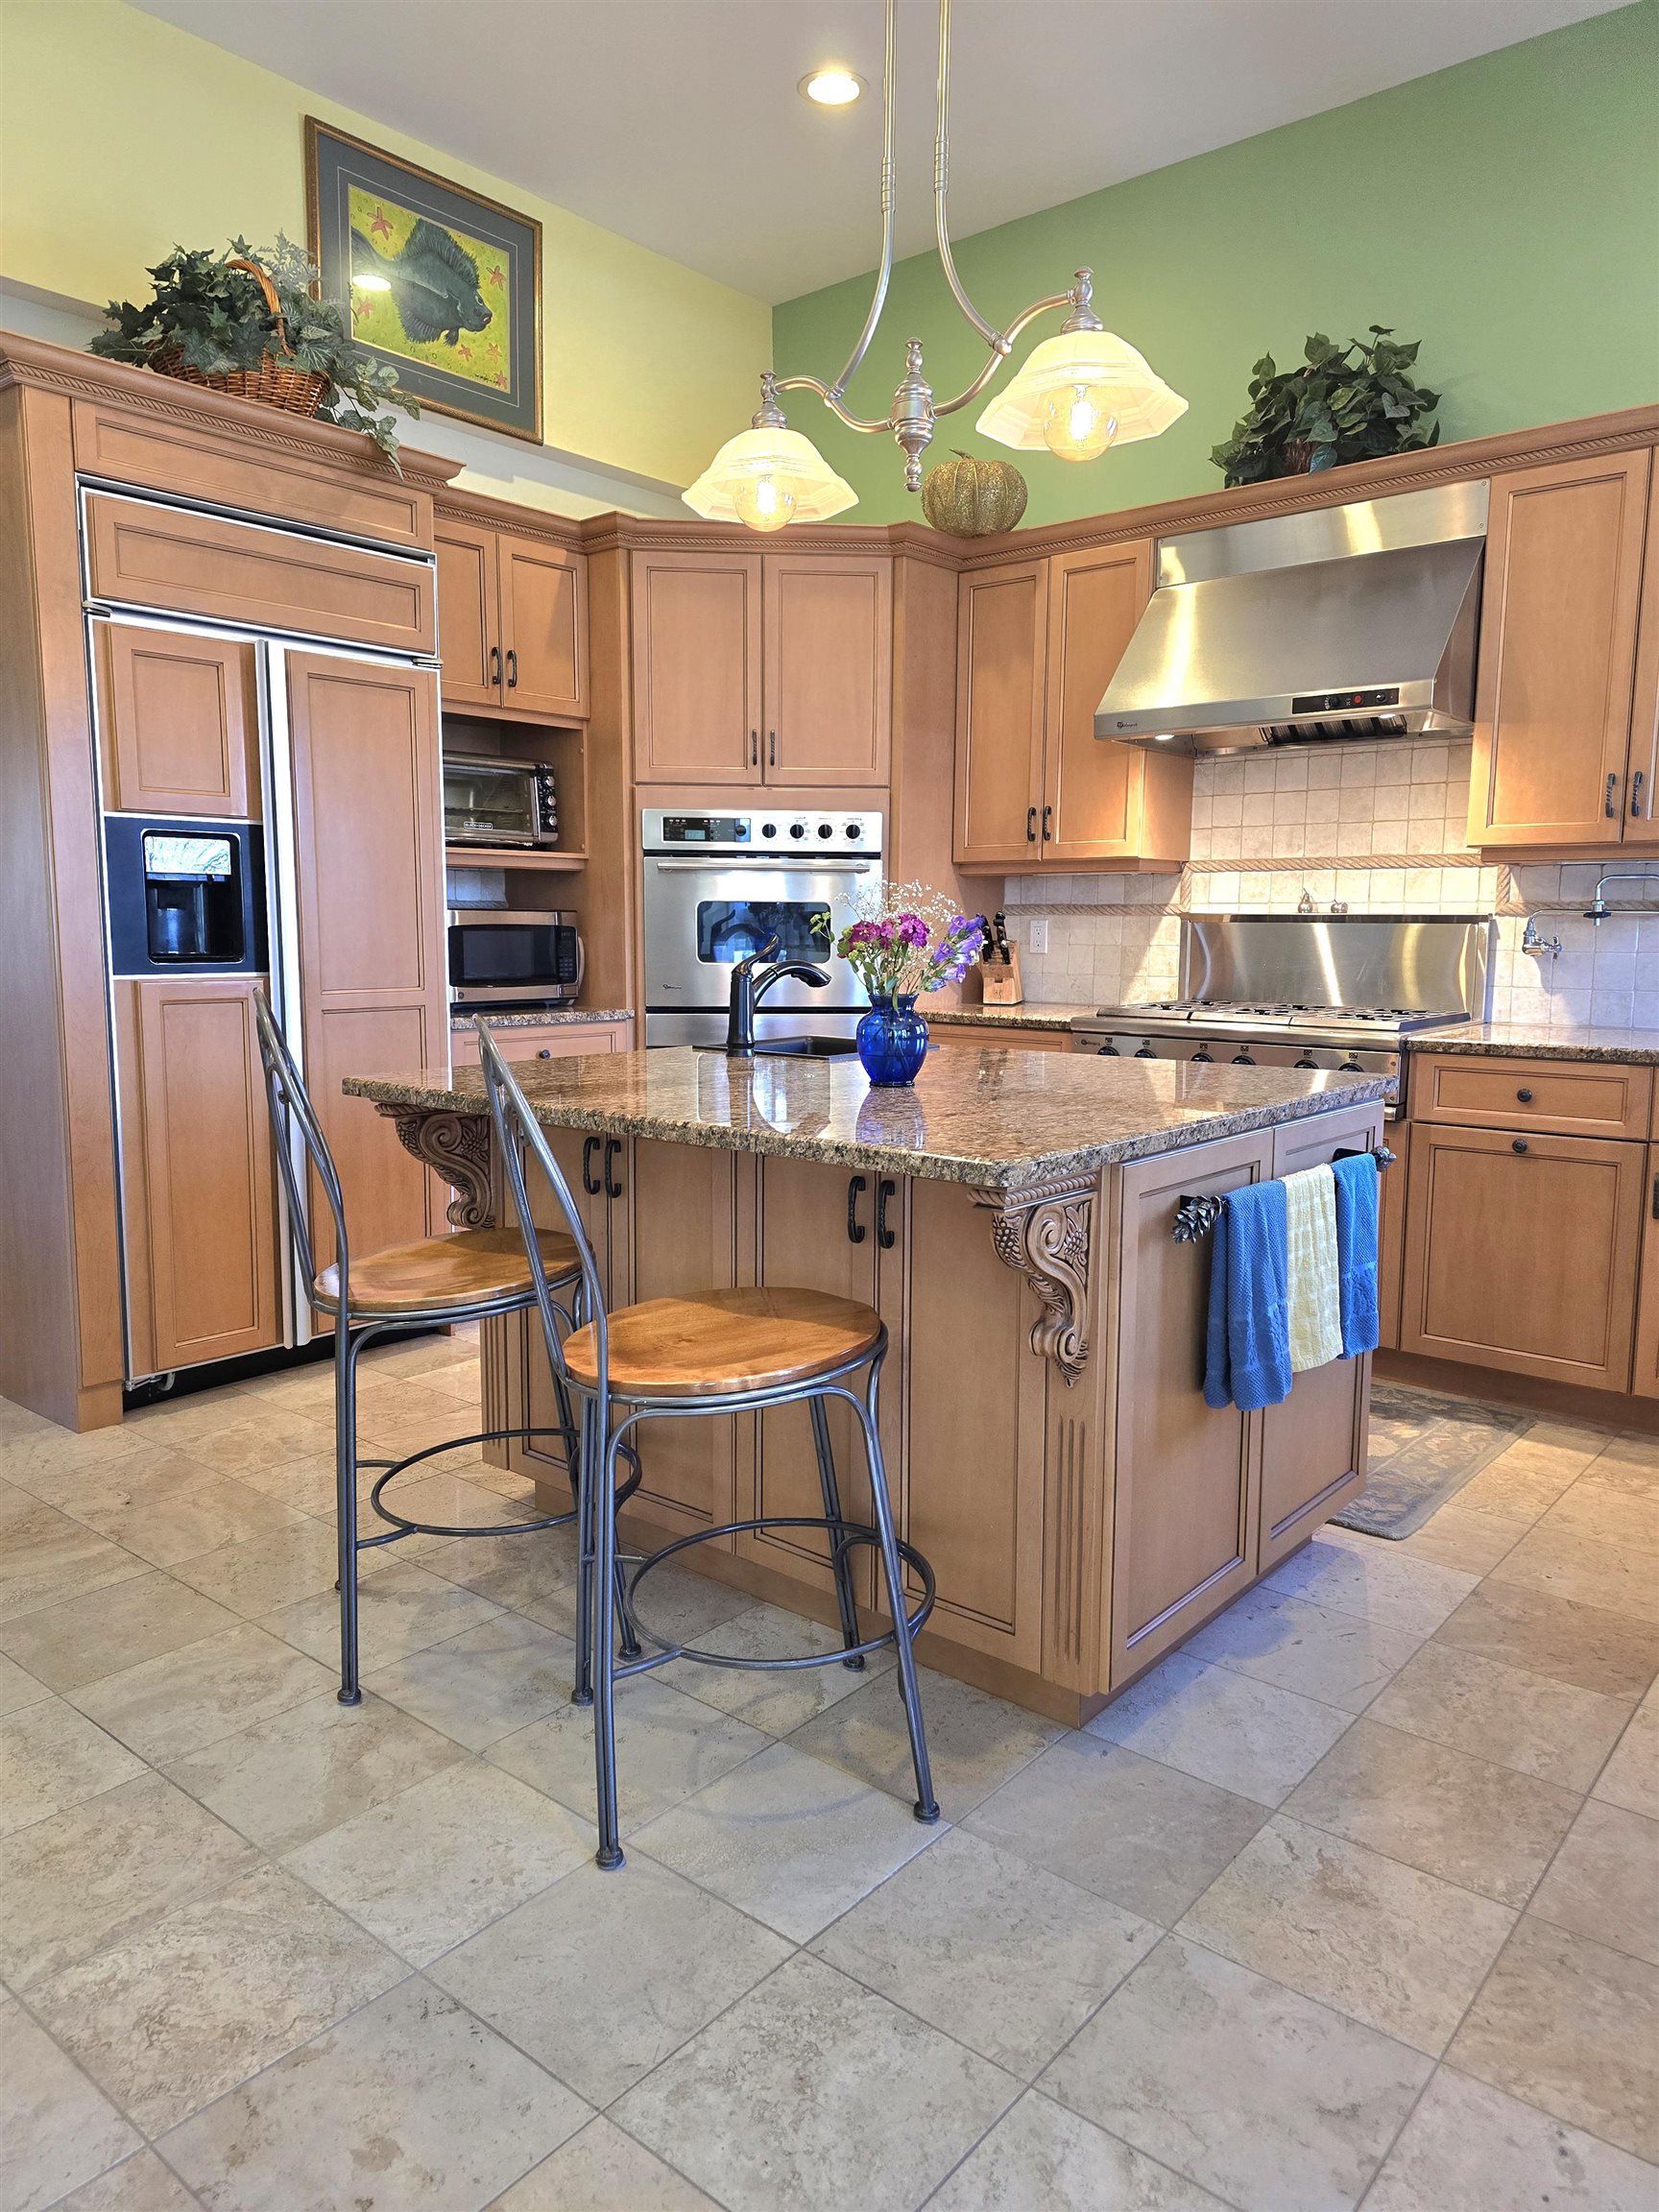
The kitchen is both beautiful and functional, featuring granite countertops, maple cabinetry, a walk in pantry, and a bright breakfast nook. A formal dining room and private office with double glass doors offer ideal spaces for gatherings and working from home. The main level is completed by a stunning primary suite with a luxurious ensuite bath, a guest bath, and an oversized laundry room with abundant storage and an additional bath conveniently located off the heated two car garage.
Upstairs, you'll find three spacious bedrooms, two full baths, and additional access to a large bonus room over the garage, offering flexible space for guests, hobbies, or recreation.
Designed with entertaining in mind, the finished walk out lower level features a billiards area, multiple sitting spaces, a cozy gas stove, and a three quarter bath. Sliders lead to the beautifully landscaped backyard, while the deck above provides another place to enjoy seasonal mountain views.
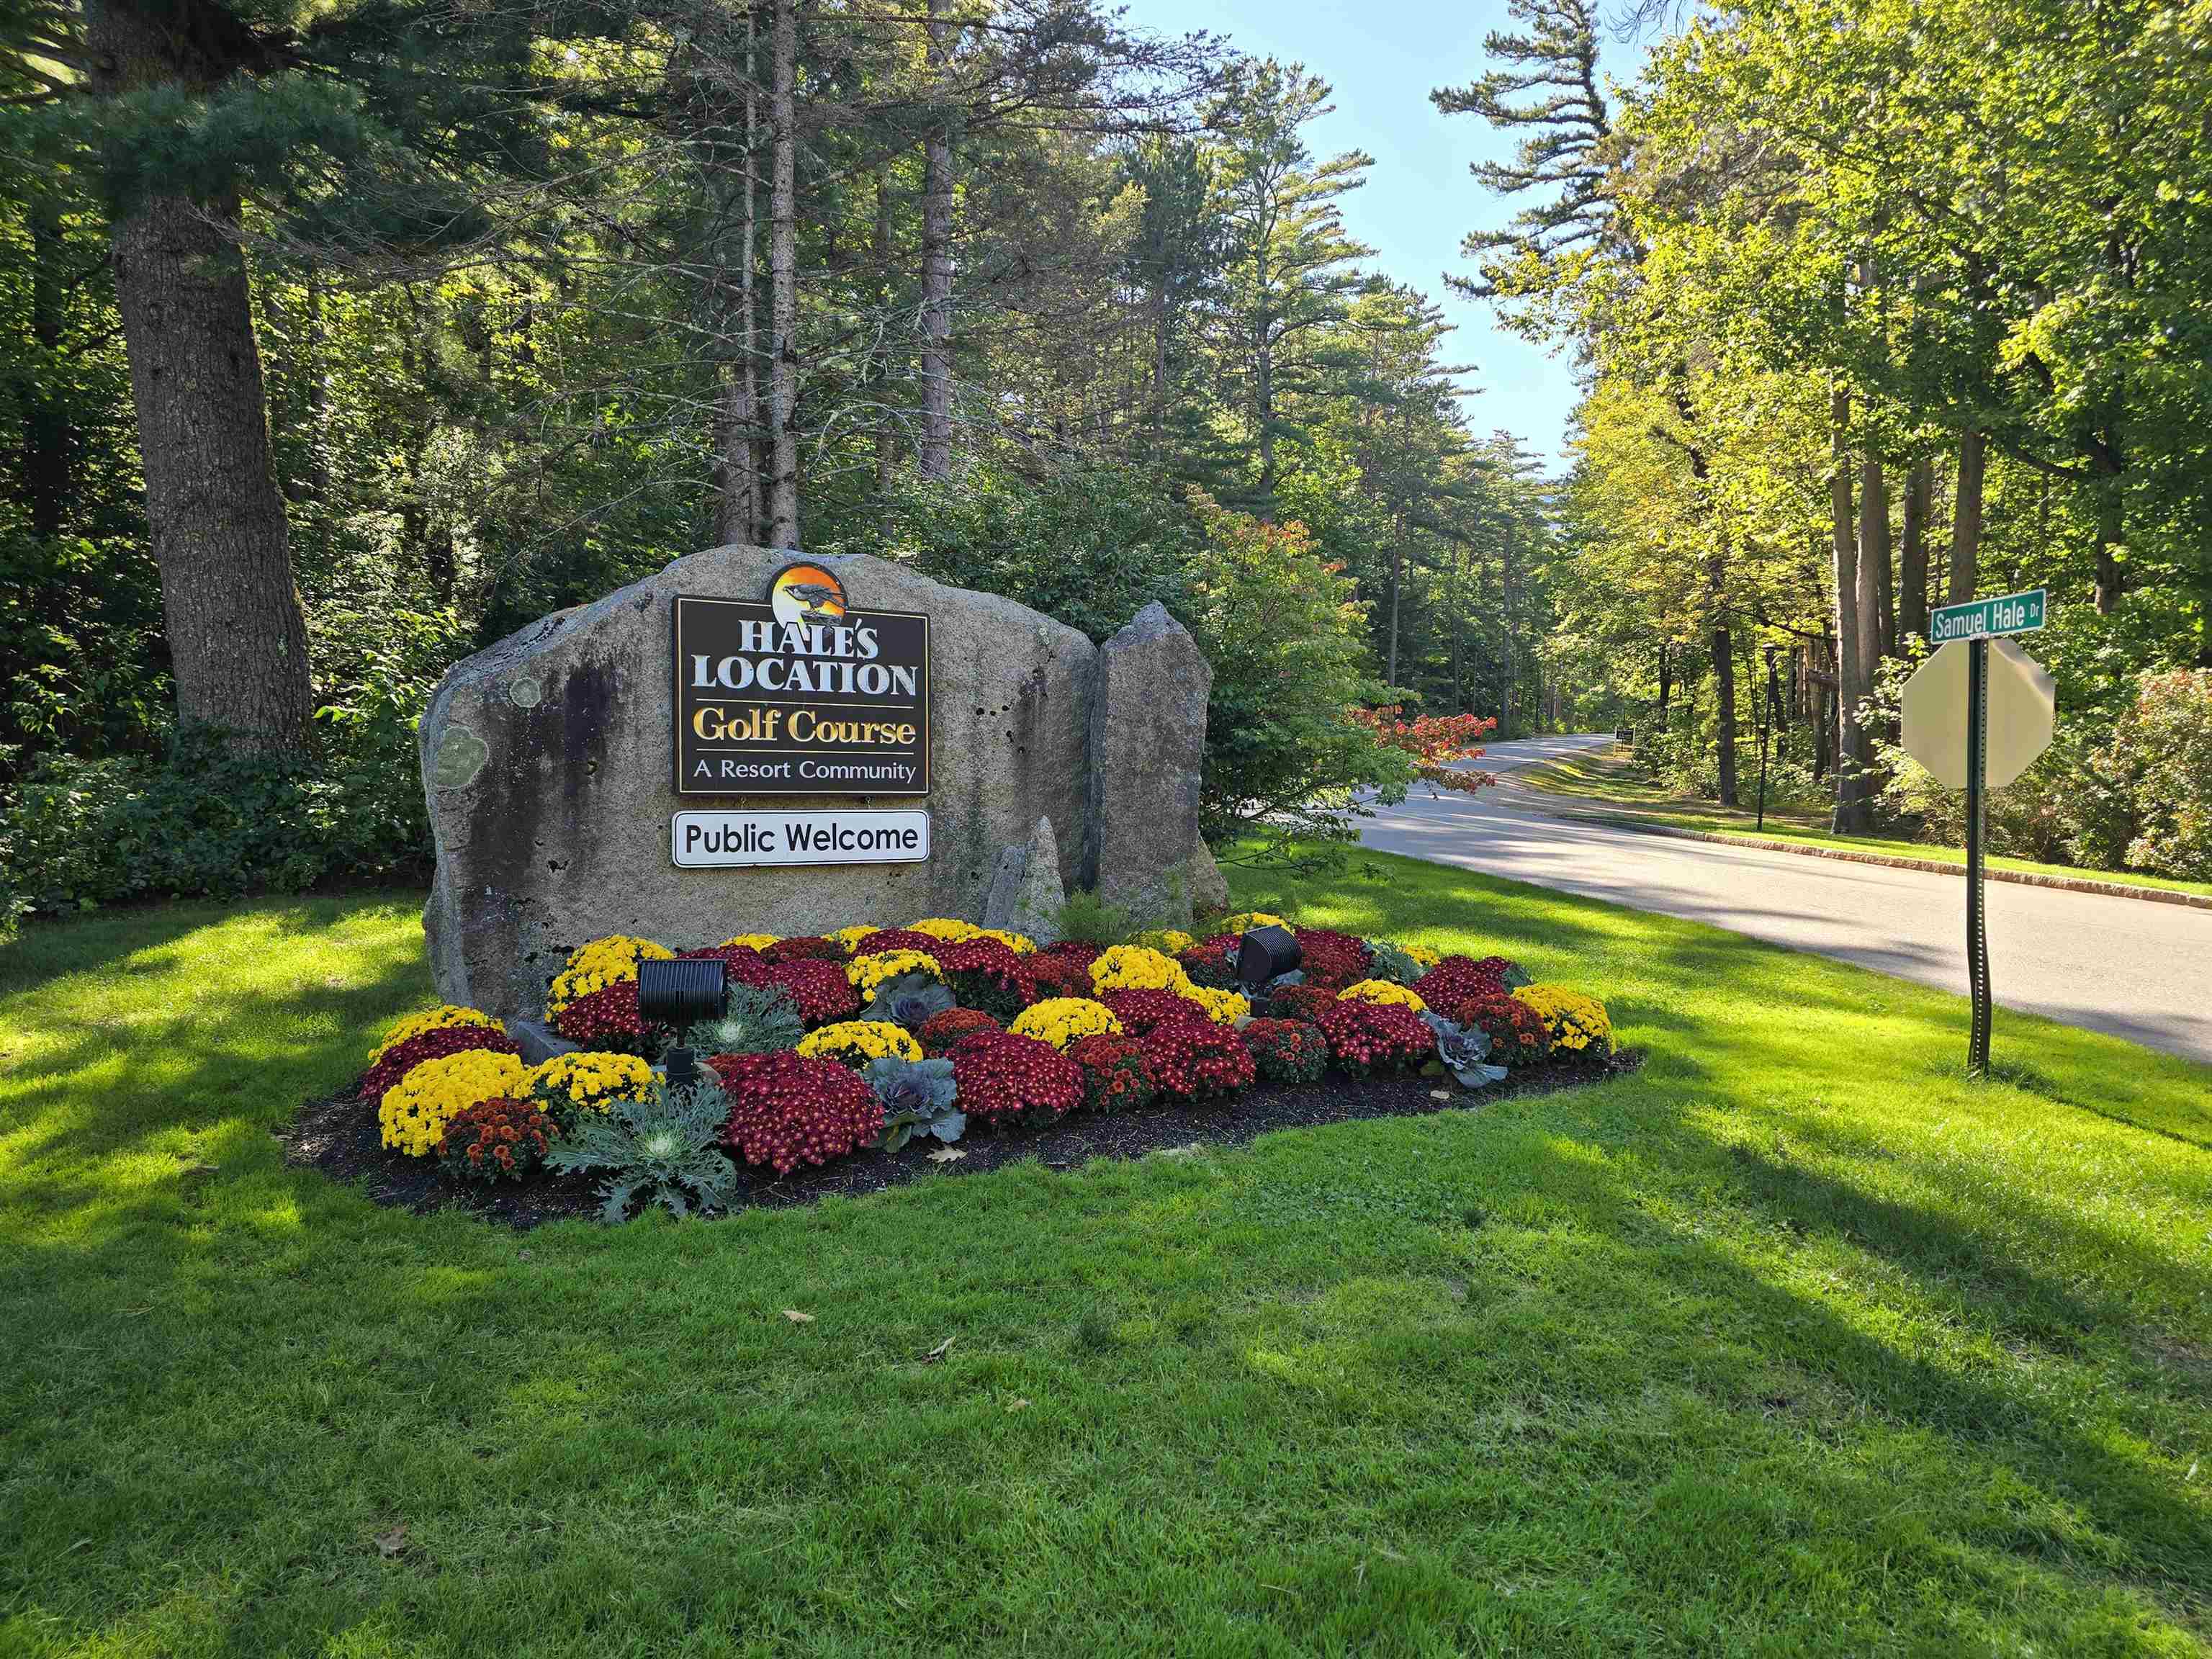
Community amenities include onsite dining at the White Mountain Hotel & Resort, along with water, road maintenance, and trash service through the HOA. Nearby trails lead directly to Echo Lake State Park for swimming, hiking, and biking, while North Conway Village is just minutes away for shopping, dining, tax free shopping, and year-round recreation.
Shown by appointment. Three bedroom septic.
- Houzeo last checked: 3 hours ago
- Listing updated: September 25, 2026 at 7:49 pm
- Source: NEREN/Prime MLS-NH | MLS#: 5101325

Property Details
Status
Active
Type
Single Family Residence
No. of Stories
-
County
City
Neighborhood
--
Year Built
2001
HOA Fees
-
Finished Area
4,599 sqft
Lot Size
22,216 sqft lot
Basement Area
- sqft
MLS Name
NEREN/Prime MLS
MLS Number
5101325
MLS Status
(10) Active - Active
Days on Market
82

Continue Your Journey in App
Find your dream home, receive real-time updates, and many more!
Download App
Continue Your Journey in App
Find your dream home, receive real-time updates, and many more!
Location
Facts & Features
Rooms
Bedrooms & bathrooms
Bedrooms: 4
Bathrooms: 6
Interior
Cooling
Central Air
Interior Features
Central Vacuum, Cathedral Ceiling(s), Ceiling Fan(s), Dining Area, Gas Fireplace, 2 Fireplaces, Kitchen Island, Primary Br W/ Ba, Natural Light, Soaking Tub, Indoor Storage, Walk In Closet(s), Walk In Pantry, Wet Bar, 1st Floor Laundry, Pot Filler
Heating
Forced Air, Vented Gas Heater, Gas Fireplace
Flooring
Carpet, Hardwood, Other
Appliances
Gas Cooktop, Dishwasher, Disposal, Dryer, Range Hood, Microwave, Mini Fridge, Double Oven, Refrigerator, Washer
Exterior Features
Deck, Covered Porch, Tinted Window(s)
Sewer
1250 Gallon, Concrete, Private, Replacement Leach Field
Construction
Year Built
Year Built: 2001
Home type
Single Family Residence
Foundation Details
Concrete
Construction Materials
Wood Frame, Stucco, Vinyl Siding
Architectural Style
Contemporary
Property Condition
Existing
Roof
Architectural Shingle
Utilities & Energy
Utilities
Cable Available, Propane, Underground Gas, Underground Utilities
Electric
200+ Amp Service, Circuit Breakers, Underground
Basement
Climate Controlled, Concrete, Daylight, Finished, Full, Interior Stairs, Storage Space, Walk Out Access
Water Source
Community, Drilled Well, Ultraviolet
Parking Features
Direct Access, Heated Garage, Attached
Association Amenities
Golf, Golf Course
Other Features
Lot Features
Landscaped, Level, Mountain View, Walking Trails, Wooded, Near Country Club, Near Golf Course, Near Shopping, Near Skiing, Neighborhood
Subdivision Name
Hales Location
Price History
| Date | Event | Price |
|---|---|---|
09/25/2026 Source: | Listed for Sale | $1,800,000 $391/sqft |

Nearby Homes




Find Homes by Property Features in Hales Location, NH


Based on information from PrimeMLS Inc. through Oct 14, 2026, 11:15AM. This display of listings may or may not be the entire Compilation from the PrimeMLS database, and PrimeMLS does not guarantee the accuracy of such information. The listing broker's offer of compensation is made only to other real estate licensees who are participant members of PrimeMLS. This information is deemed reliable, but not guaranteed. The data relating to real estate displayed on this display comes in part from the IDX Program of PrimeMLS. The information being provided is for consumers' personal, non- commercial use and may not be used for any purpose other than to identify prospective properties consumers may be interested in purchasing. Data last updated Oct 14, 2026, 11:15AM. © 2026 PrimeMLS, Inc. All Rights Reserved.
 Advertising Broker: Derek Greene | The Greene Realty Group
