
- Overview
- Description
- Property Details
- Location
- HOA Management
- Facts & Features
- Getting Around
- Nearby Homes

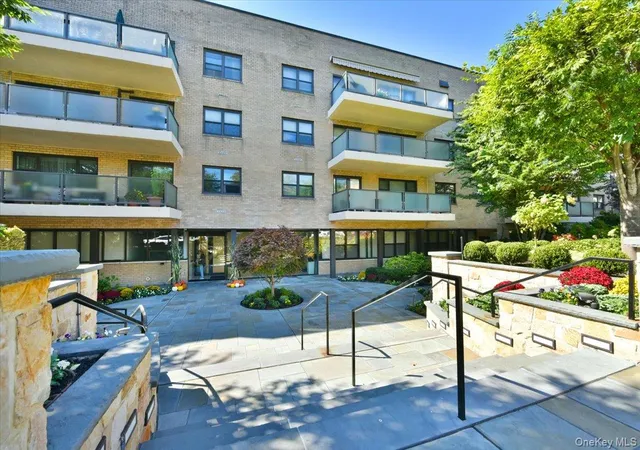

Street View
$1,078,000
Monthly Est:$5,366
 2 Beds
 2 Baths
2 full baths
 1,500sqft
22 Park Pl #4C, North Hempstead, NY 11021
$1,078,000
$5,366/moEst:
Get Pre-Approved
Stock Cooperative
Built in 1964
$-- HOA
13,068 sqft lot
$719/sq.ft
Description
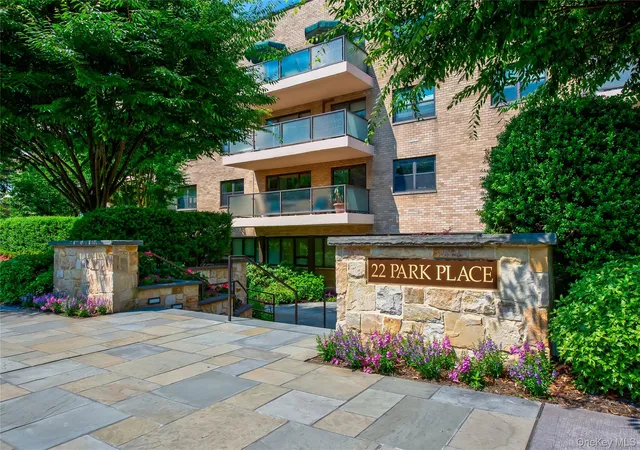
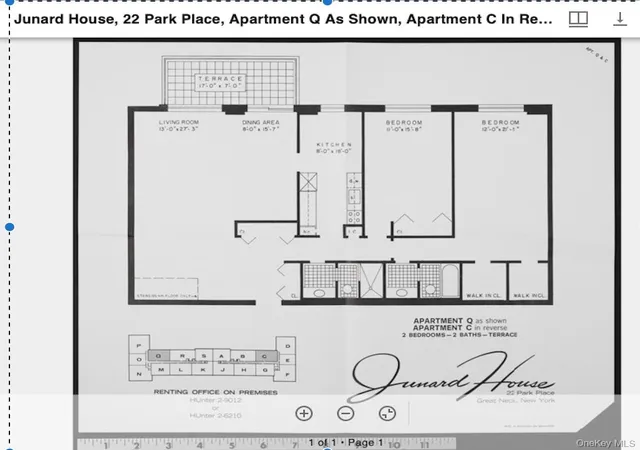
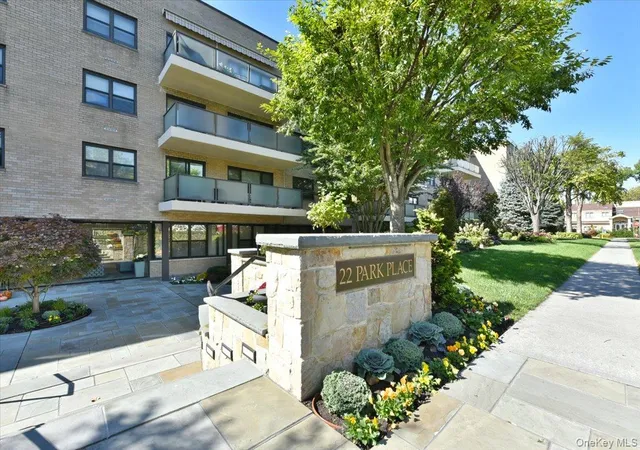
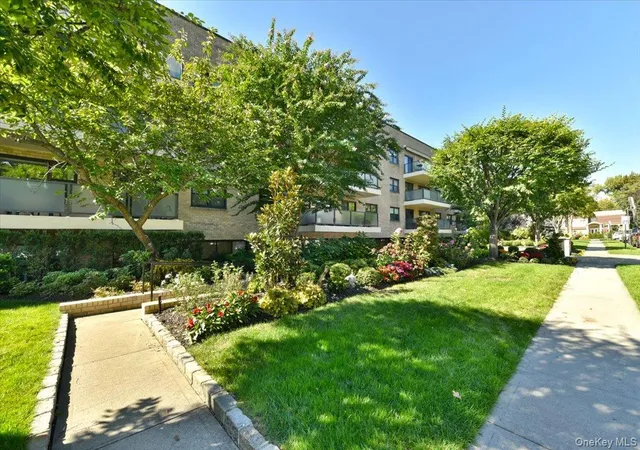
The Coveted Junard House ~ Rare TOP FLOOR offering in one of Great Neck's premiere full service buildings in the Village of Great Neck Plaza with an excellent staff. Featuring a part time doorman, gym, roof deck, transferable storage bin, heated garage, complimentary laundry machines on each floor, live in managing super, & video surveillance in all common areas. Centrally located in the heart of vibrant Great Neck Plaza, in close proximity to restaurants, shopping, LIRR train lines to Penn Station & Grand Central Madison, buses to Flushing & medical facilities. This sun filled top floor apartment features a private terrace showcasing a garden view, hardwood floors, brand new individually controlled thermostats with PTAK central heat & air units, recessed lighting, 128 foot terrace, renovated kitchen, baths, & several walk in closets. Maintenance includes taxes, heat, water, gas & laundry. Designated for Baker Hill Elementary School, Optional Zone for Great Neck South Middle & High School upon entering Middle School, with membership available to The Parkwood Pool District & Steppingstone Park with Marina.
- Houzeo last checked: 2 minutes ago
- Listing updated: October 30, 2026 at 9:05 am
- Listing Provided by: Trudy Elliott CBR (516) 376-6944 | Keller Williams Rty Gold Coast (516) 482-0200
- Source: OneKey MLS-NY as distributed by MLS GRID | MLS#: 1067765

Property Details
Status
Active
Type
Condominium
No. of Stories
4
County
City
Neighborhood
--
Year Built
1964
HOA Fees
-
Finished Area
1,500 sqft
Lot Size
13,068 sqft lot
Basement Area
- sqft
MLS Name
OneKey MLS
MLS Number
1067765
MLS Status
Active
Days on Market
3
Cumulative Days on Market
1

Continue Your Journey in App
Find your dream home, receive real-time updates, and many more!
Continue Your Journey in App
Find your dream home, receive real-time updates, and many more!
Location
HOA Management
Richland Management
HOA Fees
$-/
Amenities
 Amenities and services may be covered by one or multiple associations and service providers.
 Elevator
 Maintenance
 Security Guard
 Lawn Care
 Parking
 Snow Removal
 deck
Live In Super
Concierge
Disclaimer: Amenities are based on third-party information and may vary; buyers must independently verify all amenities, as information is deemed reliable but not guaranteed.
Facts & Features
Rooms
Bedrooms & bathrooms
Bedrooms: 2
Bathrooms: 2
Bathroom 1
Level: First
Bathroom 2
Level: First
Bedroom 1
Level: First
Dining Room
Level: First
Living Room
Level: First
Interior
Window Features
Aluminum Frames
Interior Features
First Floor Bedroom, First Floor Full Bath, Chandelier, Chefs Kitchen, Crown Molding, Eat In Kitchen, Entrance Foyer, Formal Dining, Galley Type Kitchen, Granite Counters, Primary Bathroom, Recessed Lighting, Smart Thermostat, Storage, Walk Through Kitchen, Walk In Closet(s)
Flooring
Hardwood
Heating
Energy Star Qualified Equipment, Forced Air
Cooling
Central Air, Energy Star Qualified Equipment, Multi Units
Sewer
Public Sewer
Exterior Features
Balcony, Roof Deck
Appliances
Dishwasher, Energy Star Qualified Appliances, Gas Cooktop, Gas Oven, Gas Range, Microwave, Refrigerator, Stainless Steel Appliance(s)
Construction
Year Built
Year Built: 1964
Home type
Stock Cooperative
Foundation Details
Brick/mortar
Architectural Style
Mid Rise, Other
Construction Materials
Brick
Property Condition
Actual, Updated/remodeled
Utilities & Energy
Association Amenities
Concierge, Door Person, Elevator(s), Landscaping, Live In Super, Maintenance Grounds, Parking, Roof Deck, Security, Snow Removal
Water Source
Public
Utilities
Cable Available, Electricity Connected, Natural Gas Connected, Phone Available, Sewer Connected, Trash Collection Public, Water Connected
Pool Features
Community
Security Features
Building Security, Fire Sprinkler System, Smoke Detector(s), Video Cameras
Parking Features
Assigned, Attached
Basement
None
Laundry Features
Common Area
Other Features
Disclosures
Lead Paint
Community Features
Park, Playground, Pool
Patio And Porch Features
Terrace
Subdivision Name
Junard House
Price History
| Date | Event | Price |
|---|---|---|
10/29/2026 Source: | Listed for Sale | $1,078,000 +23.20% $719/sqft |
01/20/2026 Source: | Sold | $875,000 -2.56% $583/sqft |
10/21/2025 Source: | Pending | $898,000 $599/sqft |
10/09/2025 Source: | Listed for Sale | $898,000 $599/sqft |

Nearby Homes
Find Homes by Property Features in North Hempstead, NY


Based on information from OneKey MLS® through Nov 02, 2026, 12:16AM as submitted to and distributed by MLS GRID. All data is obtained from various sources and may not have been verified by broker or MLS GRID. Supplied Open House Information is subject to change without notice. All information should be independently reviewed and verified for accuracy. Properties may or may not be listed by the office/agent presenting the information. IDX information is provided exclusively for consumers’ personal non-commercial use. It may not be used for any purpose other than to identify prospective properties consumers may be interested in purchasing. The data is deemed reliable but is not guaranteed by MLS GRID. The use of the MLS GRID Data may be subject to an end-user license agreement prescribed by the Member Participant’s applicable MLS, if any, and as amended from time to time. © 2026 OneKey MLS. All rights reserved.
 Advertising Broker: Derek Greene | The Greene Realty Group
