- Overview
- Description
- Property Details
- Location
- Facts & Features
- Getting Around


Street View
Listed by: Sandy Palmer | Vermont Real Estate Company (802) 540-8300
$1,000,000
Monthly Est:$4,977
 -- Bed
 -- Bath
 1,859sqft
22 Park St, Underhill, VT 05489
$1,000,000
$4,977/moEst:
Get Pre-Approved
Multi Family
Built in 2005
$-- HOA
1.41 acres lot
$538/sq.ft
Description
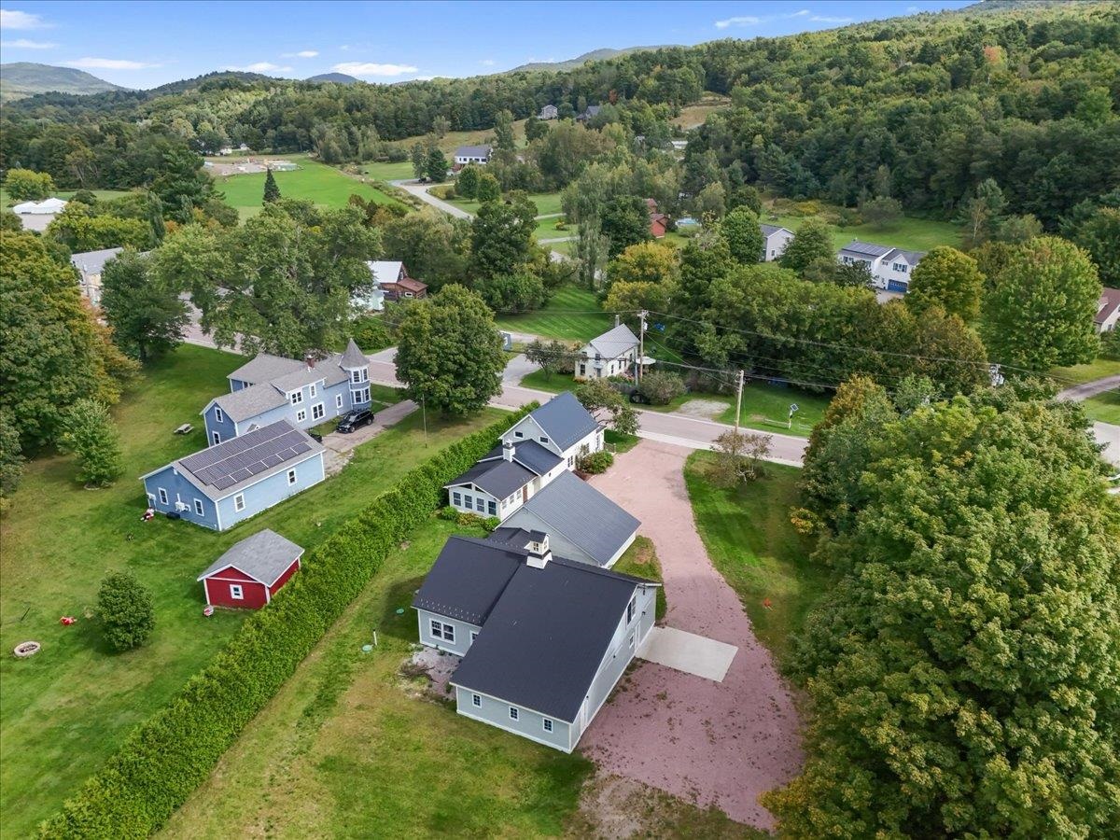
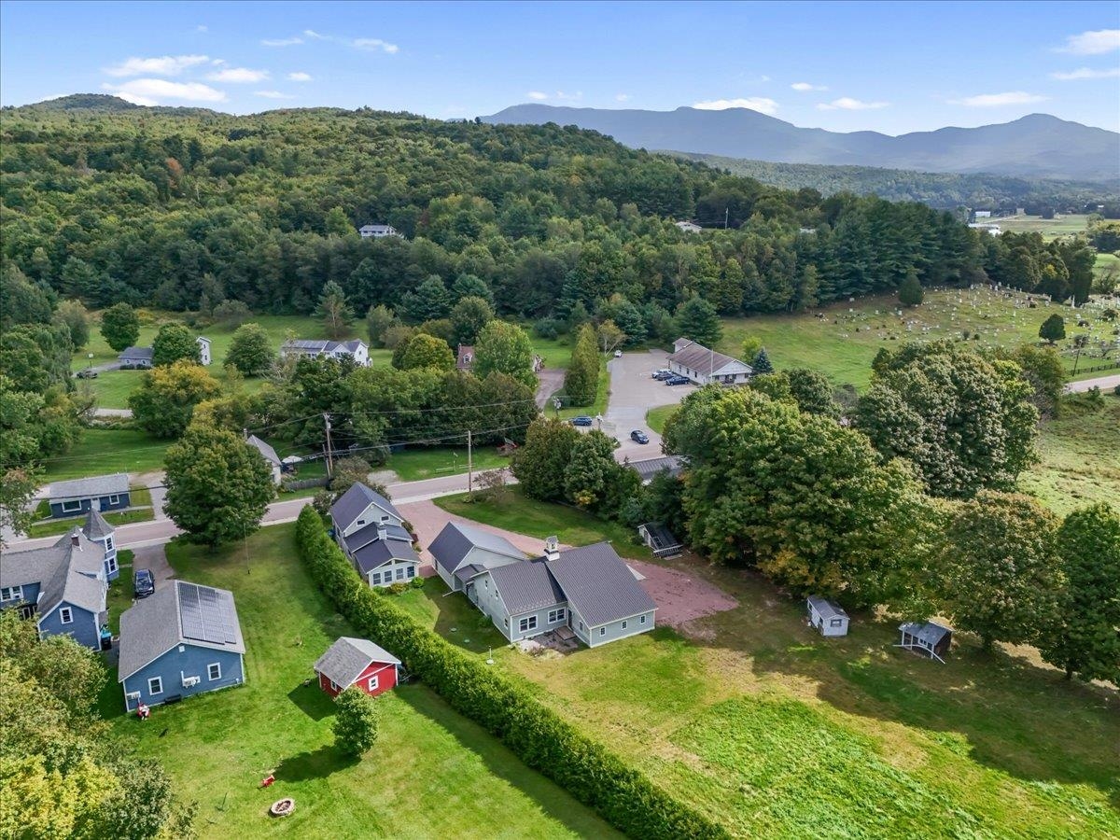
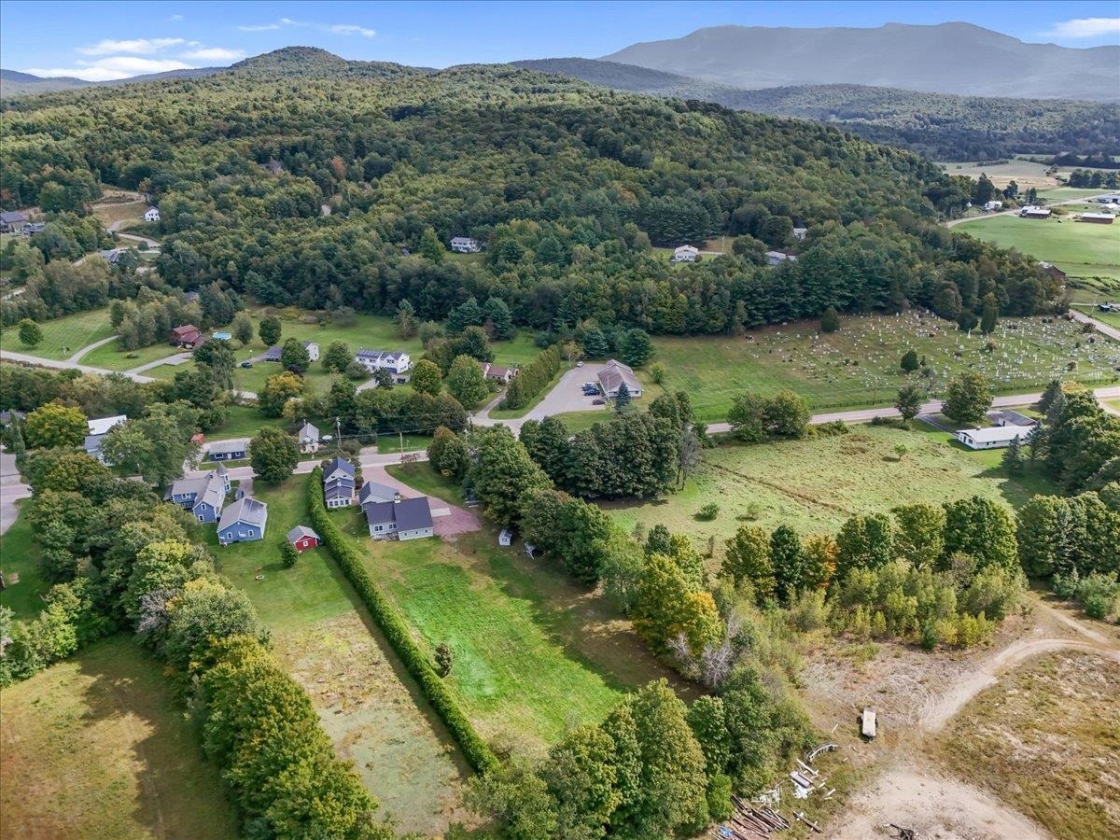
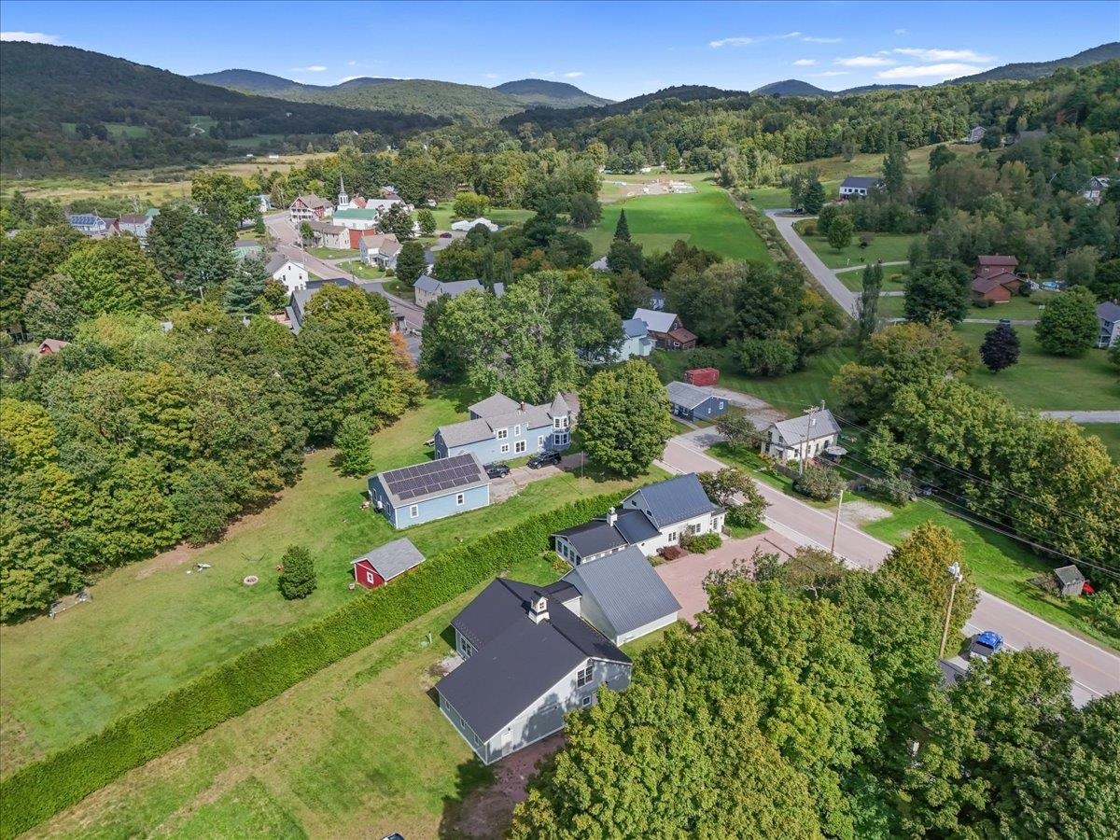
A renovated home, a three-unit development opportunity, and an additional single family building lot - all in one remarkable Jericho property! Set on approximately 1.4 acres in Jericho’s Village Center, 22 Park Street offers an unusual combination of a beautifully renovated move-in ready 3-bedroom home, a substantial second building with mixed-use potential and zoning to match, and an additional homesite for a future 3-bedroom residence with the infrastructure already in place. The existing home is ready to enjoy, with an updated kitchen and bath, inviting living spaces, and newly installed mini-splits. Next door, a former print shop/apartment presents an opportunity to create something entirely your own. Current plans envision three apartments totaling approximately 3,394 square feet, with a combination of one-, two-, and three-bedroom layouts. The building has been extensively improved, including reframing, new insulation and updated siding. Finish the apartments as planned, explore a residential and business combination, or adapt the space to you! The current owner has also completed significant improvements to the property’s infrastructure, including a new septic system designed to serve the existing home, three apartments, and future 3-bedroom residence. Other improvements include: new main water line, new utility pole and main electrical cable. Natural gas is on site, electric is separately metered, and the permitted driveway/road has been curb-cut and completed, providing plenty of parking and access to the additional building opportunity. Imagine living in the existing home while completing the apartments and building your dream home out back. Create an income-producing property, establish a live/work arrangement, or bring together multiple living spaces for a private, multigenerational compound. With a move-in-ready home, substantial improvements already completed, and multiple paths forward, this is a property that invites you to think beyond the ordinary.
- Houzeo last checked: 12 hours ago
- Listing updated: October 2, 2026 at 8:47 pm
- Source: NEREN/Prime MLS-NH | MLS#: 5112633

Property Details
Status
Active
Type
Multi Family
No. of Stories
-
County
City
Neighborhood
--
Year Built
2005
HOA Fees
-
Finished Area
1,859 sqft
Lot Size
1.41 acres lot
Basement Area
- sqft
MLS Name
NEREN/Prime MLS
MLS Number
5112633
MLS Status
(10) Active - Active
Days on Market
1

Continue Your Journey in App
Find your dream home, receive real-time updates, and many more!
Download App
Continue Your Journey in App
Find your dream home, receive real-time updates, and many more!
Location
Facts & Features
Rooms
Bedrooms & bathrooms
Bedroom: --
Bathroom: --
Interior
Heating
Natural Gas
Sewer
On Site Septic Exists
Cooling
Mini Split
Construction
Year Built
Year Built: 2005
Home type
Multi Family
Construction Materials
Wood Frame, Vinyl Siding
Foundation Details
Concrete, Fieldstone
Property Condition
Existing
Architectural Style
Cape
Roof
Metal
Utilities & Energy
Utilities
Cable, Gas On Site
Water Source
Public
Electric
On Site
Basement
Unfinished
Other Features
Lot Features
Curbing, Level, Sidewalks, In Town, Near Shopping, Near School(s)
Price History
| Date | Event | Price |
|---|---|---|
10/02/2026 Source: | Listed for Sale | $1,000,000 $538/sqft |

Find Homes by Property Features in Underhill, VT


Based on information from PrimeMLS Inc. through Oct 02, 2026, 09:00AM. This display of listings may or may not be the entire Compilation from the PrimeMLS database, and PrimeMLS does not guarantee the accuracy of such information. The listing broker's offer of compensation is made only to other real estate licensees who are participant members of PrimeMLS. This information is deemed reliable, but not guaranteed. The data relating to real estate displayed on this display comes in part from the IDX Program of PrimeMLS. The information being provided is for consumers' personal, non- commercial use and may not be used for any purpose other than to identify prospective properties consumers may be interested in purchasing. Data last updated Oct 02, 2026, 09:00AM. © 2026 PrimeMLS, Inc. All Rights Reserved.
 Advertising Broker: Derek Greene | The Greene Realty Group