The Greene Realty
Powered by 
- 15
- Overview
- Description
- Property Details
- Location
- HOA Management
- Facts & Features
- Getting Around
- Nearby Homes

Street View
$419,900
Monthly Est:$2,090
 1 Bed
 1 Bath
1 full bath
 525sqft
22 Pauline St #5, Winthrop, MA 02152
$419,900
$2,090/moEst:
Get Pre-Approved
Condominium
Built in 2026
$195/mo HOA
-- sqft lot
$800/sq.ft
Description
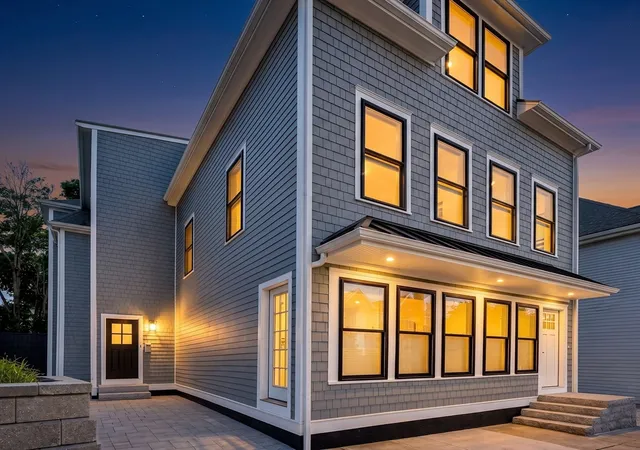
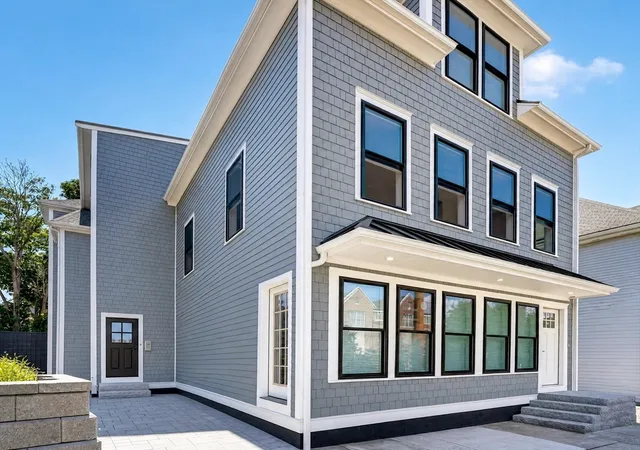
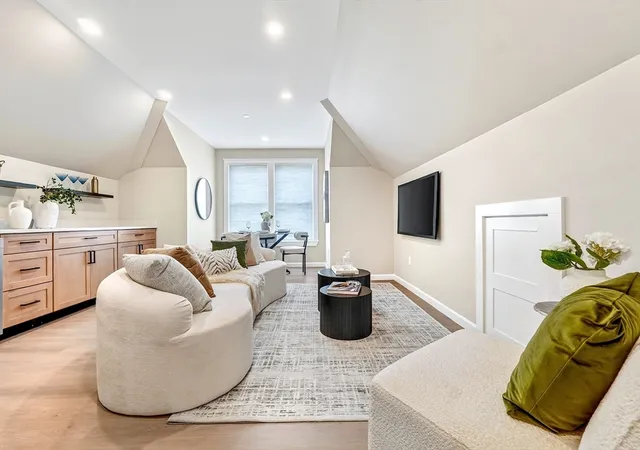
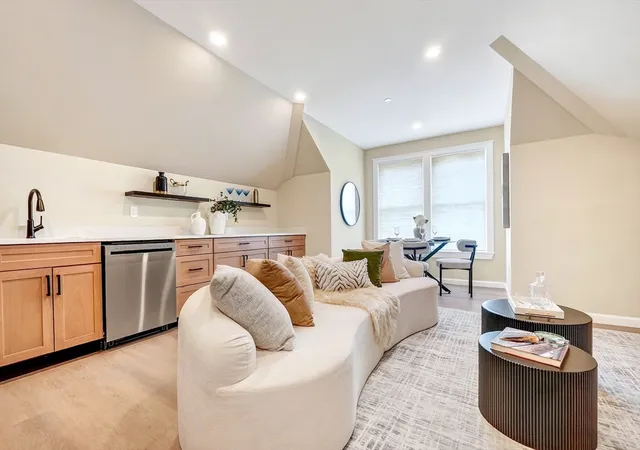
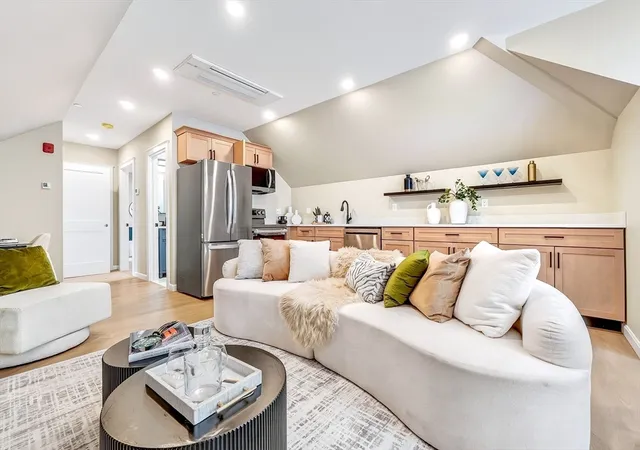
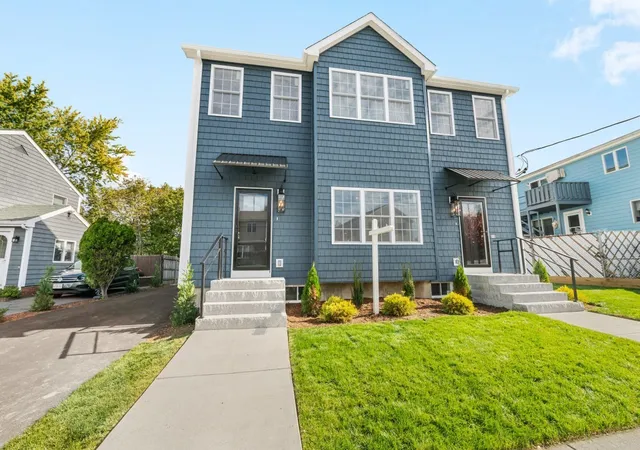
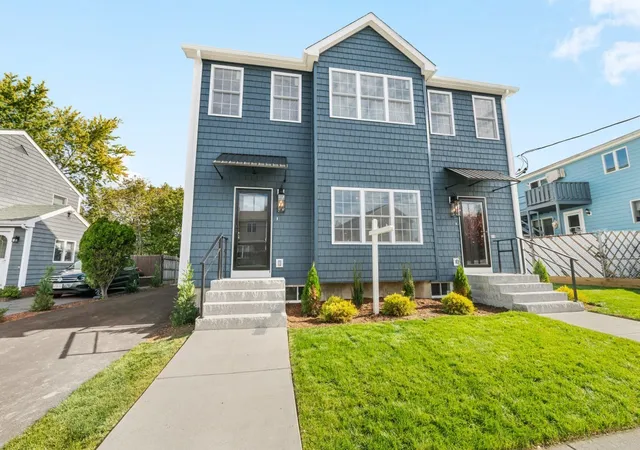
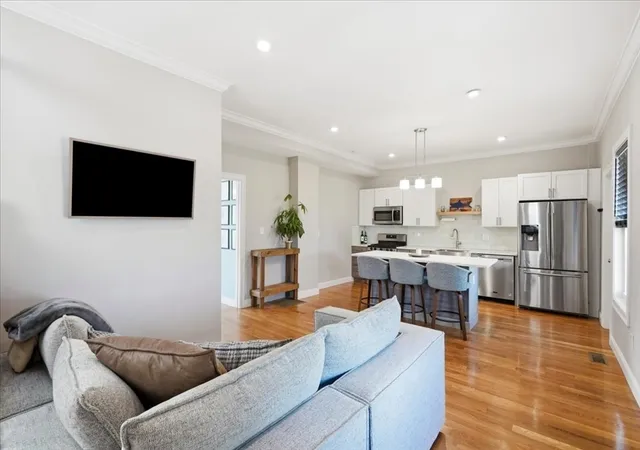
Visit our open house on Sunday, Nov 1 from 11:30 AM to 1:00 P.M at 22 Pauline St. Winthrop and enter to win a FREE RAFFLE for gift cards to 4 local Winthrop Restaurants. There will be four winners with each winner receiving one gift card. Disappointed about high mortgage rates? No need to be disappointed! Pauline Place is offering 4.125% mortgage rates that will save buyers thousands of dollars in mortgage payments. Call for details.WINTHROP BY THE SEA IS CALLING! Welcome to Pauline Place at Winthrop Center, a brand-new boutique community perfectly positioned right on the bus line for a quick connection to the T and into Boston. Imagine being the very first person to live in one of these high-end, one-bedroom condos. With five distinct units to choose from, you’ll find gorgeous, color-coordinated kitchens and baths that truly wow. The kitchens are a chef’s dream, featuring sleek LG stainless steel appliances, crisp quartz countertops, stylish shaker cabinets with modern black hardware, and luxury vinyl flooring that ties the whole aesthetic together. The upscale baths, finished with striking tile and glass, feel like a private spa retreat.Every room feels bright and airy thanks to Pella windows that invite the sunlight to pour in. You’ll stay perfectly comfortable year-round with high-efficiency Mitsubishi heating and cooling, and the convenience of in-unit laundry and off-street parking makes daily life a breeze.Step outside and you’re just moments away from local restaurants and shopping. Living here means embracing the best of Winthrop—beaches, boating, marinas, yacht clubs, a golf course, and miles of scenic seaside paths for biking and exploring. ITS A STUNNING PALCE TO CALL HOME AND BEST OF ALL YOU CAN OWN THIS LIFESTYLE FOR LESS THAN THE COST OF RENTING!
- Houzeo last checked: 8 minutes ago
- Listing updated: October 30, 2026 at 7:55 pm
- Listing Provided by: Highland Group (617) 846-8000 | Compass (617) 206-3333
- Source: MLS Property Information Network-MA | MLS#: 73568595

Property Details
Status
Active
Type
Condominium
No. of Stories
1
County
City
Neighborhood
--
Year Built
2026
HOA Fees
$195/mo
Finished Area
525 sqft
Lot Size
-- sqft lot
Basement Area
- sqft
MLS Name
MLS Property Information Network
MLS Number
73568595
MLS Status
Active
Days on Market
69

Continue Your Journey in App
Find your dream home, receive real-time updates, and many more!
Continue Your Journey in App
Find your dream home, receive real-time updates, and many more!
Location
HOA Management
N/A
HOA Fees
$195/ Monthly
Amenities
 Amenities and services may be covered by one or multiple associations and service providers.
 Maintenance
 Snow Removal
 Trash Pickup
 Insurance
 Reserve Funds
Disclaimer: Amenities are based on third-party information and may vary; buyers must independently verify all amenities, as information is deemed reliable but not guaranteed.
Facts & Features
Rooms
Bedrooms & bathrooms
Bedroom: 1
Bathroom: 1
Interior
Appliances
Range, Dishwasher, Disposal, Microwave, Refrigerator, Washer, Dryer
Heating
Electric, Ductless
Exterior Features
Sprinkler System
Cooling
Unit Control, Ductless
Interior Features
Internet Available Broadband
Window Features
Insulated Windows
Flooring
Vinyl
Sewer
Public Sewer
Construction
Year Built
Year Built: 2026
Home type
Condominium
Construction Materials
Frame
Roof
Shingle
Utilities & Energy
Parking Features
Off Street
Utilities
For Electric Range, For Electric Dryer
Electric
220 Volts, Circuit Breakers
Water Source
Public
Laundry Features
Dryer Hookup Dual, Dryer Hookup Electric, Washer Hookup, In Unit, Electric Dryer Hookup
Basement
Y
Other Features
Disclosures
All Information Is As Of The Entry Listing Date And Subject To Change. Buyer Agents Should Use All Due Diligence To Verify All Information Including Taxes And Assessments From The Town Of Winthrop. Condo Association Fee, Re Taxes And Assessment Are Estimated. Seller Funded 2 1 Buydown Mortgage.
Community Features
Public Transportation, Shopping, Tennis Court(s), Park, Walk/jog Trails, Golf, Medical Facility, Bike Path, House Of Worship, Marina, Public School, T Station
Price History
| Date | Event | Price |
|---|---|---|
08/26/2026 Source: | Listed for Sale | $419,900 +16050.00% $800/sqft |
04/06/2026 Source: #A11900339 | Off Market | $2,600 $5/sqft |
04/06/2026 Source: #A11900339 | Sold | $2,600 $5/sqft |
11/13/2025 Source: #A11900339 | Price Decreased | $2,600 -7.14% $5/sqft |
10/29/2025 Source: #A11900339 | Price Decreased | $2,800 -5.08% $5/sqft |

Show more
Nearby Homes
Find Homes by Property Features in Winthrop, MA

Based on information provided to and compiled by MLS Property Information Network, Inc. covering through Nov 04, 2026, 01:00AM. The property listing data and information, or the Images, set forth herein were provided to MLS Property Information Network, Inc. from third-party sources, including sellers, lessors and public records, and were compiled by MLS Property Information Network, Inc. The property listing data and information, and the Images, are for the personal, non-commercial use of consumers having a good faith interest in purchasing or leasing listed properties of the type displayed to them and may not be used for any purpose other than to identify prospective properties which such consumers may have a good faith interest in purchasing or leasing. MLS Property Information Network, Inc. and its subscribers disclaim any and all representations and warranties as to the accuracy of the property listing data and information, or as to the accuracy of any of the Images, set forth herein. All information provided is deemed reliable, but is not guaranteed to be accurate and should be independently verified. © 2026 MLS Property Information Network, Inc. All Rights Reserved.
 Advertising Broker: Derek Greene | The Greene Realty Group
