- Overview
- Description
- Property Details
- Location
- HOA Management
- Facts & Features
- Getting Around
- Nearby Homes


Street View
$419,900
Monthly Est:$2,090
 2 Beds
 2 Baths
2 full baths
 1,452sqft
22 Peppergrass Dr N, Mount Laurel, NJ 08054
$419,900
$2,090/moEst:
Get Pre-Approved
Townhouse
Built in 1997
$160/mo HOA
3,325 sqft lot
$289/sq.ft
Description
Welcome to 22 Peppergrass Dr N in Holiday Village East, a desirable 55+ active adult community in Mount Laurel !
Don't miss this very well maintained, upgraded home by the original owner!
Nothing to do here. Just pack your bags and move in. All furniture is negotiable.
If you're looking for a home backing up to woods/trees and low maintenance, this home is for you!
As you enter the home, you will see the open concept dining, living and sunroom straight ahead. Upgraded kitchen is on the right which includes corian countertop, ceramic subway tile backsplash, SS appliances, beautiful wood cabinets and space for kitchen table. On the left is a coat closet, laundry & utility room which includes full washer & gas dryer, HVAC (2016) and Water Heater (2019). Access to the garage with plenty of storage and pull down steps to attic for additional storage, linen closet, full bathroom with tub shower and spacious 2nd bedroom are also located on this side. The master bedroom with it's own ensuite and walk-in closet is located off the living room. The sunroom is at the rear with plenty of windows and slider to the private patio and overlooking the woods. What a great place to cuddle up with a book, coffee/tea or drink of choice and enjoy total privacy watching the birds, squirrels and deer.
Additional features include new windows (2020), Sprinkler system & ADT security. There is crown molding in foyer, sunroom and master bedroom; hardwood flooring in foyer & sunroom, ceramic tiles in kitchen & bathrooms and carpeting in dining & living areas and bedrooms.
The low HOA fee covers lawn mowing, snow removal and access to the beautiful, recently renovated clubhouse and the many amenities and activities offered including in ground heated pool.
This home is centrally located near super markets, shopping, restaurants, medical facilities and major highways. Schedule your tour today before it's gone!
- Houzeo last checked: 0 minutes ago
- Listing updated: March 24, 2026 at 11:36 am
- Listing Provided by: Ivy M Cabrera (609) 932-3422 | Keller Williams Realty - Medford (609) 654-5656
- Source: Bright MLS-NJ | MLS#: NJBL2104940

Property Details
Status
Pending
Type
Townhouse
No. of Stories
-
County
City
Neighborhood
--
Year Built
1997
HOA Fees
$160/mo
Finished Area
1,452 sqft
Lot Size
3,325 sqft lot
Basement Area
- sqft
MLS Name
Bright MLS
MLS Number
NJBL2104940
MLS Status
PENDING-BRIGHT
Days on Market
38

Continue Your Journey in App
Find your dream home, receive real-time updates, and many more!
Continue Your Journey in App
Find your dream home, receive real-time updates, and many more!
Location
HOA Management
N/A
HOA Fees
$160/ Monthly
Amenities
 Amenities and services may be covered by one or multiple associations and service providers.
 Pool
 Snow Removal
 Tennis
 Club House
 Health Club
 Common Area
 Walk path
Lawn Maintenance
Management
Common Area Maintenance
Recreation Facility
Retirement Community
Disclaimer: Amenities are based on third-party information and may vary; buyers must independently verify all amenities, as information is deemed reliable but not guaranteed.
Facts & Features
Rooms
Bedrooms & bathrooms
Bedrooms: 2
Bathrooms: 2
Interior
Interior Features
Attic, Bathroom Stall Shower, Bathroom Tub Shower, Combination Dining/living, Crown Moldings, Floor Plan Open, Kitchen Eat In, Kitchen Table Space, Primary Bath(s), Recessed Lighting, Sprinkler System, Upgraded Countertops, Walk In Closet(s), Window Treatments, Wood Floors
Window Features
Replacement, Sliding, Storm
Appliances
Dishwasher, Disposal, Dryer Gas, Exhaust Fan, Microwave, Oven Self Cleaning, Oven/range Electric, Refrigerator, Stainless Steel Appliances, Washer, Water Heater
Cooling
Central A/c, Ceiling Fan(s)
Flooring
Carpet, Ceramic Tile, Hardwood
Heating
Forced Air
Sewer
Public Sewer
Exterior Features
Lawn Sprinkler, Sidewalks, Street Lights, Underground Lawn Sprinkler
Construction
Year Built
Year Built: 1997
Home type
Townhouse
Foundation Details
Slab
Roof
Pitched
Construction Materials
Brick, Vinyl Siding
Property Condition
Excellent
Architectural Style
Ranch/rambler
Utilities & Energy
Water Source
Public
Security Features
Security System, Smoke Detector
Parking Features
Concrete Driveway
Association Amenities
Club House, Common Grounds, Community Center, Exercise Room, Jog/walk Path, Pool Outdoor, Retirement Community, Tennis Courts
Other Features
Lot Features
Backs To Trees, Front Yard, Rear Yard, Trees/wooded
Subdivision Name
Holiday Village E
Patio And Porch Features
Patio
Price History
| Date | Event | Price |
|---|---|---|
03/24/2026 Source: | Pending | $419,900 $289/sqft |
02/10/2026 Source: | Listed for Sale | $419,900 $289/sqft |

Nearby Homes
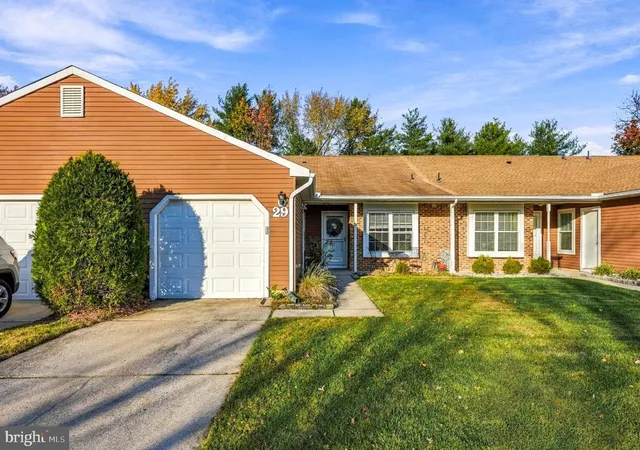
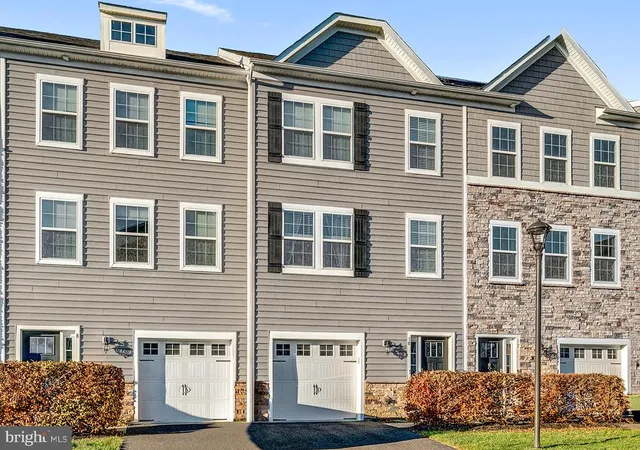
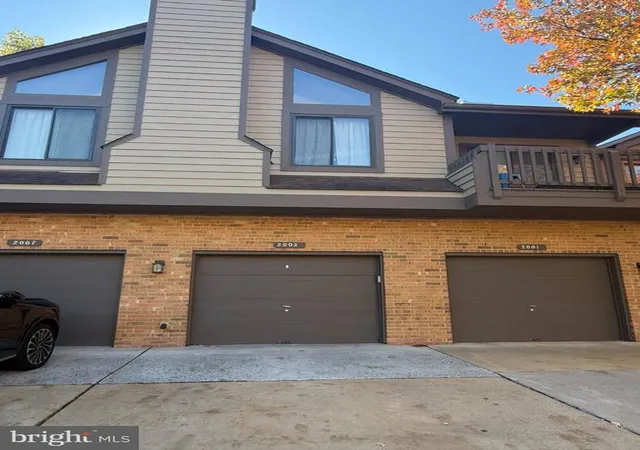
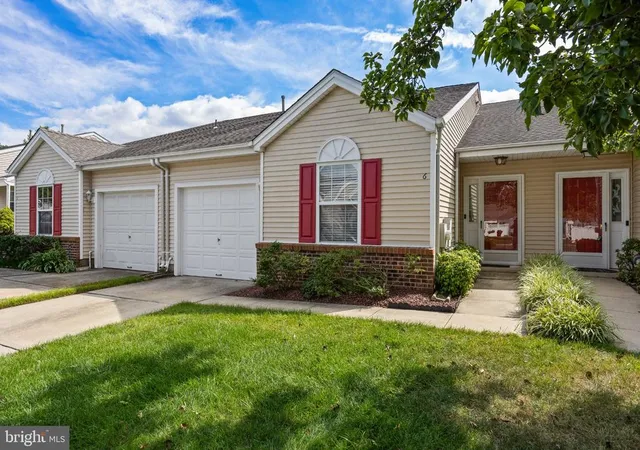
Find Homes by Property Features in Mount Laurel, NJ
Nearby New Homes For Sale


Based on information from Bright MLS through Nov 15, 2026, 02:15PM. Listing information is from various brokers who participate in the Bright MLS IDX program and not all listings may be visible on the site. The property information being provided on or through the website is for the personal, non-commercial use of consumers and such information may not be used for any purpose other than to identify prospective properties consumers may be interested in purchasing. Some properties which appear for sale on the website may no longer be available because they are for instance, under contract, sold or are no longer being offered for sale. Property information displayed is deemed reliable but is not guaranteed. IDX information is provided exclusively for personal, non-commercial use, and may not be used for any purpose other than to identify prospective properties consumers may be interested in purchasing. Information is deemed reliable but not guaranteed. © 2026 Bright MLS, Inc. All Rights Reserved. Click here for more information
 Advertising Broker: Joe Hawkins | Hawkins Real Estate Services
