- Overview
- Description
- Property Details
- Location
- Facts & Features
- Getting Around
- Nearby Homes

Street View
$1,800,000
Monthly Est:$8,959
 5 Beds
 4 Baths
3 full baths + 1 half bath
 4,441sqft
22 Perrins Peak Rd, Stony Point, NY 10980
$1,800,000
$8,959/moEst:
Get Pre-Approved
Single Family Residence
Built in 1999
$-- HOA
28,314 sqft lot
$405/sq.ft
Description
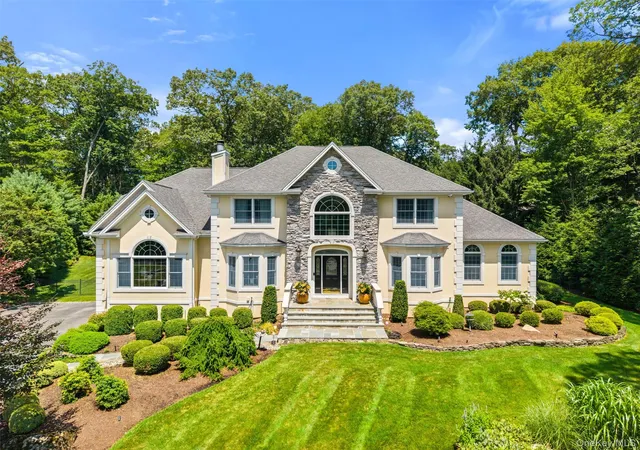
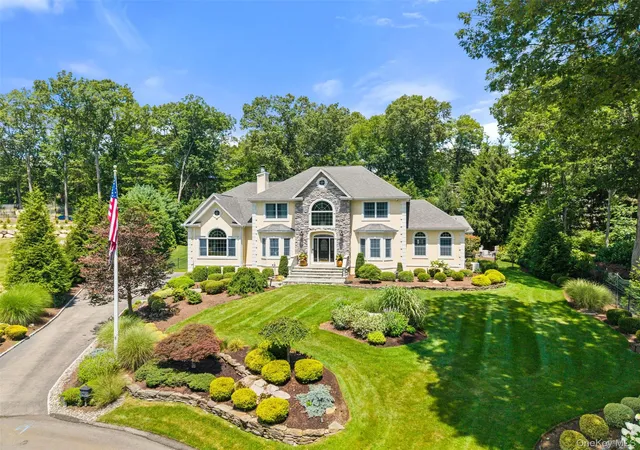
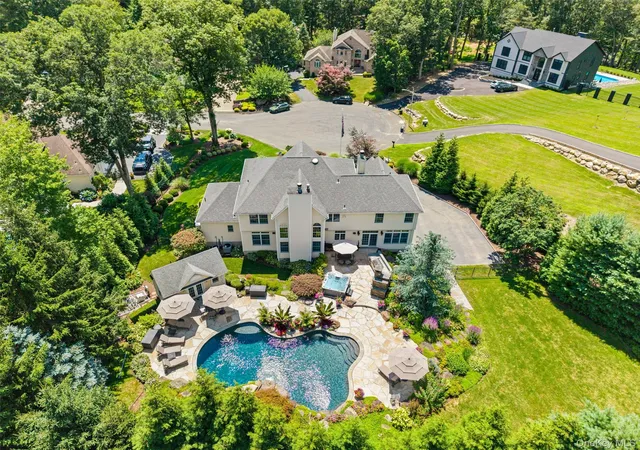
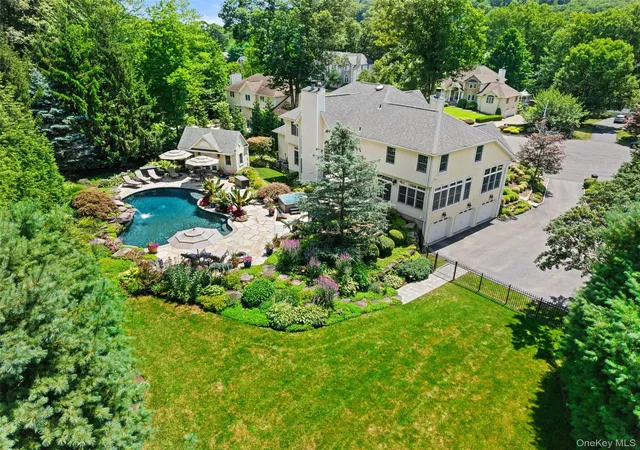
More than just a home, this private sanctuary offers a lifestyle of luxury, comfort, and seamless access to all the beauty the Hudson Valley has to offer. Nestled at the end of a quiet cul-de-sac and bordering the southern edge of Harriman State Park, this expansive 5-bedroom, 4-bathroom colonial boasts over 4,400 sq ft of resort-style living, plus a massive unfinished basement with roughly 2,000 sf of endless potential.
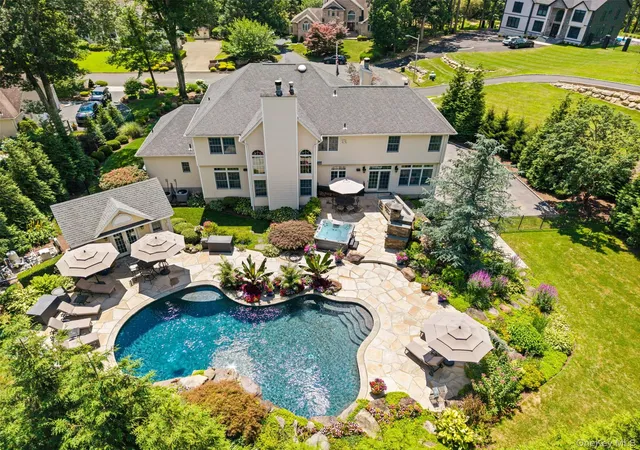
The backyard is truly exceptional—designed for both serene relaxation and unforgettable entertaining, all with total privacy. At its heart is a heated gunite pool with brand-new PebbleTec plaster and a natural stone waterfall. Lush landscaping with mature plantings surrounds a 2,500 sq ft stone patio, enhanced by landscape lighting, outdoor speakers, and a 21-zone Hunter Hydrawise sprinkler system. The stand-alone Sundance Optima spa offers year-round enjoyment, while a fully equipped pool house includes a full bathroom, changing room, kitchen with beverage fridge and ice maker, and laundry hookups.
A built-in outdoor gourmet kitchen transforms every gathering, featuring a custom brick pizza oven, 48” DCS grill, 12” side burner, and 27” warming drawer—perfect for hosting in style.
Inside, the home is equally impressive. A dramatic two-story foyer with 18’ ceilings sets the tone, flowing into an open and sunlit floor plan with 9’ ceilings and oversized Andersen windows with transoms. The newly renovated kitchen and bathrooms feature a curated mix of high-end materials and fixtures. Main-level spaces include a formal living and dining room, a spacious family room with vaulted ceilings and a wood-burning fireplace, a private den with a three-sided fireplace, a home office with French doors and plumbing for a wet bar, and a secondary first-floor ensuite—ideal for multi-generational living.
The chef’s kitchen looks straight out of a design magazine, showcasing seamless quartzite countertops and backsplash, Viking professional appliances, Sub-Zero 30” refrigerator and 18” freezer, pot filler, built-in microwave and convection oven, and a 94-bottle Perlick Pro Series wine fridge. A massive center island anchors the space—perfect for daily living or entertaining.
Upstairs, you'll find four generously sized bedrooms and two full baths, including a luxurious primary suite with multiple walk-in closets and a spa-like ensuite bath complete with radiant heated floors, dual vanities, a deep soaking tub, and a walk-in shower.
Additional features include central air, central vacuum, a whole-house Generac generator, Pelican carbon series water purification system, WAVE humidity control and ventilation, full security system with outdoor cameras, and a 3-car garage. The large unfinished basement presents endless possibilities for a gym, theater, or additional living space. All just 45 minutes from NYC and minutes to the Palisades Parkway, golf, marinas, and the hiking trails of Harriman State Park and Bear Mountain.
- Houzeo last checked: 7 minutes ago
- Listing updated: July 16, 2026 at 7:09 am
- Listing Provided by: Anthony F. Lando (917) 843-9076 | Julia B Fee Sothebys Int. Rlty (914) 295-3500
- Source: OneKey MLS-NY | MLS#: 1012567

Property Details
Status
Pending
Type
Single Family Residence
No. of Stories
-
County
City
Neighborhood
--
Year Built
1999
HOA Fees
-
Finished Area
4,441 sqft
Lot Size
28,314 sqft lot
Basement Area
- sqft
MLS Name
OneKey MLS
MLS Number
1012567
MLS Status
Pending
Days on Market
120
Cumulative Days on Market
34

Continue Your Journey in App
Find your dream home, receive real-time updates, and many more!
Download App
Continue Your Journey in App
Find your dream home, receive real-time updates, and many more!
Location
Facts & Features
Rooms
Bedrooms & bathrooms
Bedrooms: 5
Bathrooms: 4
Interior
Sewer
Septic Tank
Interior Features
First Floor Bedroom, First Floor Full Bath, Central Vacuum, Chefs Kitchen, Crown Molding, Double Vanity, Eat In Kitchen, Entrance Foyer, Formal Dining, High Ceilings, His And Hers Closets, In Law Floorplan, Kitchen Island, Open Floorplan, Primary Bathroom, Master Downstairs, Quartz/quartzite Counters, Recessed Lighting, Soaking Tub, Walk In Closet(s)
Cooling
Central Air
Heating
Baseboard, Hot Water, Radiant Floor
Appliances
Convection Oven, Dishwasher, Disposal, Dryer, Gas Oven, Gas Range, Microwave, Refrigerator, Washer, Wine Refrigerator
Construction
Year Built
Year Built: 1999
Home type
Single Family Residence
Property Condition
Actual
Architectural Style
Colonial
Construction Materials
Stone, Stucco
Utilities & Energy
Water Source
Public
Basement
Full, Unfinished, Walk Out Access
Utilities
Natural Gas Connected
Pool Features
In Ground
Security Features
Security System, Video Cameras
Fireplace Features
Wood Burning
Parking Features
Garage
Other Features
Disclosures
Seller Property Disclosure
Patio And Porch Features
Patio
Price History
| Date | Event | Price |
|---|---|---|
07/15/2026 Source: | Pending | $1,800,000 $405/sqft |
06/11/2026 Source: | Listed for Sale | $1,800,000 -10.00% $405/sqft |
11/19/2025 Source: | Listing Removed | $2,000,000 $450/sqft |
07/29/2025 Source: | Listed for Sale | $2,000,000 $450/sqft |

Nearby Homes


Find Homes by Property Features in Stony Point, NY


Based on information from OneKey MLS, through Oct 10, 2026, 04:16PM. IDX information is provided exclusively for personal, non-commercial use, and may not be used for any purpose other than to identify prospective properties consumers may be interested in purchasing. Information is deemed reliable but not guaranteed. © 2026 OneKey® MLS. All rights reserved.
 Advertising Broker: Derek Greene | The Greene Realty Group