

- Overview
- Description
- Property Details
- Location
- Facts & Features
- Getting Around
- Nearby Homes
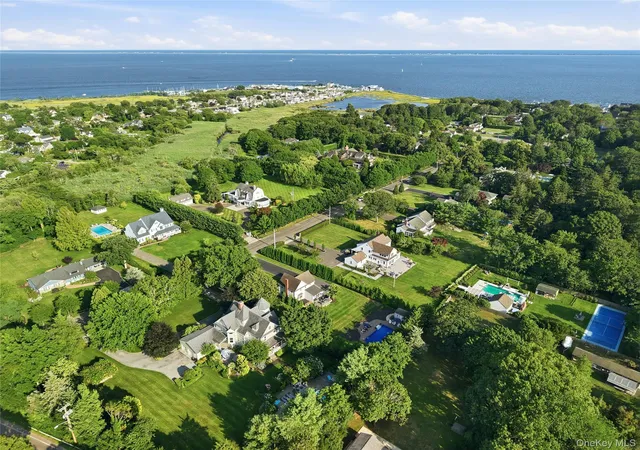

Street View
$1,249,000
Monthly Est:$6,217
 4 Beds
 2 Baths
2 full baths
 2,203sqft
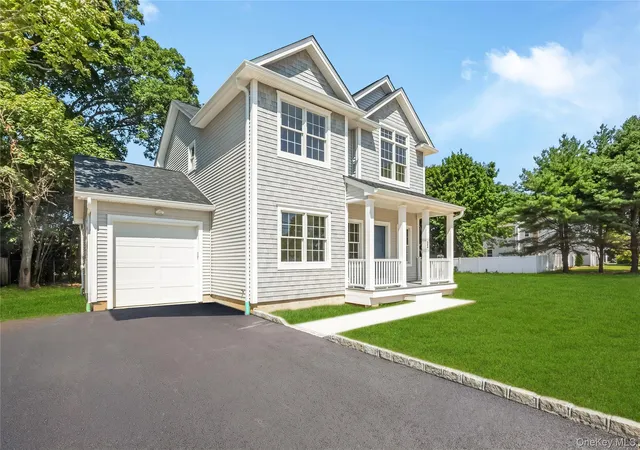
22 S Gillette Ave, Islip, NY 11705
$1,249,000
$6,217/moEst:
Get Pre-Approved
Single Family Residence
Built in 1954
$-- HOA
25,265 sqft lot
$567/sq.ft
Description
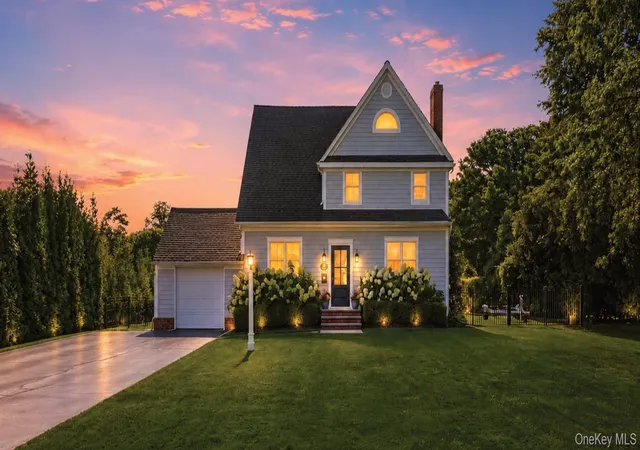
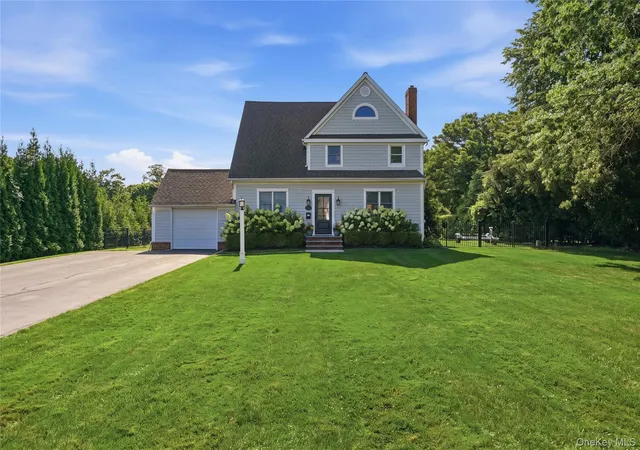
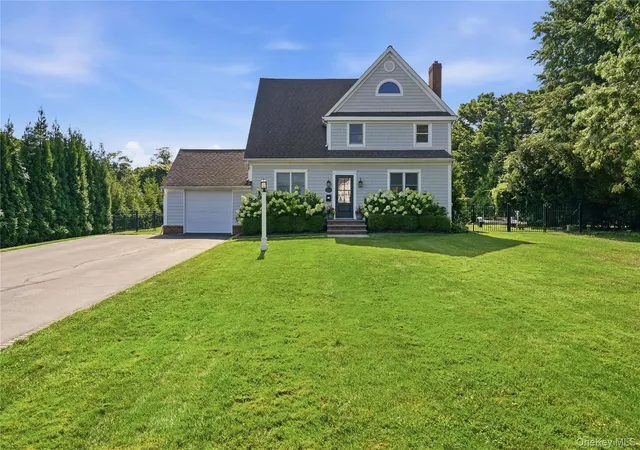
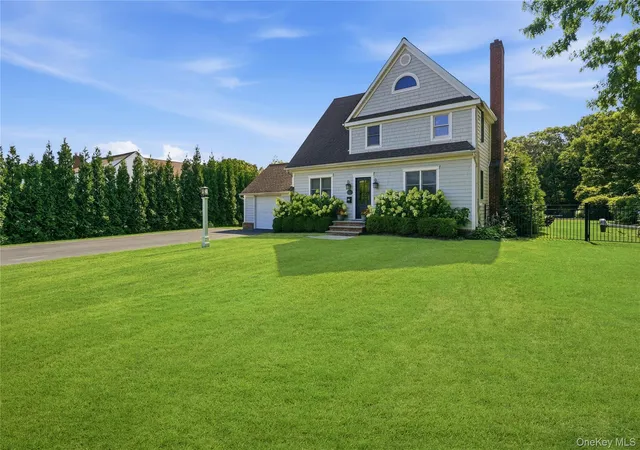
Where history meets coastal elegance, this exceptional South Bayport residence is believed to have originated as the carriage house for Captain Edward Gillettes estate. Thoughtfully reimagined, the home seamlessly blends timeless architecture with its historic character , creating a one-of-a kind retreat where heritage and modern luxury meet.
At the heart of the home, the chefs kitchen features crisp white cabinetry, quartz countertops, 2023 Sub Zero Refrigerator, stainless steel appliances, two ovens , and a statement navy island with wine refrigerator. The open concept design transitions effortlessly into the inviting family room complete with radiant floor heating. The dining room is defined by custom board-and-batten wainscoting and crafted millwork that evokes a coastal aesthetic. Designed with exceptional attention to detail, the living room has custom millwork, board-and-batten walls and brick fireplace crowned by a reclaimed wood mantel. Wide plank hardwood floors lend character while a light filled bay window creates a connection to the surrounding landscape. Beyond the grounds a sparkling salt water pool create a backyard retreat ideal for entertaining.
The second level offers a tranquil primary bedroom, three additional bedrooms and a full bath-offering a comfortable and versitile layout with lasting appeal. French doors open to a charming patio perfect for al fresco dining and seamless indoor outdoor living. experience the rhythm of life on the South Shore where The Great South Bay is just steps away and Fire Island serves as your backdrop. Paired with the acclaimed Bayport-BluePoint School District this coveted location offers a lifestyle defined by coastal beauty, community and timeless appeal.
- Houzeo last checked: 2 minutes ago
- Listing updated: September 18, 2026 at 4:12 pm
- Listing Provided by: Christine A. Dougherty (631) 807-5908 | Signature Premier Properties (631) 567-0100
- Source: OneKey MLS-NY as distributed by MLS GRID | MLS#: 1029464

Property Details
Status
Pending
Type
Single Family Residence
No. of Stories
-
County
City
Neighborhood
--
Year Built
1954
HOA Fees
-
Finished Area
2,203 sqft
Lot Size
25,265 sqft lot
Basement Area
- sqft
MLS Name
OneKey MLS
MLS Number
1029464
MLS Status
Pending
Days on Market
105
Cumulative Days on Market
30

Continue Your Journey in App
Find your dream home, receive real-time updates, and many more!
Continue Your Journey in App
Find your dream home, receive real-time updates, and many more!
Location
Facts & Features
Rooms
Bedrooms & bathrooms
Bedrooms: 4
Bathrooms: 2
Kitchen
Level: First
Dining Room
Level: First
Bathroom 1
Level: First
Laundry
Level: First
Living Room
Level: First
Bedroom 1
Level: Second
Bathroom 2
Level: Second
Bedroom 2
Level: Second
Bedroom 3
Level: Second
Bedroom 4
Level: Second
Interior
Heating
Natural Gas, Radiant Floor
Sewer
Cesspool
Window Features
Bay Window(s), Blinds, New Windows, Oversized Windows
Appliances
Dishwasher, Dryer, Oven, Refrigerator, Stainless Steel Appliance(s)
Interior Features
Built In Features, Cathedral Ceiling(s), Chefs Kitchen, Crown Molding, Eat In Kitchen, Entertainment Cabinets, Entrance Foyer, Formal Dining, High Ceilings, His And Hers Closets, Kitchen Island, Open Floorplan, Open Kitchen, Pantry, Washer/dryer Hookup
Cooling
Central Air
Flooring
Ceramic Tile, Hardwood
Construction
Year Built
Year Built: 1954
Home type
Single Family Residence
Architectural Style
Carriage House, Colonial
Construction Materials
Frame
Utilities & Energy
Fireplace Features
Gas, Living Room
Laundry Features
Laundry Room
Parking Features
Driveway, Private
Water Source
Public
Pool Features
Fenced, In Ground, Salt Water
Basement
Full
Utilities
Electricity Connected, Natural Gas Connected, Trash Collection Public, Water Connected
Other Features
Patio And Porch Features
Deck, Patio
Price History
| Date | Event | Price |
|---|---|---|
09/15/2026 Source: | Pending | $1,249,000 $567/sqft |
09/03/2026 Source: | Listing Removed | $1,249,000 $567/sqft |
08/04/2026 Source: | Listed for Sale | $1,249,000 $567/sqft |

Nearby Homes
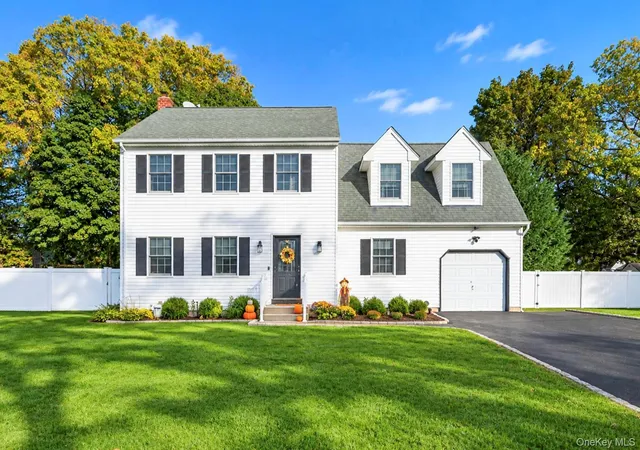
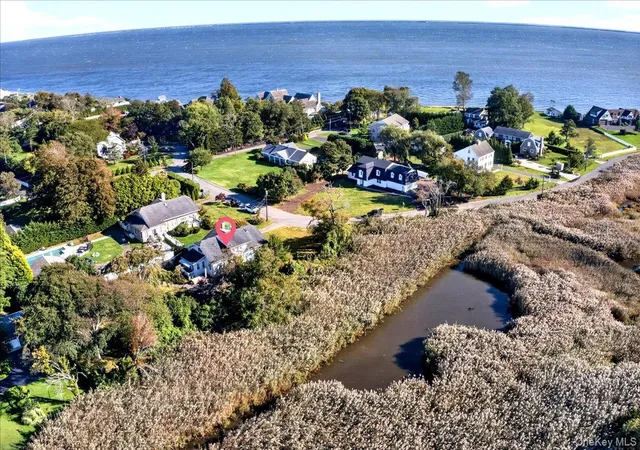
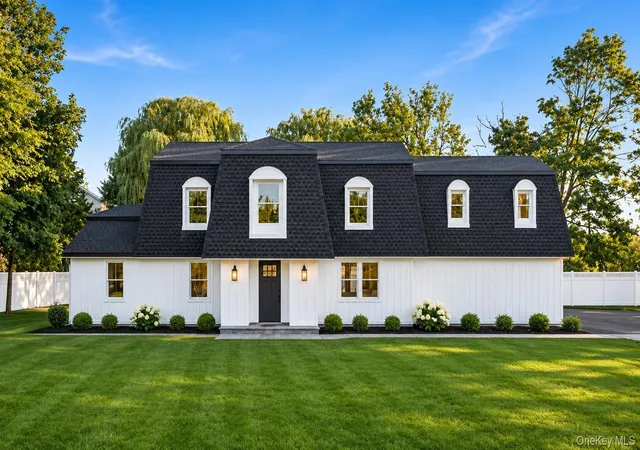
Find Homes by Property Features in Islip, NY


Based on information from OneKey MLS® through Nov 18, 2026, 03:46AM as submitted to and distributed by MLS GRID. All data is obtained from various sources and may not have been verified by broker or MLS GRID. Supplied Open House Information is subject to change without notice. All information should be independently reviewed and verified for accuracy. Properties may or may not be listed by the office/agent presenting the information. IDX information is provided exclusively for consumers’ personal non-commercial use. It may not be used for any purpose other than to identify prospective properties consumers may be interested in purchasing. The data is deemed reliable but is not guaranteed by MLS GRID. The use of the MLS GRID Data may be subject to an end-user license agreement prescribed by the Member Participant’s applicable MLS, if any, and as amended from time to time. © 2026 OneKey MLS. All rights reserved.
 Advertising Broker: Derek Greene | The Greene Realty Group