- Overview
- Description
- Property Details
- Location
- HOA Management
- Facts & Features
- Getting Around
- Nearby Homes

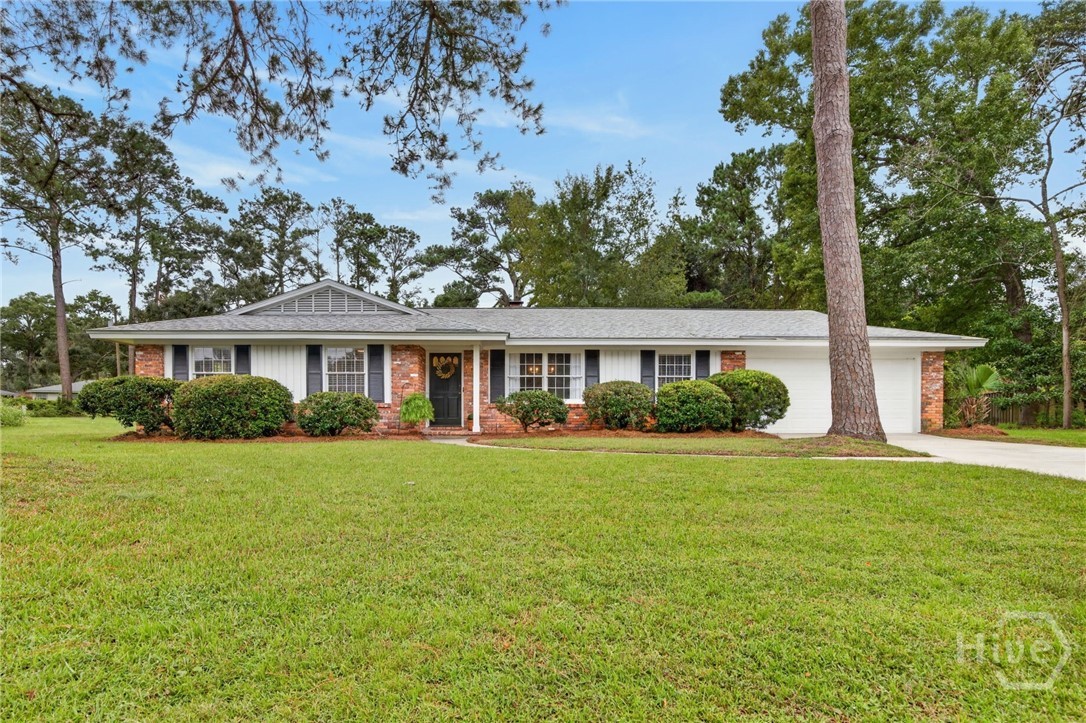


$569,000
Monthly Est:$2,832
 4 Beds
 2 Baths
2 full baths
 1,887sqft
22 S Millward Rd, Savannah, GA 31410
$569,000
$2,832/moEst:
Get Pre-Approved
Single Family Residence
Built in 1970
$29.17/mo HOA
0.52 acre lot
$302/sq.ft
Description
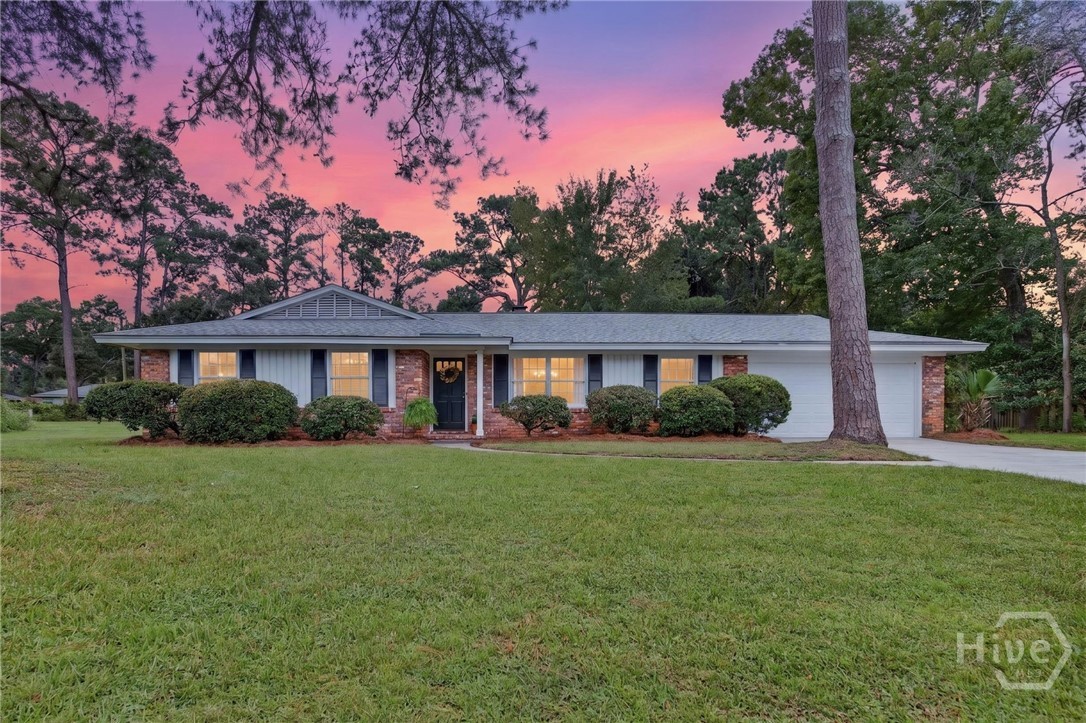
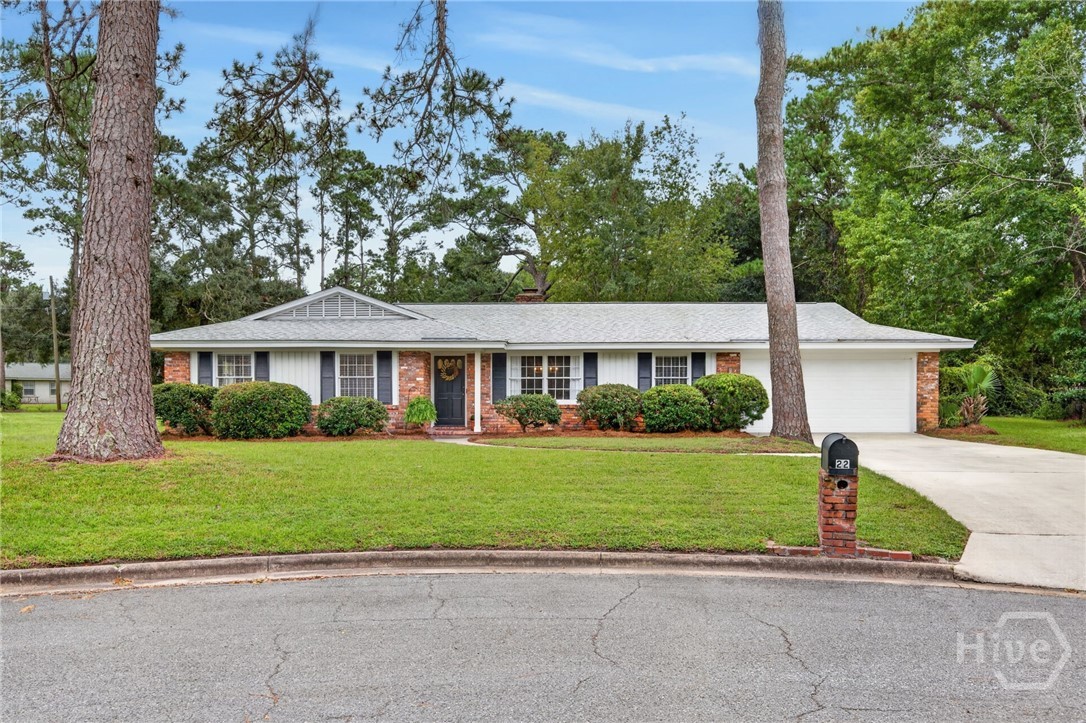
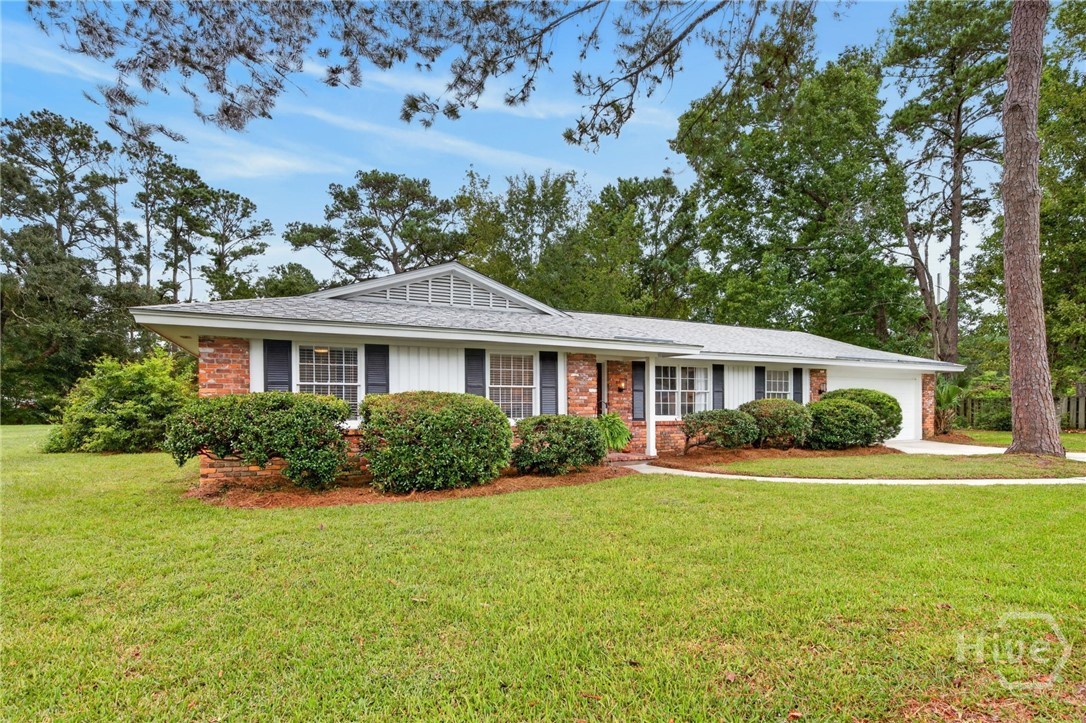
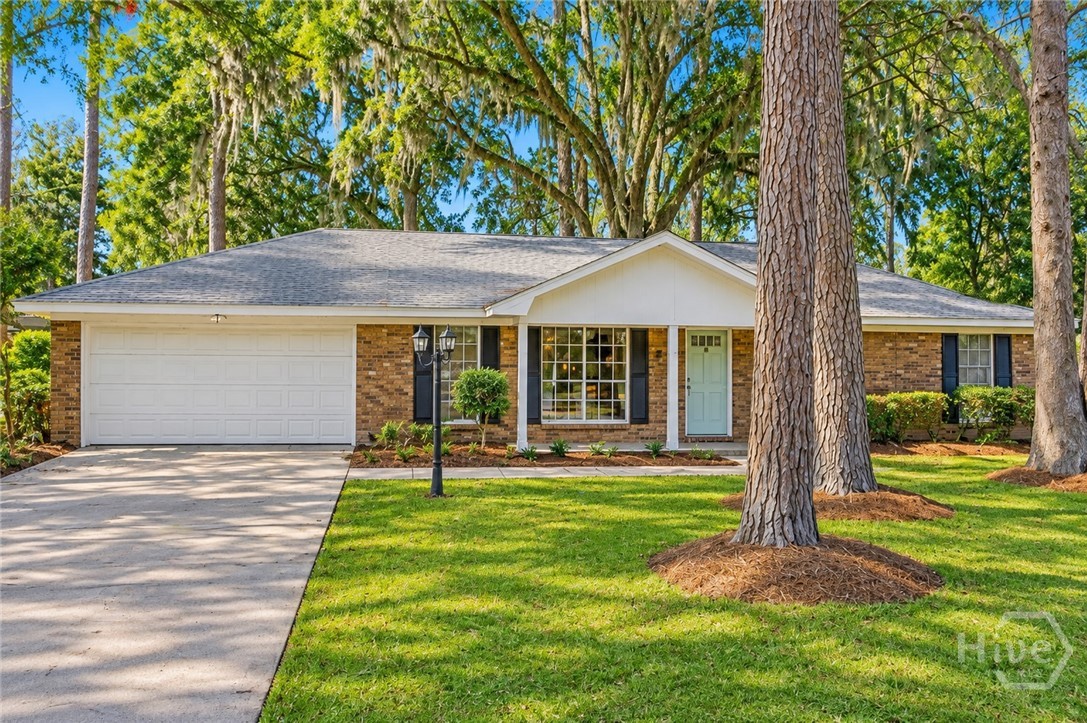
Don’t miss this fully renovated all-brick, one level home in the highly desirable
Wilmington Park on Wilmington Island. Featuring a custom kitchen, updated
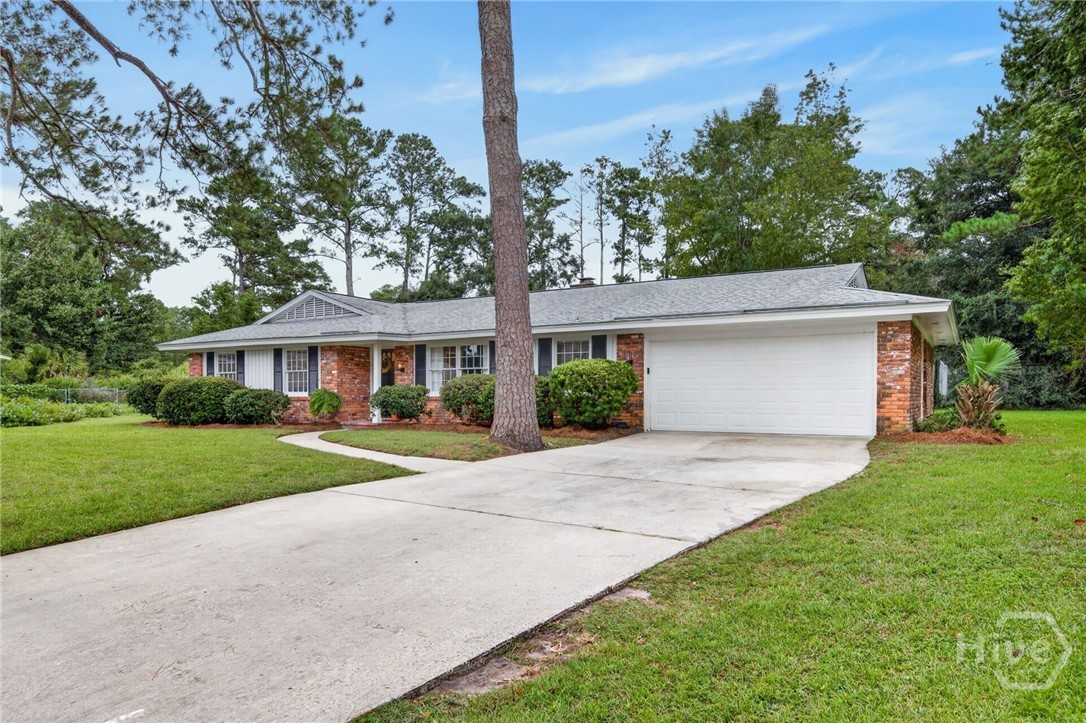
bathrooms, generous backyard, ample parking, and inviting character…all the work has
already been done. Move in, unpack, and simply enjoy!
The remodeled kitchen features new cabinetry, custom lighting, quartz countertops, and
a dramatic quartz backsplash that continues all the way to the ceiling above the sink.
The kitchen is equipped with all stainless appliances including a Bosch dishwasher,
impressive six-burner gas range, and a counter depth refrigerator perfect for anyone
who loves to cook and entertain.
Extending within the home, you'll find new LVP flooring, smooth ceilings, recessed
lighting, updated light fixtures and hardware, new bifold doors, fresh trim and
baseboards, and thoughtful finishing touches throughout. The family room is especially
inviting with beautiful shiplap detailing and an oversized fireplace that creates the
perfect focal point for relaxing or gathering with family and friends.
Both bathrooms have been beautifully updated with new vanities, flooring, tile showers,
fixtures, and finishes, giving the home a fresh, cohesive feel from room to room.
The spacious backyard offers a peaceful setting for pets, play, or planting a garden. The
new 10x20 storage shed provides ample space for tools and equipment. Additionally,
the backyard boasts room for a boat, paddle boards, kayaks, and other outdoor gear.
The two-car garage includes a utility closet large enough to accommodate a refrigerator,
freezer, or both. Enjoy the best of coastal living situated on a quiet cul-de-sac with easy access to downtown, dining, shopping, and the beautiful beaches on Tybee Island!
- Houzeo last checked: 12 hours ago
- Listing updated: September 28, 2026 at 1:09 am
- Listing Provided by: Susan Ross (912) 713-3956 DRE #410013 | Realty One Group Inclusion (912) 298-7200
- Source: Hive MLS-NC | MLS#: SA365274

Property Details
Status
Active
Type
Single Family Residence
No. of Stories
1
County
City
Neighborhood
--
Year Built
1970
HOA Fees
$29.17/mo
Finished Area
1,887 sqft
Lot Size
0.52 acre lot
Basement Area
- sqft
MLS Name
Hive MLS
MLS Number
SA365274
MLS Status
Active
Days on Market
14

Continue Your Journey in App
Find your dream home, receive real-time updates, and many more!
Download App
Continue Your Journey in App
Find your dream home, receive real-time updates, and many more!
Location
HOA Management
N/A
HOA Fees
$350/ Annually
Disclaimer: Amenities are based on third-party information and may vary; buyers must independently verify all amenities, as information is deemed reliable but not guaranteed.
Facts & Features
Rooms
Bedrooms & bathrooms
Bedrooms: 4
Bathrooms: 2
Interior
Heating
Central, Electric
Cooling
Central Air, Electric
Exterior Features
Irrigation System
Appliances
Some Gas Appliances, Electric Water Heater, Oven, Range, Refrigerator, Range Hood
Interior Features
Breakfast Area, Main Level Primary, Pull Down Attic Stairs, Recessed Lighting, Separate Shower, Vanity
Construction
Year Built
Year Built: 1970
Home type
Single Family Residence
Foundation Details
Slab
Roof
Asphalt
Construction Materials
Brick, Cedar
Architectural Style
Ranch
Utilities & Energy
Utilities
Underground Utilities
Fireplace Features
Family Room, Wood Burning
Pool Features
Community
Water Source
Public
Parking Features
Attached, Garage Door Opener, Rv Access/parking
Laundry Features
In Hall, Washer Hookup, Dryer Hookup
Other Features
Lot Features
Cul De Sac, Sprinkler System
Subdivision Name
Wilmington Park Sub Ph B
Patio And Porch Features
Patio
Community Features
Pool, Dock, Marina, Playground, Tennis Court(s), Water Sports
Disclosures
Flood Insurance Required
Price History
| Date | Event | Price |
|---|---|---|
09/25/2026 Source: | Listed for Sale | $569,000 $302/sqft |

Nearby Homes


Find Homes by Property Features in Savannah, GA

Based on information from the Hive MLS, through Oct 09, 2026, 02:30PM. This website may not include listings or property addresses of sellers who have directed their listing brokers to withhold their listing or their property address from display on the Internet. The data relating to real estate on this web site comes in part from the Internet Data Exchange program of Hive MLS, and is updated as of Oct 09, 2026, 02:30PM. All information is deemed reliable but not guaranteed and should be independently verified. All properties are subject to prior sale, change, or withdrawal. Neither listing broker(s) nor Chosen Realty LLC nor Houzeo shall be responsible for any typographical errors, misinformation, or misprints, and shall be held totally harmless from any damages arising from reliance upon these data. IDX information is provided exclusively for personal, non-commercial use, and may not be used for any purpose other than to identify prospective properties consumers may be interested in purchasing. © 2026 Hive MLS. All Rights Reserved.
 Advertising Broker: Nicholas Huscroft | Chosen Realty