- Overview
- Description
- Property Details
- Location
- HOA Management
- Facts & Features
- Getting Around
- Nearby Homes


$960,000
Monthly Est:$4,778
 3 Beds
 3 Baths
2 full baths + 1 half bath
 2,600sqft
22 Saw Ml Ct, Saratoga Springs, NY 12866
$960,000
$4,778/moEst:
Get Pre-Approved
Single Family Residence
Built in 2016
$231/mo HOA
0.33 acre lot
$369/sq.ft
Description
A truly exceptional custom ranch where timeless architecture, impeccable craftsmanship, and sophisticated design create an elevated living experience. Thoughtfully designed for effortless one-level living and gracious entertaining, this remarkable residence showcases exceptional materials and a level of customization rarely found today. From the moment you arrive, the distinctive character is unmistakable. An embellished front elevation w/ a third column, upgraded porch tile, cedar ceiling, elegant Therma-Tru entry door, and expanded walkway of imported Italian stone creates a warm, sophisticated welcome. Custom landscaping, cultured stone accents, river rock, premium gutters, and architectural lighting complete the beautifully curated exterior. Inside, 10-foot ceilings and rich oak hardwood floors create an immediate sense of volume and refinement. The open-concept layout flows effortlessly between living and entertaining spaces, enhanced by Hunter Douglas remote-control shades. A dramatic full-stone fireplace anchors the living room, while the elegant study features French door, The primary suite includes custom closet systems with space-saving pocket doors. The spectacular gourmet kitchen is a true centerpiece, featuring an expanded footprint, oversized island, custom cabinetry, premium granite, and under-cabinet lighting. High-end appliances include a commercial-grade gas/convection oven with Zephyr Pro Series hood, Bosch 800 refrigerator and dishwasher, Zephyr wine refrigerator, Grohe commercial faucet, and Elkay farmhouse sink. The dining room is highlighted by a custom Hubbardton Forge hand-forged steel chandelier featured in New York Spaces magazine. The luxurious primary bath evokes a private spa with honed Carrara marble, custom cabinetry, expanded frameless-glass shower, imported Porcelanosa tile, Grohe rain shower heads, TOTO fixtures, & beveled glass mirrors. Outdoor living continues w/ a 12' x 12' screened porch, upgraded fan/light, adjoining patio.
- Houzeo last checked: 12 hours ago
- Listing updated: October 7, 2026 at 8:27 pm
- Listing Provided by: June Bartlett (518) 275-2932 DRE #10301201550 | Howard Hanna Capital Inc (518) 371-4500
- Source: Greater Capital Association of Realtors (Global) MLS-NY | MLS#: 202626854

Property Details
Status
Active
Type
Single Family Residence
No. of Stories
-
County
City
Neighborhood
--
Year Built
2016
HOA Fees
$231/mo
Finished Area
2,600 sqft
Lot Size
0.33 acre lot
Basement Area
- sqft
MLS Name
Greater Capital Association of Realtors (Global) MLS
MLS Number
202626854
MLS Status
Active
Days on Market
13
Open House

Continue Your Journey in App
Find your dream home, receive real-time updates, and many more!
Download App
Continue Your Journey in App
Find your dream home, receive real-time updates, and many more!
Location
HOA Management
N/A
HOA Fees
$231/ Monthly
Amenities
 Amenities and services may be covered by one or multiple associations and service providers.
 Maintenance
 Snow Removal
Disclaimer: Amenities are based on third-party information and may vary; buyers must independently verify all amenities, as information is deemed reliable but not guaranteed.
Facts & Features
Rooms
Bedrooms & bathrooms
Bedrooms: 3
Bathrooms: 3
Interior
Window Features
Window Coverings, Energy Star Qualified Windows
Appliances
Ice Maker, Built In Gas Oven, Convection Oven, Dishwasher, Energy Star Qualified Appliances, Gas Oven, Gas Water Heater, Microwave, Range Hood, Refrigerator, Washer/dryer, Water Softener, Wine Cooler
Interior Features
Paddle Fan, Solid Surface Counters, Walk In Closet(s), Ceramic Tile Bath, Eat In Kitchen, Kitchen Island
Heating
Forced Air, Natural Gas
Sewer
Public Sewer
Exterior Features
Drive Paved, Garden, Lighting
Flooring
Tile, Ceramic Tile, Hardwood
Cooling
Central Air
Construction
Year Built
Year Built: 2016
Home type
Single Family Residence
Architectural Style
Custom, Ranch
Construction Materials
Stone, Vinyl Siding
Roof
Shingle, Asphalt
Foundation Details
Concrete Perimeter
Utilities & Energy
Association Amenities
None
Fireplace Features
Gas, Living Room
Water Source
Public
Parking Features
Paved, Attached, Driveway, Garage Door Opener
Security Features
Smoke Detector(s), Security System, Carbon Monoxide Detector(s)
Laundry Features
Gas Dryer Hookup, Laundry Room, Main Level, Washer Hookup
Utilities
Cable Available
Basement
Exterior Entry, Full, Interior Entry, Unfinished
Electric
200+ Amp Service
Other Features
Subdivision Name
Cider Mill Estates
Lot Features
Level, Private, Sprinklers In Front, Sprinklers In Rear, Cul De Sac, Landscaped
Patio And Porch Features
Rear Porch, Screened, Covered, Enclosed, Front Porch, Patio
Price History
| Date | Event | Price |
|---|---|---|
10/06/2026 Source: | Price Decreased | $960,000 -2.54% $369/sqft |
09/24/2026 Source: | Listed for Sale | $985,000 $379/sqft |

Getting Around 22 Saw Ml Ct
Bike Score®

Somewhat Bikeable
31/100
Walk Score®

Car-Dependent
20/100
Data provided by Redfin
Nearby Homes


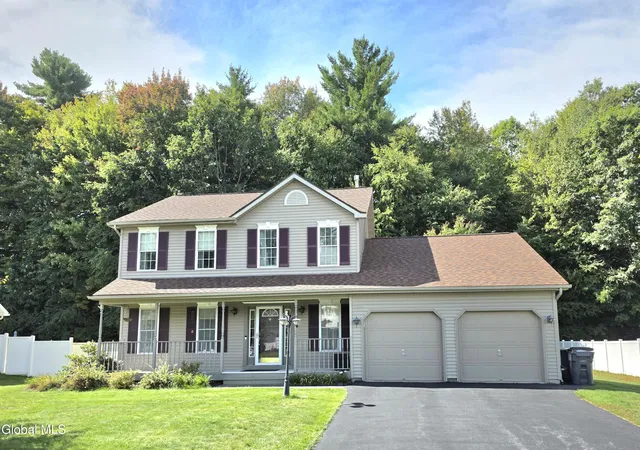

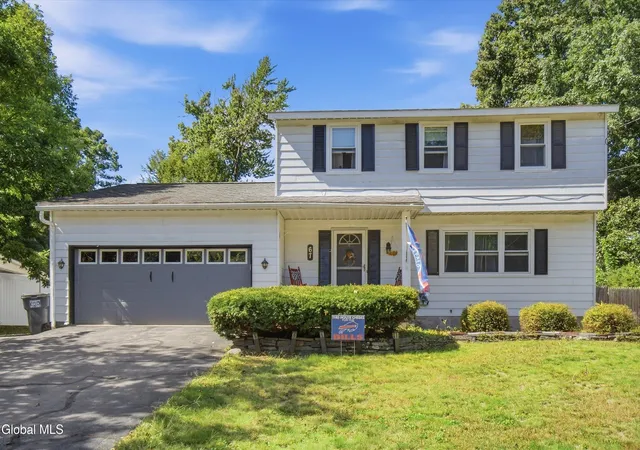
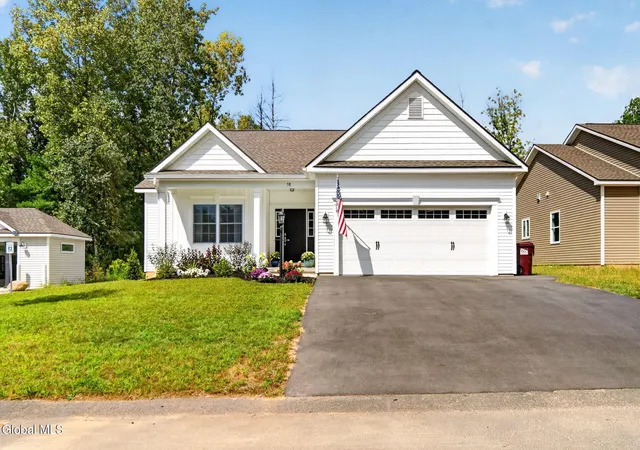

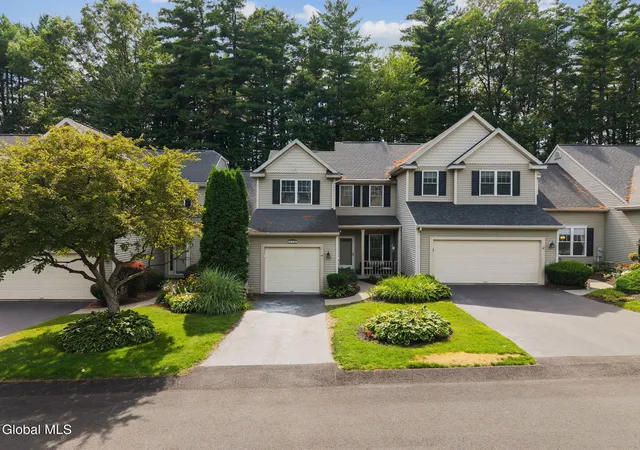


Find Homes by Property Features in Saratoga Springs, NY
Nearby New Homes For Sale

Based on information from the Global Multiple Listing Service, Inc. through Oct 07, 2026, 06:00AM. Information is provided exclusively for consumers’ personal, non-commercial use. It may not be used for any purpose other than to identify prospective properties consumers may be interested in purchasing. The data is deemed reliable but is not guaranteed accurate by the MLS. This website may not include listings or property addresses of sellers who have directed their listing brokers to withhold their listing or their property address from display on the Internet. © 2026 Global Multiple Listing Service, Inc. All Rights Reserved.
 Advertising Broker: Derek Greene | The Greene Realty Group