
- Overview
- Description
- Property Details
- Location
- HOA Management
- Facts & Features
- Getting Around
- Nearby Homes




$3,836,000
Monthly Est:$19,093
 6 Beds
 7 Baths
6 full baths + 1 half bath
 5,877sqft
22 Sequoia Cir, Manhasset, NY 11030
$3,836,000
$19,093/moEst:
Get Pre-Approved
Single Family Residence
Built in 2027
$427/mo HOA
25,197 sqft lot
$653/sq.ft
Description
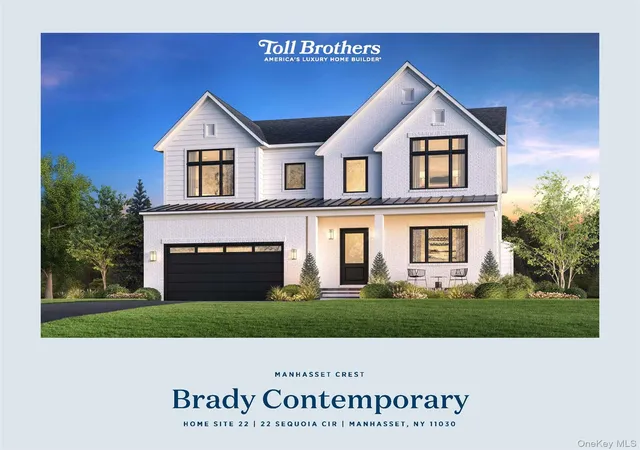
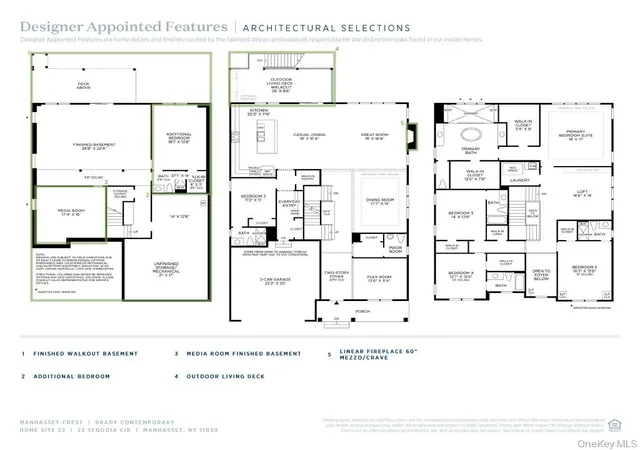
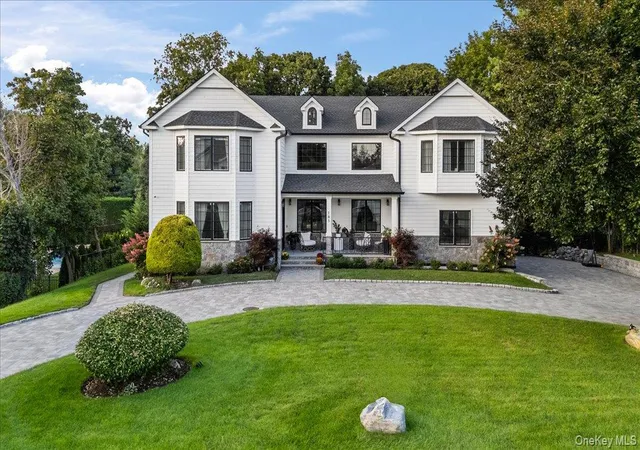
Final Opportunity to Own a Brady in Manhasset Crest!
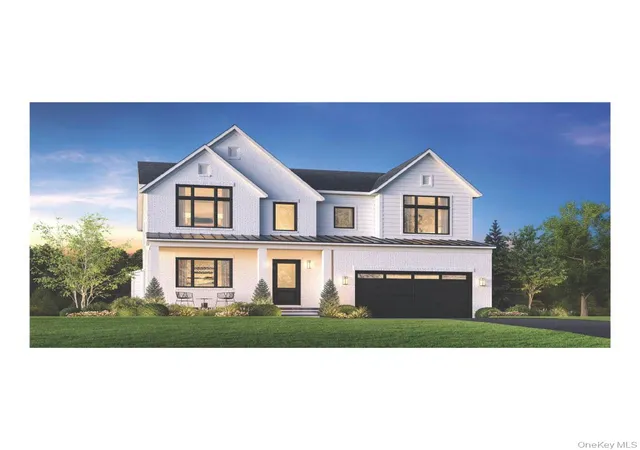
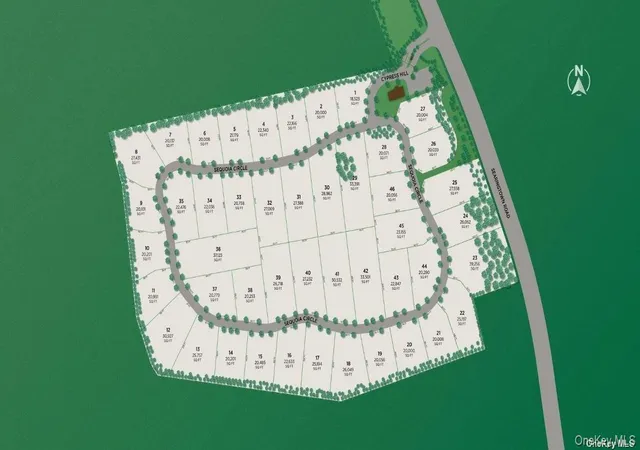
This is your last chance to secure a Brady in our highly sought-after, gated Manhasset Crest community. Situated on a desirable north-facing homesite, this residence will feature our beautifully appointed Brady floor plan offering exceptional comfort, elegance, and versatility.
Personalize your home at our on-site Design Studio, where you can select curated finishes that reflect your individual style and elevate your daily living experience.
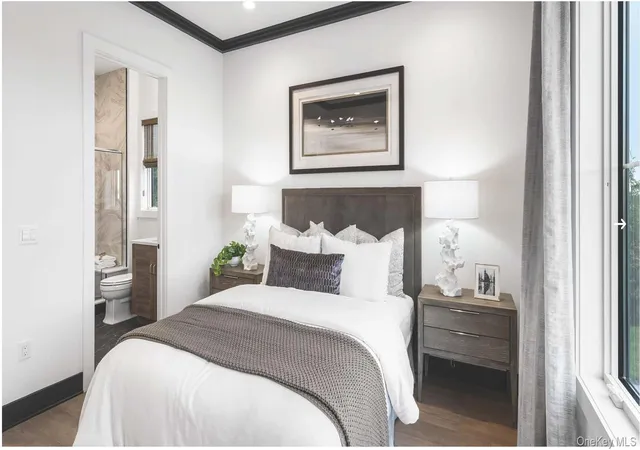
The Brady features an impressive two-story foyer, a gourmet kitchen, and a first-floor guest suite ideal for hosting. The open-concept layout provides effortless flow, creating a bright and inviting atmosphere for both everyday moments and memorable gatherings. Upstairs, secondary bedrooms include walk-in closets and en-suite baths, providing privacy with ample space for guests. The finished walkout basement expands your living possibilities with a media room, bedroom, and full bath making it perfect for entertaining, or even extended stays. Enjoy seamless indoor-outdoor living, with plenty of space for cozy evenings and summer nights!
Experience the rare combination of privacy, luxury, and personalization you’ve been looking for, schedule your tour today.
- Houzeo last checked: 8 minutes ago
- Listing updated: November 1, 2026 at 8:09 pm
- Listing Provided by: Thomas J. Jacovino (203) 228-3367 | Toll Brothers Real Estate Inc. (203) 228-3367
- Source: OneKey MLS-NY as distributed by MLS GRID | MLS#: 939352

Property Details
Status
Active
Type
Single Family Residence
No. of Stories
-
County
City
Neighborhood
--
Year Built
2027
HOA Fees
$427/mo
Finished Area
5,877 sqft
Lot Size
25,197 sqft lot
Basement Area
- sqft
MLS Name
OneKey MLS
MLS Number
939352
MLS Status
Active
Days on Market
340
Cumulative Days on Market
51

Continue Your Journey in App
Find your dream home, receive real-time updates, and many more!
Continue Your Journey in App
Find your dream home, receive real-time updates, and many more!
Location
HOA Management
N/A
HOA Fees
$427/ Monthly
Amenities
 Amenities and services may be covered by one or multiple associations and service providers.
 Security Gate
 Common Area Maintenance
Disclaimer: Amenities are based on third-party information and may vary; buyers must independently verify all amenities, as information is deemed reliable but not guaranteed.
Facts & Features
Rooms
Bedrooms & bathrooms
Bedrooms: 6
Bathrooms: 7
Dining Room
Level: First
Dining Room
Level: First
Bedroom 1
Level: First
Kitchen
Level: First
Auxiliary Room
Level: First
Auxiliary Room
Level: First
Auxiliary Room
Level: First
Auxiliary Room
Level: First
Auxiliary Room
Level: First
Primary Bedroom
Level: Second
Laundry
Level: Second
Auxiliary Room
Level: Second
Auxiliary Room
Level: Second
Bedroom 2
Level: Second
Bedroom 3
Level: Second
Bedroom 4
Level: Second
Auxiliary Room
Level: Second
Media Room
Level: Basement
Basement
Level: Basement
Bathroom 5
Level: Basement
Interior
Window Features
Screens
Sewer
Public Sewer
Appliances
Dishwasher, Energy Star Qualified Appliances, Microwave, Tankless Water Heater
Cooling
Central Air
Heating
Natural Gas, Forced Air
Interior Features
First Floor Bedroom, Eat In Kitchen, Entrance Foyer, Formal Dining, Open Floorplan, Pantry, Primary Bathroom, Walk In Closet(s)
Construction
Year Built
Year Built: 2027
Home type
Single Family Residence
Architectural Style
Contemporary
Property Condition
New Construction, Under Construction
Construction Materials
Brick, Energy Star, Frame, Hardi Plank Type
Utilities & Energy
Parking Features
Garage Door Opener, Private, Attached
Association Amenities
Gated
Security Features
Gated Community
Fireplace Features
Gas, Living Room
Water Source
Public
Utilities
Cable Connected, Electricity Connected, Natural Gas Connected
Basement
Finished, Walk Out Access
Other Features
Subdivision Name
Manhasset Crest
Community Features
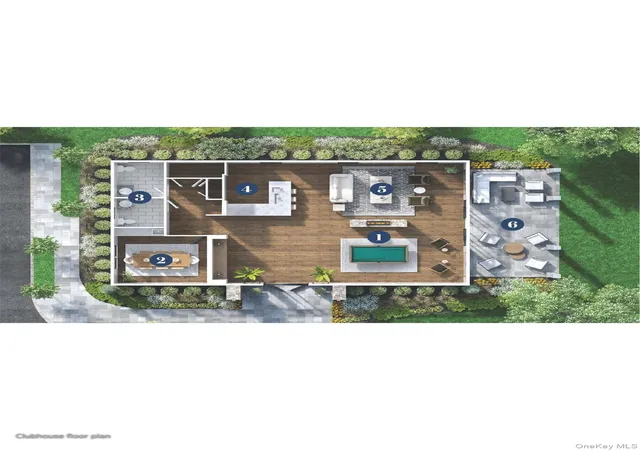
Clubhouse, Gated
Lot Features
Level, Part Wooded, Near Public Transit
Price History
| Date | Event | Price |
|---|---|---|
10/14/2026 Source: | Listed for Sale | $3,836,000 -1.03% $653/sqft |
10/14/2026 Source: | Price Increased | $3,876,000 +1.04% $660/sqft |
10/14/2026 Source: | Price Decreased | $3,836,000 -1.03% $653/sqft |
12/29/2025 Source: | Pending | $3,876,000 +0.52% $660/sqft |
11/26/2025 Source: | Off Market | $3,856,000 $656/sqft |

Show more
Nearby Homes
Find Homes by Property Features in Manhasset, NY


Based on information from OneKey MLS® through Nov 02, 2026, 11:31AM as submitted to and distributed by MLS GRID. All data is obtained from various sources and may not have been verified by broker or MLS GRID. Supplied Open House Information is subject to change without notice. All information should be independently reviewed and verified for accuracy. Properties may or may not be listed by the office/agent presenting the information. IDX information is provided exclusively for consumers’ personal non-commercial use. It may not be used for any purpose other than to identify prospective properties consumers may be interested in purchasing. The data is deemed reliable but is not guaranteed by MLS GRID. The use of the MLS GRID Data may be subject to an end-user license agreement prescribed by the Member Participant’s applicable MLS, if any, and as amended from time to time. © 2026 OneKey MLS. All rights reserved.
 Advertising Broker: Derek Greene | The Greene Realty Group
