- Overview
- Description
- Property Details
- Location
- Facts & Features
- Getting Around
- Nearby Homes


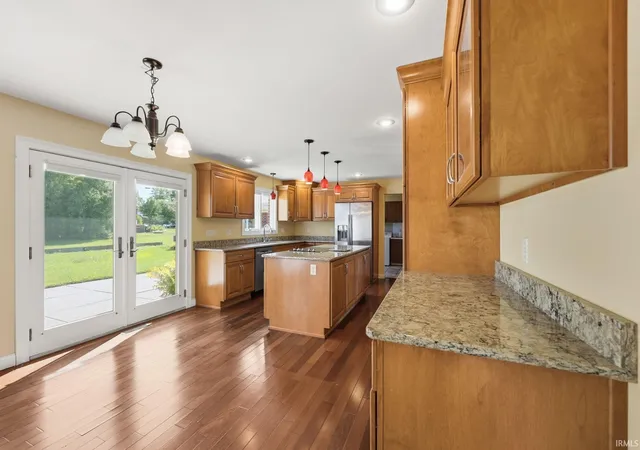


$399,900
Monthly Est:$1,990
 5 Beds
 4 Baths
3 full baths + 1 half bath
 3,712sqft
22 Stone Ridge Dr, Huntington, IN 46750
$399,900
$1,990/moEst:
Get Pre-Approved
Manufactured On Land
Built in 1969
$-- HOA
28,014 sqft lot
$108/sq.ft
Description
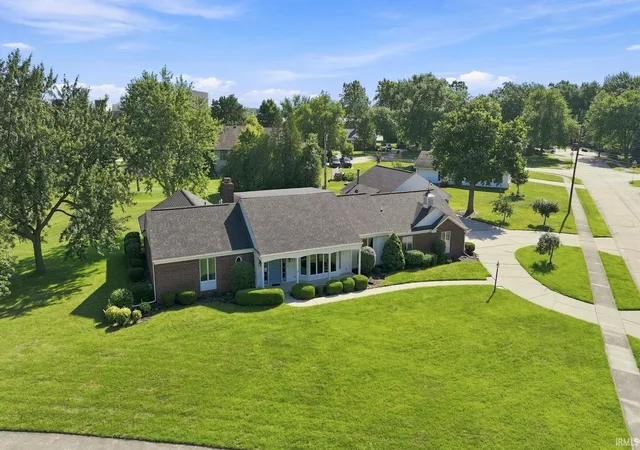
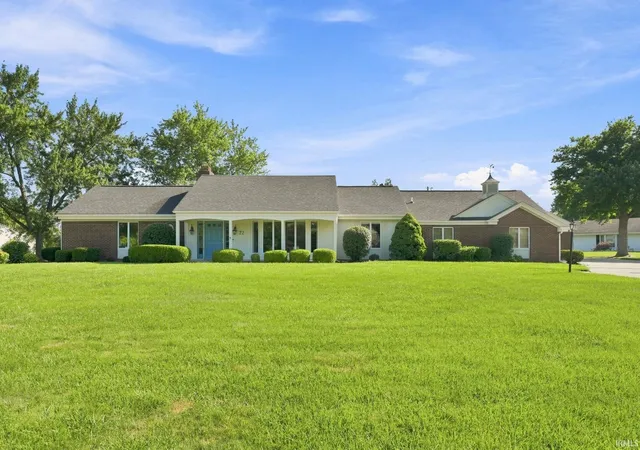
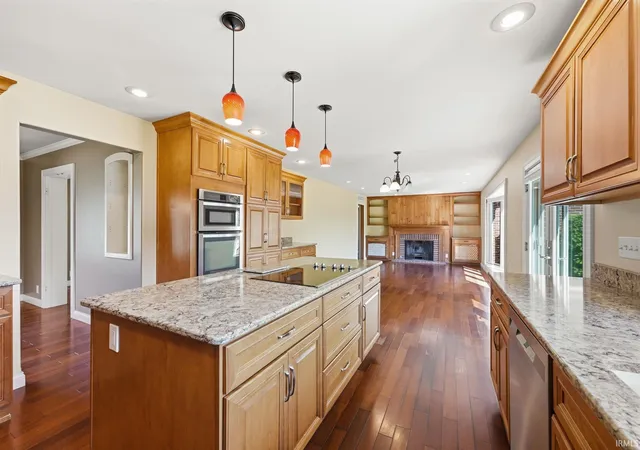
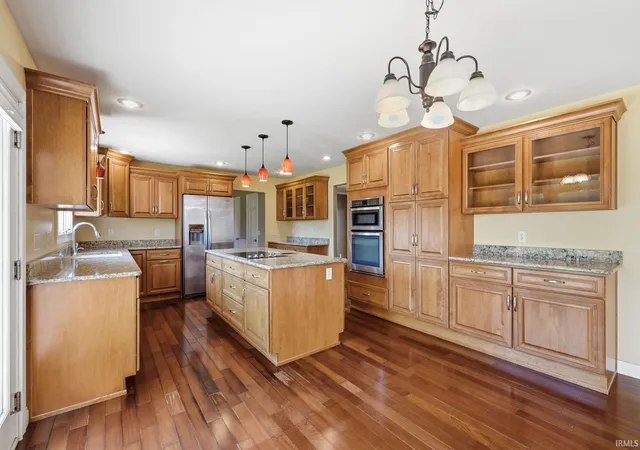
Welcome to this stunning 5-bedroom, 3 full bath, 1 half bath home offering the perfect combination of space, comfort, and versatility. This sprawling ranch features an expansive main level along with two upstairs bonus rooms, including a private guest suite with its own full bath and a spacious playroom/rec room—ideal for entertaining, hobbies, or additional living space. Situated on two generous corner lots in the highly desirable Northway Place addition, this property offers an exceptional location just minutes from Huntington North High School, shopping, restaurants, and everyday conveniences. The kitchen comes complete with all appliances, making this home move-in ready. As an estate sale, there is no Residential Real Estate Sales Disclosure. Plus the additianal one car garge that has so much room for a workshop. If you've been searching for a home with room to grow in one of Huntington's most sought-after neighborhoods, this is an opportunity you won't want to miss!
- Houzeo last checked: 6 hours ago (October 7, 2026 at 6:00 am)
- Listing updated: September 17, 2026 at 5:53 pm
- Listing Provided by: Robert Caley (260) 519-1724 | RE/MAX Results
- Source: Indiana Regional MLS-IN | MLS#: 202631462

Property Details
Status
Pending
Type
Manufactured Mobile Home
No. of Stories
-
County
--
City
Neighborhood
--
Year Built
1969
HOA Fees
-
Finished Area
3,712 sqft
Lot Size
28,014 sqft lot
Basement Area
- sqft
MLS Name
Indiana Regional MLS
MLS Number
202631462
MLS Status
Pending
Days on Market
64

Continue Your Journey in App
Find your dream home, receive real-time updates, and many more!
Download App
Continue Your Journey in App
Find your dream home, receive real-time updates, and many more!
Location
Facts & Features
Rooms
Bedrooms & bathrooms
Bedrooms: 5
Bathrooms: 4
Interior
Sewer
Public Sewer
Appliances
Dishwasher, Microwave, Refrigerator, Washer, Window Treatments, Electric Cooktop, Dryer Electric, Oven Built In
Flooring
Carpet, Laminate, Slate, Vinyl
Interior Features
1st Bdrm En Suite, Storage, Attic Walk Up, Bookcases, Closet(s) Walk In, Stone Counters, Garage Door Opener, Kitchen Island, Stand Up Shower, Custom Cabinetry
Cooling
Central Air
Heating
Natural Gas, Forced Air
Construction
Year Built
Year Built: 1969
Home type
Manufactured On Land
Architectural Style
Ranch
Construction Materials
Brick
Roof
Asphalt
Utilities & Energy
Parking Features
Circular Driveway, Concrete
Basement
None
Water Source
Public
Fireplace Features
Family Room
Other Features
Subdivision Name
Northway Place
Lot Features
Corner Lot
Price History
| Date | Event | Price |
|---|---|---|
08/09/2026 Source: | Pending | $399,900 $108/sqft |
08/09/2026 Source: | Contingent (Active Under Contract) | $399,900 -2.46% $108/sqft |

Nearby Homes
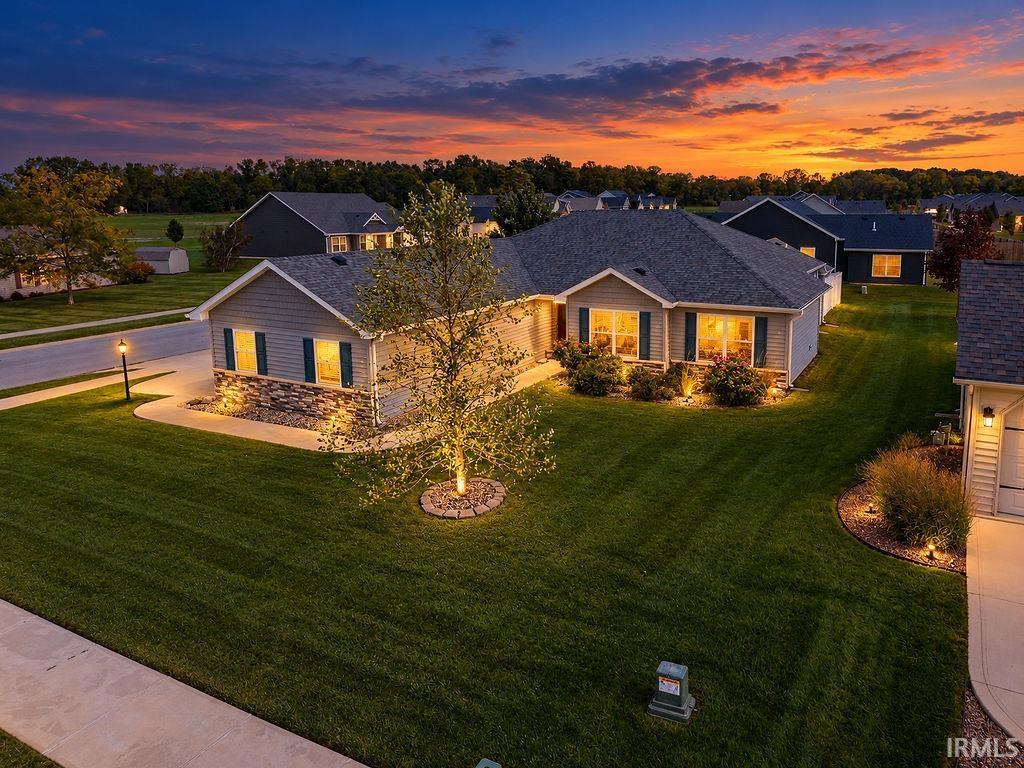
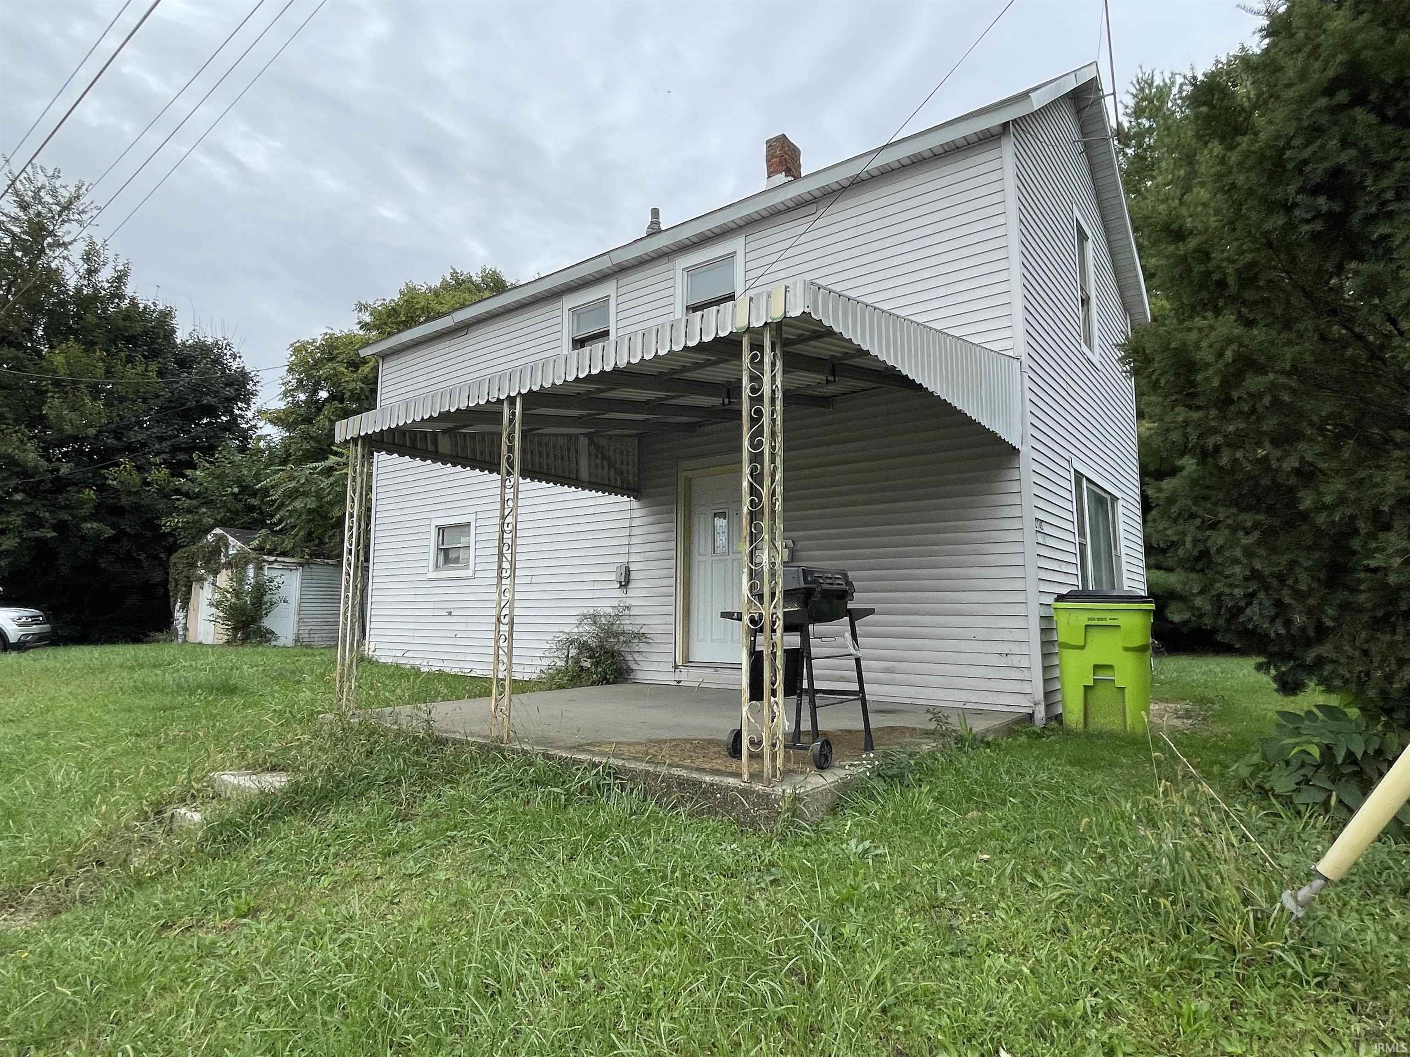
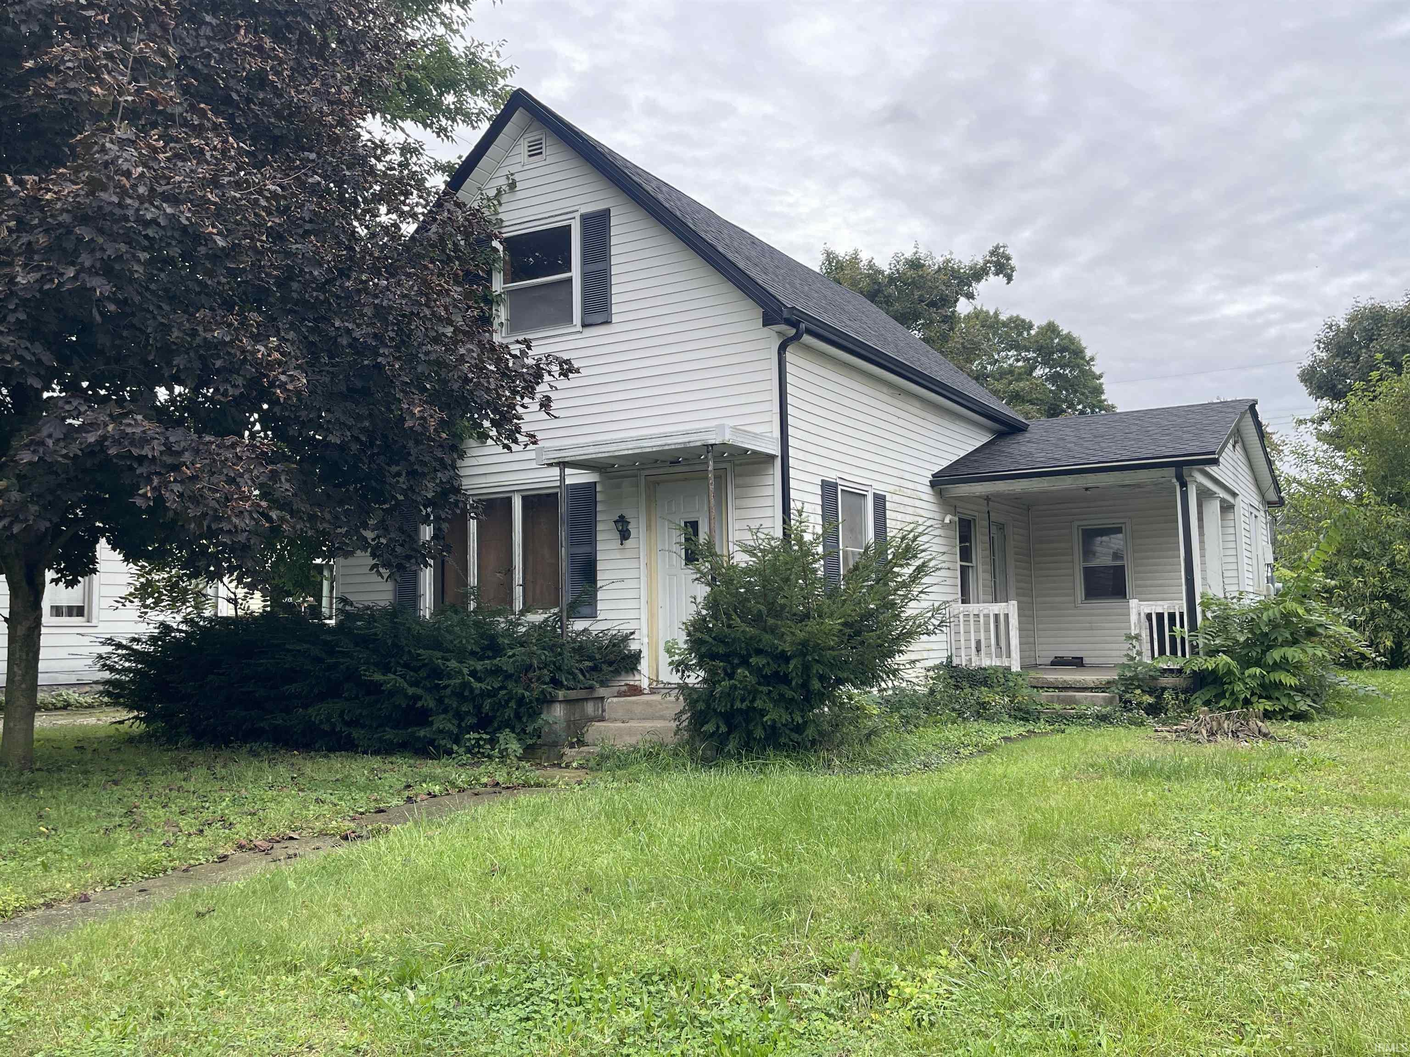
Find Homes by Property Features in Huntington, IN


IDX information is provided exclusively for consumer's personal, non-commercial use and may not be used for any purpose other than to identify prospective properties that consumers may be interested in purchasing. Data is deemed reliable but is not guaranteed accurate by the MLS.
 Advertising Broker: Jonah Hartsburg | Hoosier Hub Realty