- Overview
- Description
- Property Details
- Location
- HOA Management
- Facts & Features
- Getting Around
- Nearby Homes



$3,475,000
Monthly Est:$17,296
 4 Beds
 5 Baths
5 full baths
 4,239sqft
22 Vista Gredos, San Antonio, TX 78257
$3,475,000
$17,296/moEst:
Get Pre-Approved
Single Family Residence
Built in 2026
$-- HOA
23,522.4 sqft lot
$820/sq.ft
Description
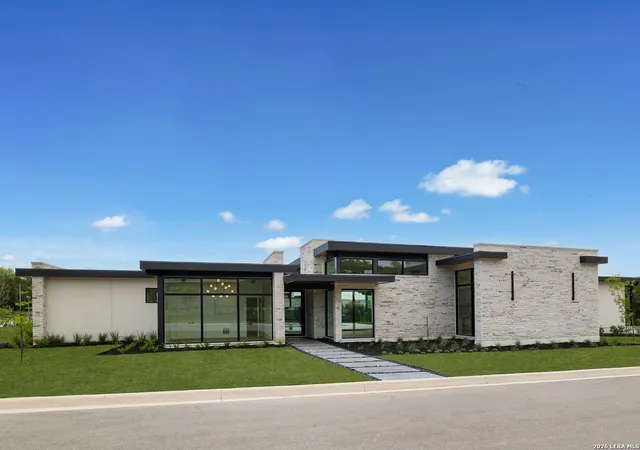
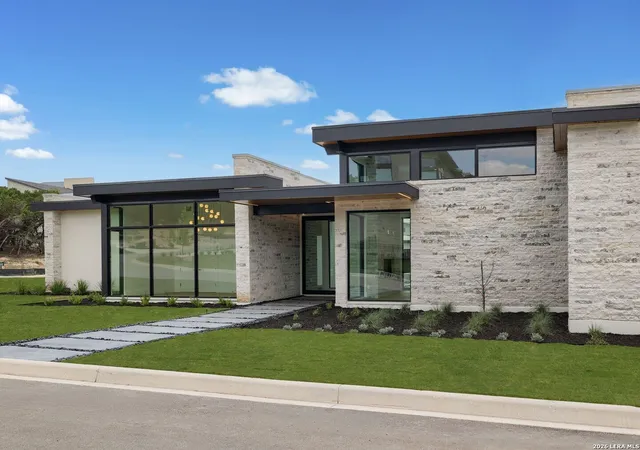
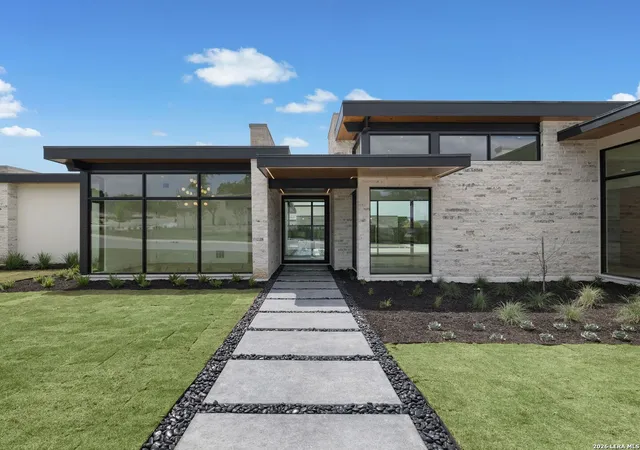
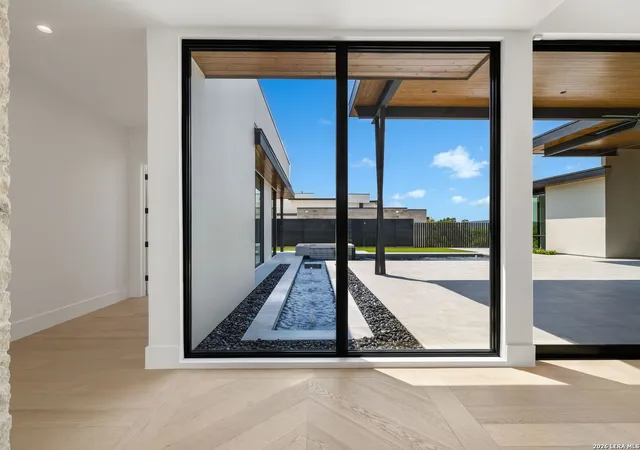
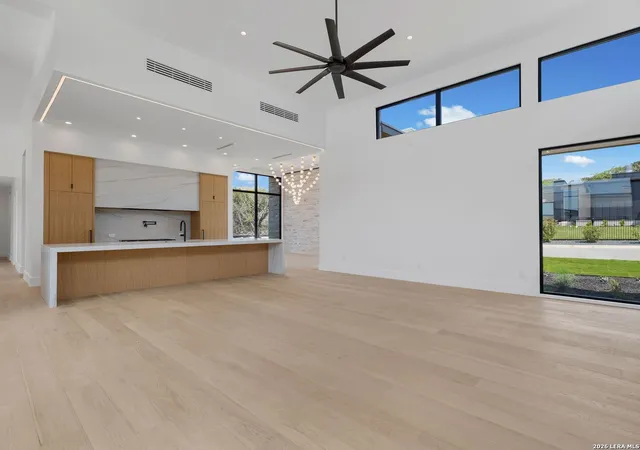
New construction by G Core Construction and designed by JMS Architects, this modern single-story residence in The Dominion is defined by clean architectural lines, a refined material palette, and a layout built to support both everyday living and large-scale entertaining. Positioned on an oversized corner lot, the home was designed to create a natural relationship between the interior and exterior living spaces, allowing each room to feel connected without sacrificing definition or privacy. The main living area is anchored by a floor-to-ceiling stacked brick fireplace and opens directly to the covered patio, creating a seamless transition to the outdoor living areas. White oak flooring, soft finished walls, designer lighting, and custom Michael Edwards cabinetry carry throughout, giving the home a consistent and highly tailored finish. Expansive openings and strong natural light further reinforce the clean, modern character of the interiors. At the center of the home, the kitchen functions as both a true working space and a central gathering point, appointed with a waterfall island, extended bar seating, an open concept pantry with additional prep space and display shelving, and a premium appliance package. A nearby wet bar and oversized game room continue that same approach, creating a secondary entertaining space that opens naturally to the patio and pool. Privately positioned, the primary suite opens to its own patio and is paired with a bath featuring floating vanities, a garden tub, a seamless glass walk-in shower, and a custom-designed closet. A dedicated study, flex space, and well-appointed secondary bedroom suites add depth and flexibility to the floor plan, while outside, architectural beam detailing, a full outdoor kitchen, pool, and spa, mature oaks, and a side entry three-car garage complete the setting with the same attention to finish and livability found throughout the home.
- Houzeo last checked: 12 hours ago
- Listing updated: June 25, 2026 at 4:48 pm
- Listing Provided by: Binkan Cinaroglu | Kuper Sotheby's Int'l Realty (210) 698-3100
- Source: LERA MLS-TX | MLS#: 1957677

Property Details
Status
Active
Type
Single Family Residence
No. of Stories
-
County
City
Neighborhood
Year Built
2026
HOA Fees
-
Finished Area
4,239 sqft
Lot Size
23,522.4 sqft lot
Basement Area
- sqft
MLS Name
LERA MLS
MLS Number
1957677
MLS Status
ACT
Days on Market
204

Continue Your Journey in App
Find your dream home, receive real-time updates, and many more!
Continue Your Journey in App
Find your dream home, receive real-time updates, and many more!
Location
HOA Management
DOMINON HOA
HOA Fees
$295/
Amenities
 Amenities and services may be covered by one or multiple associations and service providers.
 Park Playground
 Pool
 Security Gate
 Tennis
 Golf
 Air Conditioning
 Club House
Disclaimer: Amenities are based on third-party information and may vary; buyers must independently verify all amenities, as information is deemed reliable but not guaranteed.
Facts & Features
Rooms
Bedrooms & bathrooms
Bedrooms: 4
Bathrooms: 5
Interior
Window Features
None
Utilities & Energy
Fireplace Features
One, Famrm, Stonerockbrick
Association Amenities
Cntrl, Pool, Tnnis, Golf, Clbhs, Park, Guardedaccess
Other Features
Subdivision Name
The Dominion
Price History
| Date | Event | Price |
|---|---|---|
04/13/2026 Source: | Listed for Sale | $3,475,000 $820/sqft |

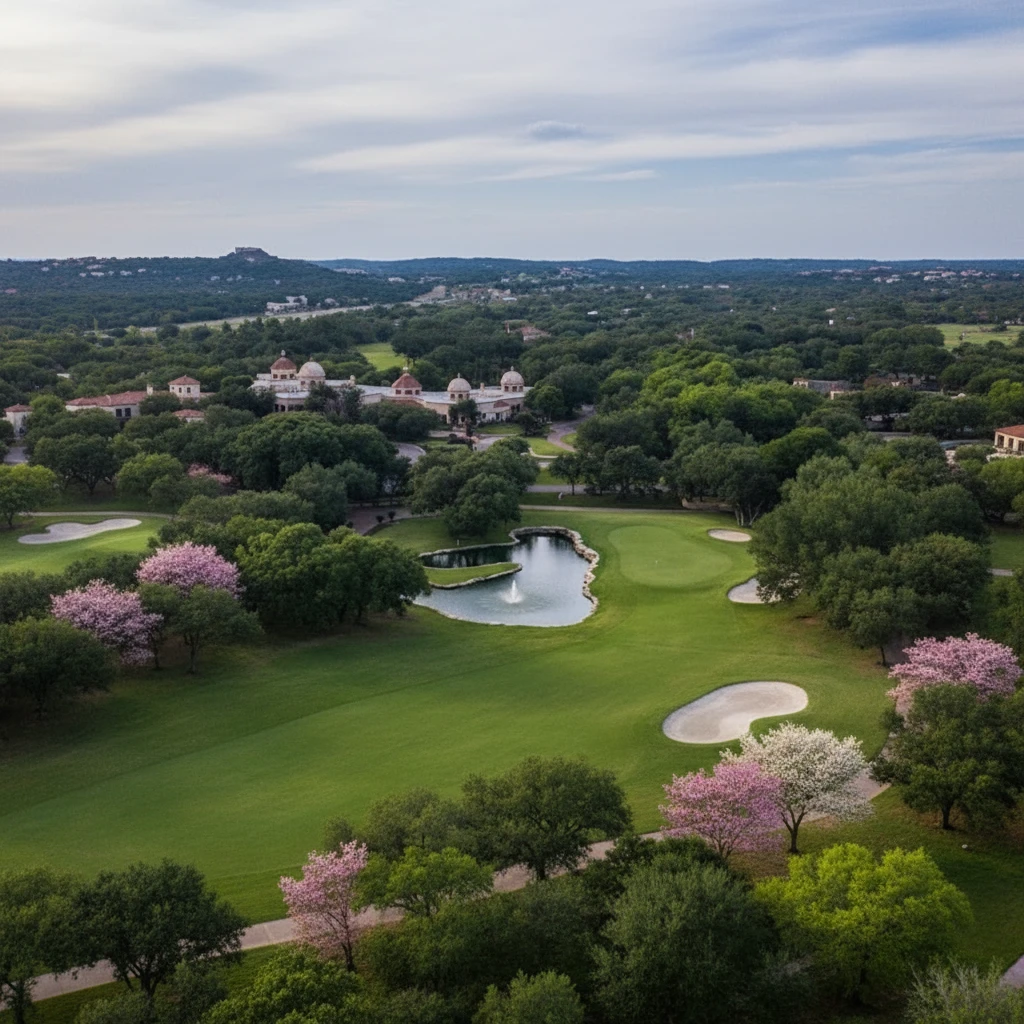
The Dominion Ranks #1 in San Antonio, TX

Homes

Rental Prices

Median Home Price
Nearby Homes
Find Homes by Property Features in San Antonio, TX

Based on information from the San Antonio Board of REALTORS® MLS through Nov 02, 2026, 02:15PM. Information is provided exclusively for consumers’ personal, non-commercial use, and it may not be used for any purpose other than to identify prospective properties consumers may be interested in purchasing. The data is deemed reliable but is not guaranteed. © 2026 San Antonio Board of REALTORS - All Rights Reserved.
 Advertising Broker: David Montalvo | CapTex Realty
