
- Overview
- Description
- Property Details
- Location
- Facts & Features
- Getting Around
- Nearby Homes



$800,000
Monthly Est:$3,982
 3 Beds
 3 Baths
2 full baths + 1 half bath
 1,844sqft
22 Wagon Wheel Ln, Brookhaven, NY 11934
$800,000
$3,982/moEst:
Get Pre-Approved
Single Family Residence
Built in 1999
$-- HOA
40,075 sqft lot
$434/sq.ft
Description
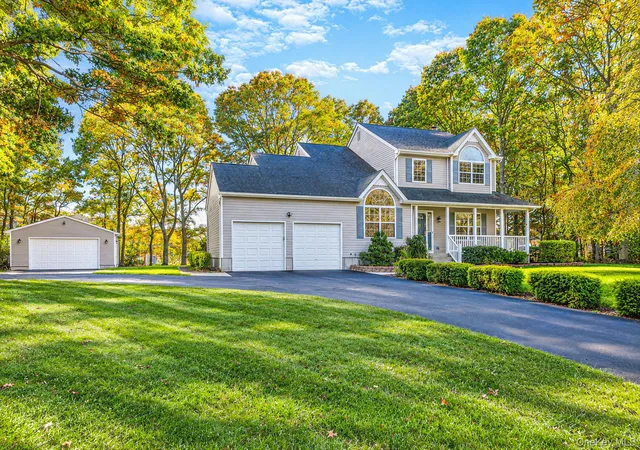
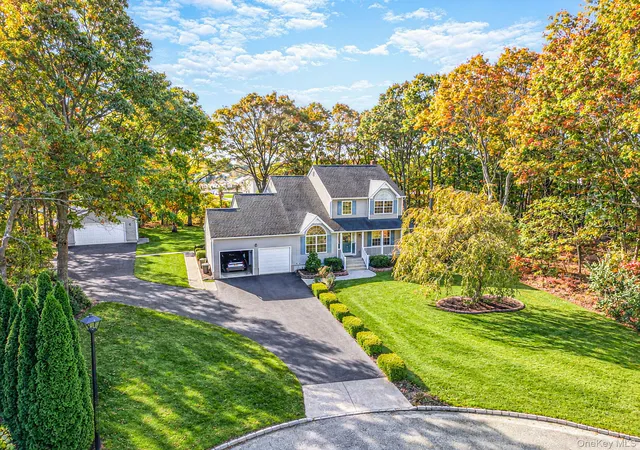
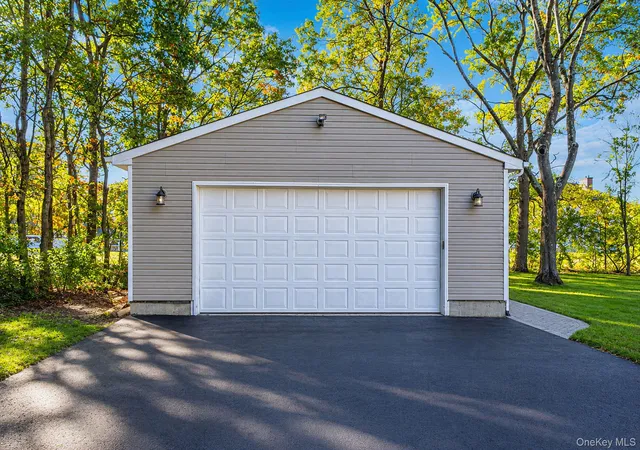
Privacy, space, and an exceptional garage setup await at 22 Wagon Wheel Lane. Set at the end of a quiet cul-de-sac in the Country Trails section of Center Moriches, this 3-bedroom, 2.5-bath Colonial sits on 0.92 beautifully landscaped acres and offers 1,844 square feet of living space, plus an oversized detached garage with a two-post car lift and its own driveway.
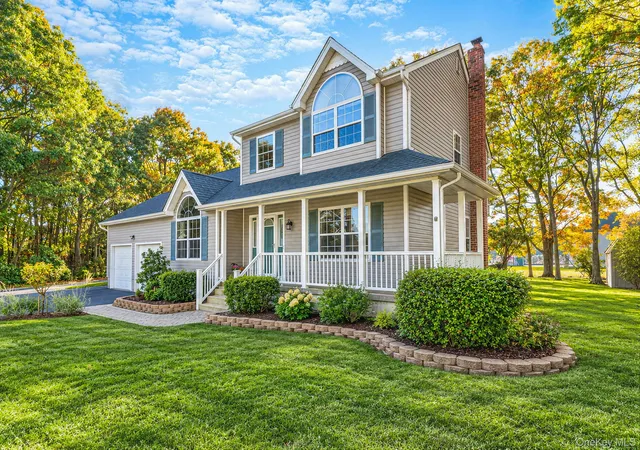
A covered, wrap-around front porch opens to a two-story entry with an oak staircase. Hardwood floors flow through the living room, formal dining room, and family room, while a vaulted ceiling and arched window bring light and character to the living room. The updated eat-in kitchen features granite countertops, stainless steel appliances, a breakfast bar, and sliding doors leading to the backyard. A laundry room off the family room, plus a built-in desk, a powder room, and central air, add everyday convenience.
Upstairs, the primary suite features a vaulted ceiling, an arched window, and a renovated private bath with a tiled, glass-enclosed shower. Two additional bedrooms and a full hall bath complete the second floor. The basement offers a finished bonus room with a closet, generous storage, and an outside entrance.
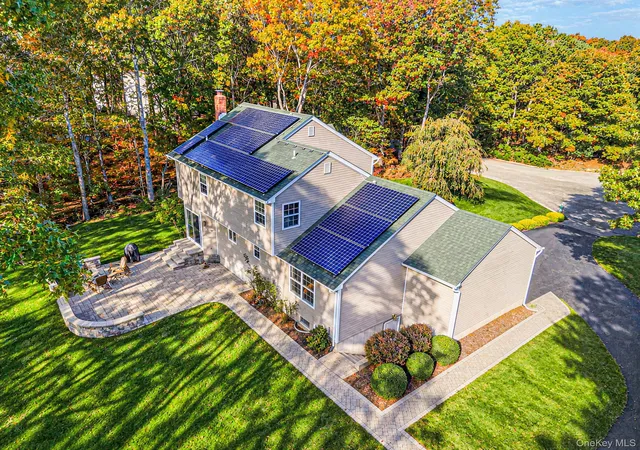
The park-like backyard is designed for relaxing and entertaining, with a paver patio, seating walls, a fire pit, a storage shed, and ample space to enjoy the outdoors. A finished, attached two-car garage includes overhead storage racks, while the oversized detached garage offers a car lift—ideal for automotive enthusiasts, hobbyists, or anyone seeking dedicated project space.
Built in 1999 and located in the Center Moriches school district, this property is minutes from Moriches Bay, shopping and dining along Montauk Highway, Sunrise Highway, and the Mastic-Shirley LIRR station. Schedule your private showing and discover all that 22 Wagon Wheel Lane has to offer.
- Houzeo last checked: 4 minutes ago
- Listing updated: November 5, 2026 at 11:09 pm
- Listing Provided by: James T. Haydon E-PRO (631) 759-6256 | BH&G R E Realty Connect (631) 881-5160
- Source: OneKey MLS-NY as distributed by MLS GRID | MLS#: 1065498

Property Details
Status
Active
Type
Single Family Residence
No. of Stories
-
County
City
Neighborhood
--
Year Built
1999
HOA Fees
-
Finished Area
1,844 sqft
Lot Size
40,075 sqft lot
Basement Area
- sqft
MLS Name
OneKey MLS
MLS Number
1065498
MLS Status
Active
Days on Market
3
Cumulative Days on Market
3

Continue Your Journey in App
Find your dream home, receive real-time updates, and many more!
Continue Your Journey in App
Find your dream home, receive real-time updates, and many more!
Location
Facts & Features
Rooms
Bedrooms & bathrooms
Bedrooms: 3
Bathrooms: 3
Interior
Flooring
Carpet, Hardwood, Tile
Heating
Baseboard, Hot Water, Oil
Sewer
Cesspool
Appliances
Dishwasher, Dryer, Electric Oven, Refrigerator, Washer
Interior Features
Cathedral Ceiling(s), Entrance Foyer, Formal Dining, Granite Counters, His And Hers Closets, Kitchen Island, Open Kitchen, Primary Bathroom, Storage, Walk Through Kitchen, Washer/dryer Hookup
Cooling
Central Air, Zoned
Window Features
Double Pane Windows
Construction
Year Built
Year Built: 1999
Home type
Single Family Residence
Architectural Style
Colonial
Property Condition
Actual
Construction Materials
Frame, Vinyl Siding
Utilities & Energy
Water Source
Public
Laundry Features
Electric Dryer Hookup, Laundry Room, Washer Hookup
Utilities
Cable Available, Electricity Connected, Trash Collection Public, Water Connected
Basement
Full, Partially Finished, Walk Out Access
Parking Features
Driveway, Garage, Garage Door Opener, Heated Garage, Private, Storage
Price History
| Date | Event | Price |
|---|---|---|
11/02/2026 Source: | Listed for Sale | $800,000 $434/sqft |

Nearby Homes

Find Homes by Property Features in Brookhaven, NY


Based on information from OneKey MLS® through Nov 06, 2026, 01:46AM as submitted to and distributed by MLS GRID. All data is obtained from various sources and may not have been verified by broker or MLS GRID. Supplied Open House Information is subject to change without notice. All information should be independently reviewed and verified for accuracy. Properties may or may not be listed by the office/agent presenting the information. IDX information is provided exclusively for consumers’ personal non-commercial use. It may not be used for any purpose other than to identify prospective properties consumers may be interested in purchasing. The data is deemed reliable but is not guaranteed by MLS GRID. The use of the MLS GRID Data may be subject to an end-user license agreement prescribed by the Member Participant’s applicable MLS, if any, and as amended from time to time. © 2026 OneKey MLS. All rights reserved.
 Advertising Broker: Derek Greene | The Greene Realty Group
