
- Overview
- Description
- Property Details
- Location
- HOA Management
- Facts & Features
- Getting Around

Street View
$9,995,000
Monthly Est:$49,749
 3 Beds
 4 Baths
3 full baths + 1 half bath
 3,400sqft
22 Wooster St #PHN, New York, NY 10013
$9,995,000
Get Pre-Approved
Apartment
Built in 1920
$5,562/mo HOA
-- sqft lot
$2,940/sq.ft
Description
TENANT IN PLACE UNTIL JUNE 2026 @ $50k/mo. Extremely limited access to show until May 15, 2026.
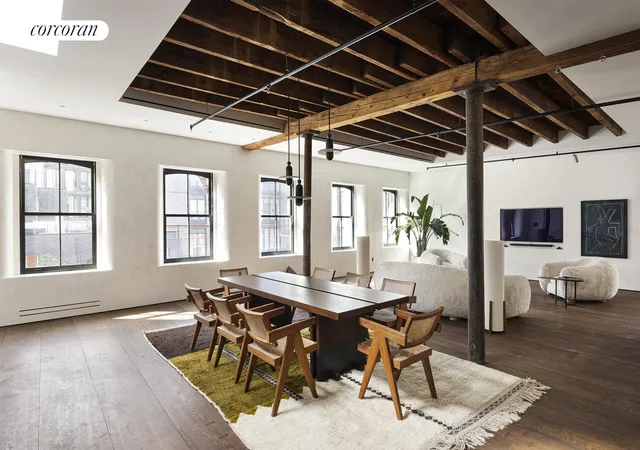
Quintessential SoHo Penthouse Loft, as seen in Architectural Digest! This triple mint, three-bedroom, three-and-a-half-bath penthouse loft offers an unparalleled opportunity to own a rare, top-floor loft with a finish level and attention to detail that is truly second to none.
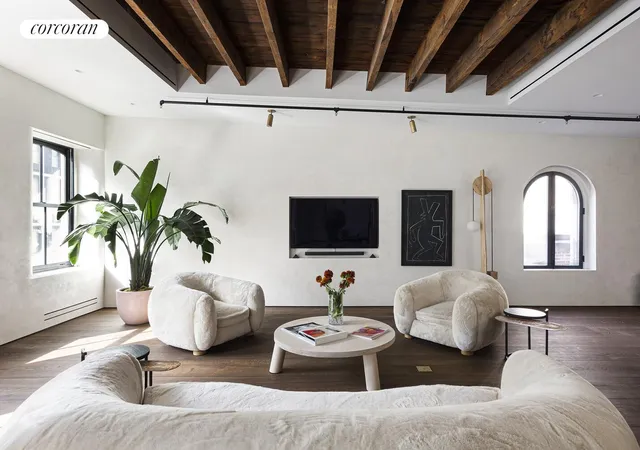
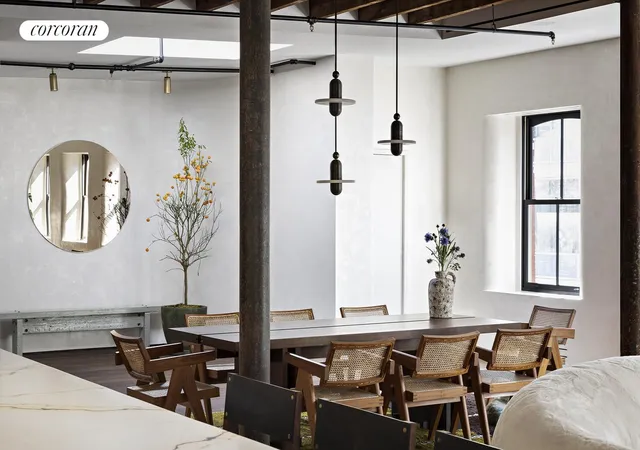
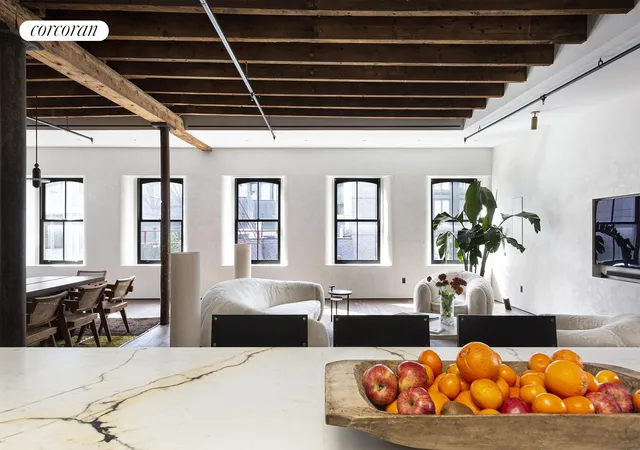
Enter directly via a key-locked elevator, this gut-renovated unit boasts approximately 3,400sf of living space with 3 exposures (north, east, and west), 14 new windows, and 5 skylights, providing ample light throughout the day. With 45" of frontage on one of the most storied cobblestone streets of SoHo, soaring 11" ceilings, and exposed beams and columns, the great room provides an incredible backdrop for living, dining, and entertaining.
This loft underwent a two-year, multi-million-dollar gut renovation that finished in Fall 2021 with the finest materials and craftsmanship. The floors: 16-inch wide (450mm) Dinesen Heart Oak planks, imported from Denmark, with some planks reaching as long as 20 feet long. All stone used in the loft is slab imported from Italy - not a single tile used, even in the laundry room. The custom Venetian plasterwork was created by artist Benjamin Lai. From the floating art walls to the brushed bronze Forbes and Lomax switches, which are individually engraved, attention to detail is rarely seen in any property. The rounded alcove off the great room, currently set up as a TV nook, provides a natural area for a future stair to the roof if private outdoor space is desired (roof rights would need to be purchased from the building by separate agreement).
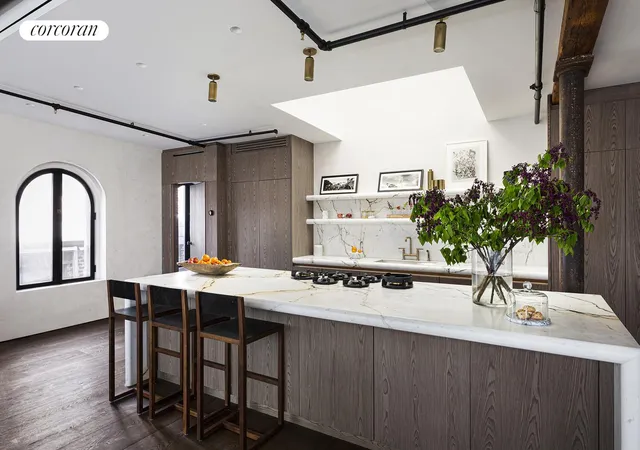
The kitchen, with millwork from Ornare, is centered below a massive skylight, and a twelve-and-a-half-foot island with seating for up to 6 creates the perfect environment to cook and entertain. A three-inch rounded Calcatta Paonazzo book-matched marble slab provides a modern element within the context of the space, and stone shelves with integrated lighting illuminate the show kitchen, along with double fridge and double columns freezers. Down the hall lies a "messy" kitchen with a pocket door with dual ovens, a warming drawer, and a wine cooler.
Off the great room, you have a small home office with a large beautiful arched window, perfectly hidden away, for those who wish to continue to work from home or simply have a little privacy. The masterfully designed powder room is a sight to be seen, with Calcatta Viola slabs on both the floor and ceiling, a custom marble vanity with storage, and Dinesen paneling on the walls.
Down a wide hallway, the middle of the loft is dedicated to the primary suite. Two Eastern windows provide great morning light, while the dual walk-in closets (one that spans 18" tall) are all outfitted by Ornare with custom metal and glass shelving and integrated lighting. A freestanding clawfoot tub with brushed bronze feet sits elegantly in the corner. The primary bathroom, with radiant heat floors, invisible grey marble floors and walls, and an intelligent toilet, is a perfect proportion. The 96" custom oak vanity with Dual marble Kensho sinks provides ample storage, in addition to recessed medicine cabinets, and LED lighting, providing a calming, almost zen-like bathroom. The massive shower, with a large window and bench, has dual rain showerheads in brushed bronze.
Off a private back hallway separated by a pocket door, there is access to the two additional bedrooms, both ensuite, where there is also a ton of additional storage, including a hidden desk for homework or a vanity/make-up station.
LG vented, full-sized washer and dryer, as well as an LG dry cleaning machine, and a sink outfit the laundry room.
The renovation was completed in Q4 2021 with all brand-new systems: 4-zone CAC, new electrical, plumbing, and heating throughout, and a video security system. Storage is included with the unit.
With a timeless selection of the finest materials available, this loft was built to last a lifetime.
Built in 1920, the five-story cast-iron and brick building offers an idyllic mix of modern design sensibility and Old World charm. 22 Wooster Street is part of an intimate 13-unit, boutique 5-story elevator cooperative that includes 71 Grand Street. Ideally located on a charming and quiet cobblestone block in the desirable and more tranquil southern part of Soho, between Grand and Canal Streets, the building is near everything that Soho and Tribeca have to offer. Within minutes of the front door are world-class boutiques, excellent restaurants, and easy transportation access.
Incredibly low monthly maintenance of only $5,562/month. 2% Flip tax paid by buyer. Broker/owner.
- Houzeo last checked: 3 hours ago
- Listing updated: March 1, 2026 at 6:22 pm
- Listing Provided by: Steven W Gold (203) 249-7532 | Corcoran Group (212) 355-3550
- Source: Rebny MLS-NY | MLS#: RLS20045503

This condo is in:
Property Details
Status
Active
Type
Condominium
No. of Stories
5
County
City
Neighborhood
Year Built
1920
HOA Fees
$5562/mo
Finished Area
3,400 sqft
Lot Size
-- sqft lot
Basement Area
- sqft
MLS Name
Rebny MLS
MLS Number
RLS20045503
Days on Market
427

Continue Your Journey in App
Find your dream home, receive real-time updates, and many more!
Continue Your Journey in App
Find your dream home, receive real-time updates, and many more!
Location
HOA Management
N/A
HOA Fees
$5,562/ Monthly
Disclaimer: Amenities are based on third-party information and may vary; buyers must independently verify all amenities, as information is deemed reliable but not guaranteed.
Facts & Features
Rooms
Bedrooms & bathrooms
Bedrooms: 3
Bathrooms: 4
Interior
Cooling
Central Air
Exterior Features
Private Outdoor Space Under60sqft
Utilities & Energy
Basement
Other
Laundry Features
Building None, Washer Hookup, In Unit
Other Features
Subdivision Name
So Ho
Patio And Porch Features
None
Price History
| Date | Event | Price |
|---|---|---|
09/02/2025 Source: | Listed for Sale | $9,995,000 $2,940/sqft |

Find Homes by Property Features in New York, NY


The real estate listing data marked with this icon comes from the IDX program of the RLS at REBNY Listing Service (RLS). Listing information for certain New York City properties provided courtesy of the Real Estate Board of New York's Residential Listing Service (the "RLS") through Nov 04, 2026, 12:45PM. Information deemed reliable but not guaranteed. Information is provided exclusively for consumers' personal, non-commercial use, and may not be used for any purpose other than the identification of potential properties for purchase. The information contained in this listing has not been verified by the RLS and should be verified by the consumer. The listing information provided here is for the consumer's personal, non-commercial use. Retransmission, redistribution or copying of this listing information is strictly prohibited except in connection with a consumer's consideration of the purchase and/or sale of an individual property. This listing information is not verified for authenticity or accuracy and is not guaranteed and may not reflect all real estate activity in the market. Buyer to verify all information. © 2026 The Real Estate Board of New York, Inc. All rights reserved.
 Advertising Broker: Derek Greene | The Greene Realty Group
