
- Overview
- Description
- Property Details
- Location
- Facts & Features
- Getting Around

Street View
$25,000,000
Monthly Est:$124,434
 6 Beds
 6 Baths
5 full baths + 3 half baths
 14,000sqft
220 77Th St, Brooklyn, NY 11209
$25,000,000
Get Pre-Approved
Single Family Residence
Built in 2013
$-- HOA
8,746.4 sqft lot
$1,786/sq.ft
Description
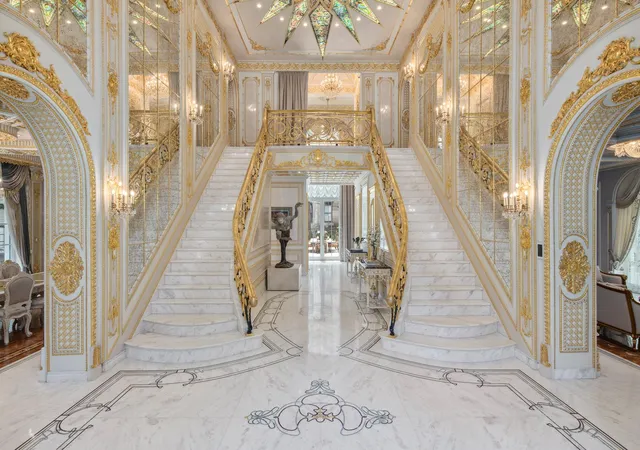
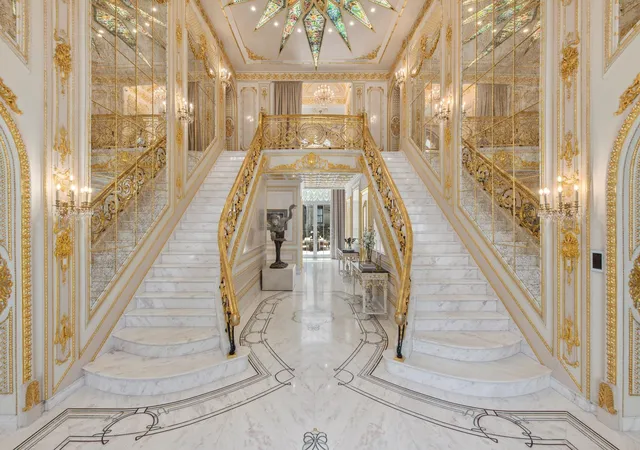
A One-of-a-Kind Palatial Residence in Bay Ridge Introducing 220 77th Street - a masterfully crafted and truly unparalleled home offering over 14,000 square feet of unmatched luxury in the heart of Bay Ridge. Meticulously designed with a reverence for European opulence, this palatial residence is a triumph of artistry and architectural ambition. From the moment you enter, this residence reveals itself as a symphony of global artistry, master craftsmanship, and breathtaking scale. The foyer is crowned by a monumental stained-glass installation: a radiant, multi-pointed starburst crafted from vibrant, jewel-toned glass. Years in the makin
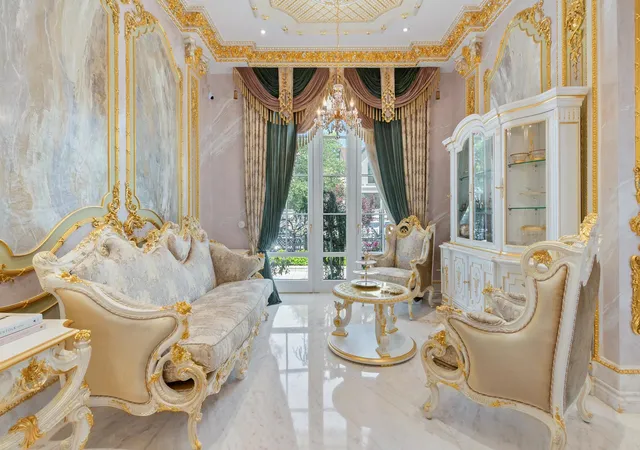
Designed for both comfort and grandeur, the main level boasts 24" ceilings and walls adorned with museum-quality tapestries and millwork that envelope you in opulence. Imported marble from across the globe lends a rich, varied texture throughout the home. Both the dining and great rooms feature dramatic fireplaces adorned with precious stones commonly found in fine jewelry - one in deep blue lapis lazuli and another in a vibrant green malachite - creating a truly bespoke interior.
The chef's kitchen is a showpiece of elegance, where intricate craftsmanship meets modern luxury. Custom cabinetry adorned with hand-applied gilded moldings and carved details set a refined tone, while a grand central island topped in polished stone offers both beauty and functionality. Hidden behind the paneled fronts are top-of-the-line appliances, offering discreet luxury. The space is thoughtfully designed for everyday ease. It flows seamlessly into the sunlit breakfast room and onward to the outdoor terrace, creating a graceful connection between indoor and outdoor living.
The home office is a masterful display of old-world craftsmanship where elegance meets strength and intellect is honored with artistry. Beneath a gilded, coffered ceiling adorned with intricate floral reliefs, the room radiates a sense of regal formality. The walls are clad in rich wood paneling and framed silk damask insets, each bordered by ornate gold-leaf molding. Elegant sconces supported by sculpted griffins - mythical guardians symbolizing protection and power - illuminate the space with quiet grandeur.
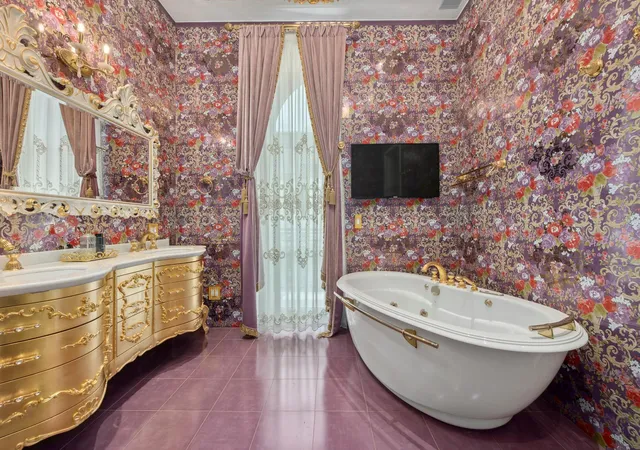
Upstairs, the private quarters offer six generously scaled bedrooms, each with access to a balcony or terrace. The lavish primary suite boasts dual dressing rooms, a spa bathroom, and a private terrace retreat.
Descending to the lower level in the elevator reveals a world unto itself - one that redefines the very concept of luxury recreation. With soaring ceilings just shy of 11 feet, this expansive floor offers a seamless blend of wellness, indulgence, and artistry.
At the heart of this level is a private spa featuring a traditional sauna, a marble-lined hammam, a hot tub, and a striking bucket shower, all designed to evoke the serenity of the world's finest bathhouses. Just above the massage table, a dramatic mosaic mural stretches across the golden-hued wall, depicting serene bathing figures immersed in a lush, natural landscape. Rendered in hundreds of hand-set tiles, the mosaic captures movement, form, and tranquility in exquisite detail. The surrounding walls, finished in golden marble with crisp white trim elevate the space into a sanctuary of indulgence and restorative calm.
Steps away, the crimson walls and deep ebony trim of the home theater provide a rich visual and sensory experience. Plush leather recliners offer the ultimate in comfort and style, while the hand painted ceiling and ornate chandelier evoke the grandeur of a historic opera house. At the heart of room stand the "Doors to Heaven," an extraordinary pair of hand carved panels. Layered in symbolism and crafted with breathtaking detail, these doors elevate the space into a sanctuary of culture, storytelling, and refined indulgence.
The ballroom is a luminous sanctuary of elegance and motion, thoughtfully designed for grand entertaining, creative expression, or intimate celebration. At its center hangs a rare, museum-worthy Tiffany chandelier - an original, Sotheby's-appraised masterpiece salvaged from a historic Tennessee riverboat. This extraordinary stained-glass fixture casts a warm, jewel-toned glow, enveloping the space in a theatrical, almost dreamlike ambiance. Along the far wall, a series of graceful arched alcoves - each softly illuminated - create a living gallery, perfectly framing sculpture and art with quiet sophistication.
Beyond these grand spaces lies a thoughtful suite of additional luxuries. A fully equipped private gym offers space for strength, movement, and wellness. Separate staff quarters and a dedicated laundry room ensure daily ease and discreet service. Outside, the attention to detail continues: the rear terrace and walkways feature radiant-heat flooring, offering snow-free comfort through the winter months, while the private driveway includes an electric vehicle charging station. The surrounding garden and outdoor terraces provide nearly 6,000 square feet of landscaped serenity - a seamless extension of the home's elegance into the open air. From every angle and on every level, 220 77th Street is a rare, singular expression of luxury, craftsmanship, and vision - unlike anything else in Brooklyn.
- Houzeo last checked: 9 minutes ago
- Listing updated: May 7, 2026 at 10:32 pm
- Listing Provided by: Alexander Boriskin (347) 260-0664 , Ammanda L Espinal (347) 244-3713 | Douglas Elliman Real Estate (212) 891-7000
- Source: Rebny MLS-NY | MLS#: RLS20039760

Property Details
Status
Active
Type
Single Family Residence
No. of Stories
3
County
City
Neighborhood
Year Built
2013
HOA Fees
-
Finished Area
14,000 sqft
Lot Size
8,746.4 sqft lot
Basement Area
- sqft
MLS Name
Rebny MLS
MLS Number
RLS20039760
Days on Market
462

Continue Your Journey in App
Find your dream home, receive real-time updates, and many more!
Continue Your Journey in App
Find your dream home, receive real-time updates, and many more!
Location
Facts & Features
Rooms
Bedrooms & bathrooms
Bedrooms: 6
Bathrooms: 6
Interior
Appliances
Washer Dryer Allowed
Interior Features
Smoke Free
Cooling
Central Air
Utilities & Energy
Laundry Features
Building Other, Washer Hookup, In Unit
Fireplace Features
Decorative
Basement
Other
Other Features
Patio And Porch Features
None
Subdivision Name
Bay Ridge
Price History
| Date | Event | Price |
|---|---|---|
07/29/2025 Source: | Listed for Sale | $25,000,000 $1,786/sqft |

Find Homes by Property Features in New York, NY


The real estate listing data marked with this icon comes from the IDX program of the RLS at REBNY Listing Service (RLS). Listing information for certain New York City properties provided courtesy of the Real Estate Board of New York's Residential Listing Service (the "RLS") through Nov 04, 2026, 06:15AM. Information deemed reliable but not guaranteed. Information is provided exclusively for consumers' personal, non-commercial use, and may not be used for any purpose other than the identification of potential properties for purchase. The information contained in this listing has not been verified by the RLS and should be verified by the consumer. The listing information provided here is for the consumer's personal, non-commercial use. Retransmission, redistribution or copying of this listing information is strictly prohibited except in connection with a consumer's consideration of the purchase and/or sale of an individual property. This listing information is not verified for authenticity or accuracy and is not guaranteed and may not reflect all real estate activity in the market. Buyer to verify all information. © 2026 The Real Estate Board of New York, Inc. All rights reserved.
 Advertising Broker: Derek Greene | The Greene Realty Group
