- Overview
- Description
- Property Details
- Location
- HOA Management
- Facts & Features
- Getting Around
- Nearby Homes



$360,000
Monthly Est:$1,792
 2 Beds
 2 Baths
2 full baths
 1,385sqft
220 Belleview Blvd #203, Belleair, FL 33756
$360,000
$1,792/moEst:
Get Pre-Approved
Condominium
Built in 1974
$-- HOA
5.32 acres lot
$260/sq.ft
Description
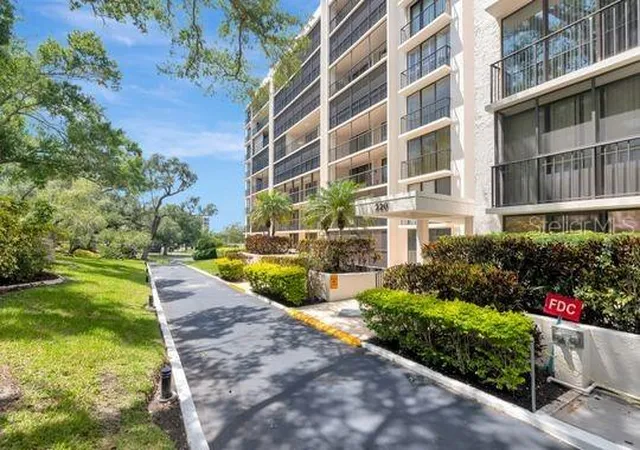
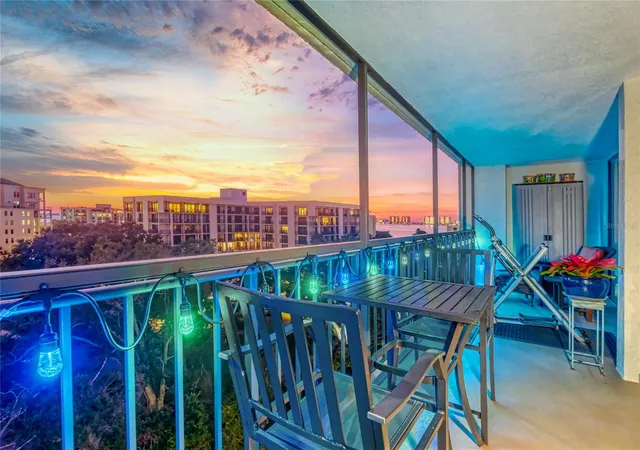
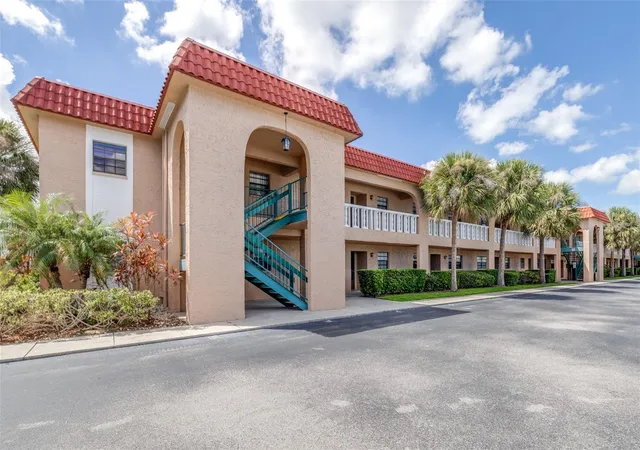
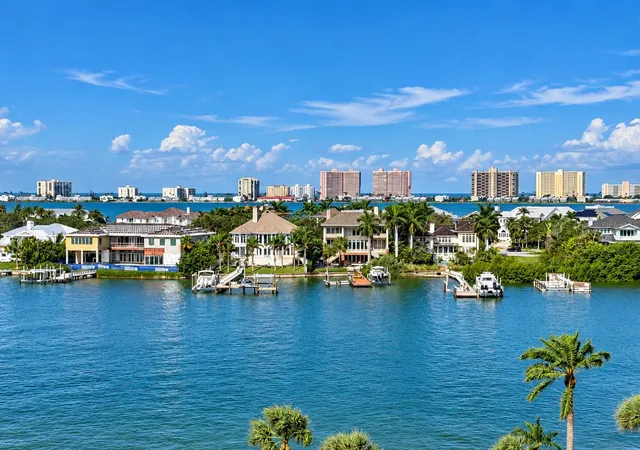
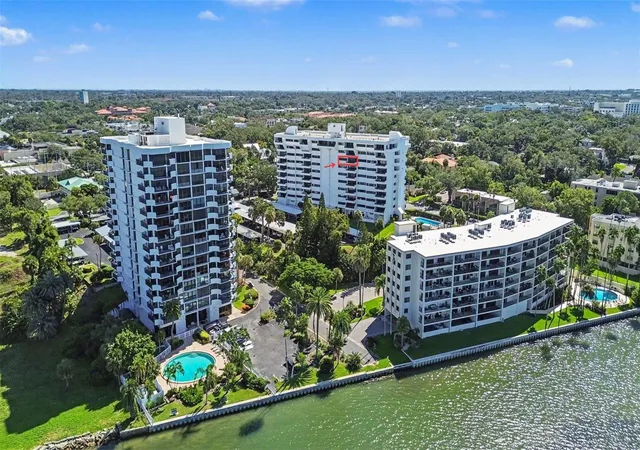
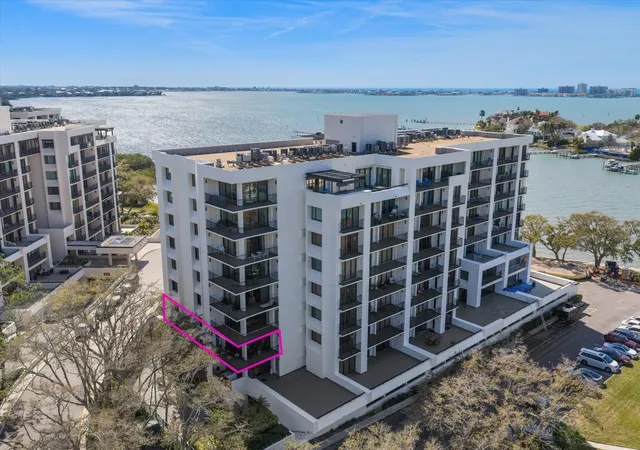
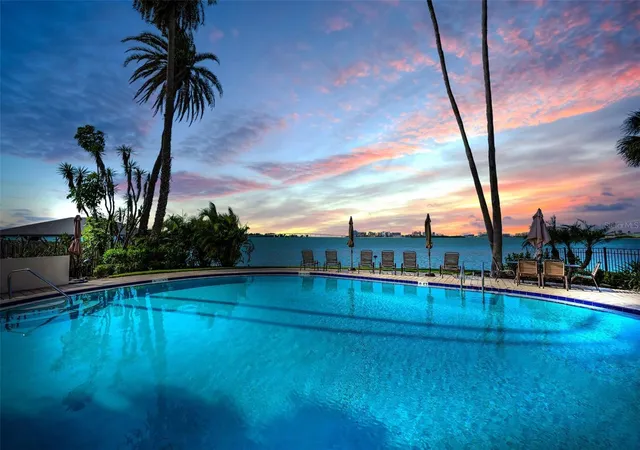
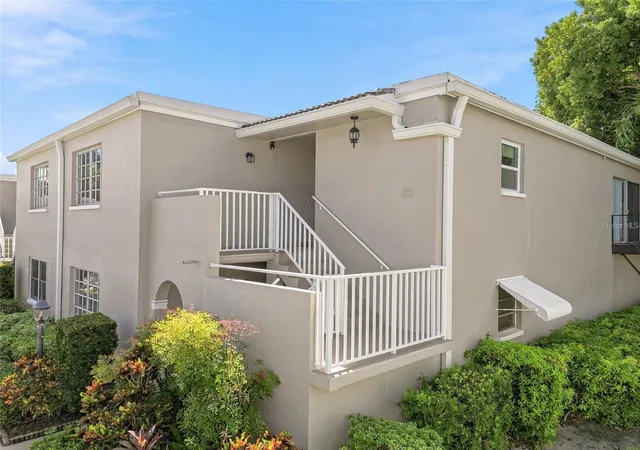
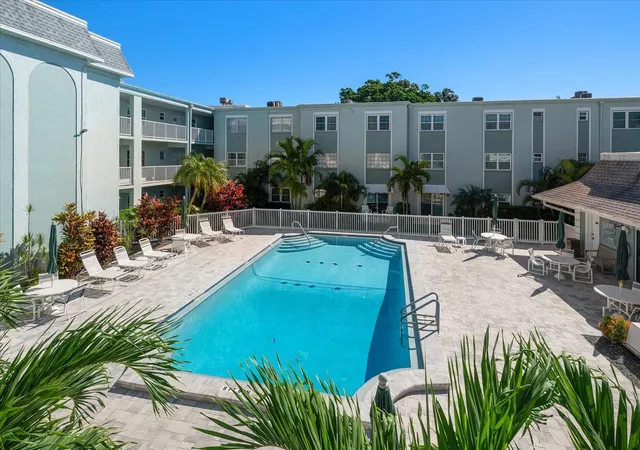
PRICE REDUCED! Nestled in the exclusive Belleair Country Club, Bayshore II is a meticulously maintained luxury enclave, featuring a secure lobby and video monitoring. This stunning 2-bedroom, 2-bath unit spans 1,385 square feet of refined elegance. Bathed in natural light, the east-facing open kitchen is a chef’s dream, and the expansive private balcony offers a tranquil escape overlooking lush grounds. The primary suite is a true sanctuary, with double closets—spacious and elegant. Every comfort is provided: a washer and dryer in-unit, a tankless water heater, a water softener, and plantation shutters. Water sensors ensure peace of mind, and the year-round heated and cooled pool is your seasonal retreat. Residents enjoy exclusive priority consideration for club membership. In addition, Residents also enjoy a private marina with boat slips for rent or purchase, subject to availability. Whether you’re an avid golfer or simply seeking an active social lifestyle, membership opportunities are available to suit your interests. Live a vacation life year-round, in this furnished condo, with peaceful surroundings, relaxing mornings, and laid-back evenings. Plus, a private carport ensures your vehicle is protected. And with Tampa International Airport just a short drive away, this is a seamless blend of luxury and convenience—just moments from Gulf beaches, fine dining, shopping, and so much more. This is the pinnacle of refined Florida living.
- Houzeo last checked: 6 minutes ago
- Listing updated: October 4, 2026 at 2:13 pm
- Listing Provided by: Kim Krenek (727) 262-3181 | COLDWELL BANKER REALTY (727) 581-9411
- Source: Stellar MLS-FL as distributed by MLS GRID | MLS#: TB8510713

This condo is in:
 Golf Course / Putting Green
 Tennis Court
 Boat Dock / Slip
 Marina
 Hot Tub / Spa
 Clubhouse
 Fitness Center
 Recreation Facilities
 Resident Storage
 Swimming Pool
Property Details
Status
Active
Type
Condominium
No. of Stories
6
County
City
Neighborhood
--
Year Built
1974
HOA Fees
-
Finished Area
1,385 sqft
Lot Size
5.32 acres lot
Basement Area
- sqft
MLS Name
Stellar MLS
MLS Number
TB8510713
MLS Status
Active
Days on Market
160
Cumulative Days on Market
130

Continue Your Journey in App
Find your dream home, receive real-time updates, and many more!
Continue Your Journey in App
Find your dream home, receive real-time updates, and many more!
Location
HOA Management
Linda Loud
HOA Fees
$-/ Monthly
Resource Mgmt.
HOA Fees
$-/
Amenities
 Amenities and services may be covered by one or multiple associations and service providers.
 Maintenance
 Pest Control
 Insurance
 Water
 Pool
 Security Guard
 Trash Pickup
 Sewer
 Cable TV
 Internet
 Common Area Taxes
Escrow Reserves Fund
Management
Disclaimer: Amenities are based on third-party information and may vary; buyers must independently verify all amenities, as information is deemed reliable but not guaranteed.
Facts & Features
Rooms
Bedrooms & bathrooms
Bedrooms: 2
Bathrooms: 2
Kitchen
Level: First
Area: 104.00 Square Feet
Dimensions: 13x8
Primary Bedroom
Level: First
Area: 234.00 Square Feet
Dimensions: 13x18
Bedroom 2
Level: First
Living Room
Level: First
Area: 294.00 Square Feet
Dimensions: 21x14
Interior
Flooring
Concrete
Interior Features
Ceiling Fans(s), Chair Rail, Eat In Kitchen, Living Room/dining Room Combo, Open Floorplan, Solid Surface Counters, Walk In Closet(s), Window Treatments
Sewer
Public Sewer
Exterior Features
Balcony, Hurricane Shutters, Lighting, Storage
Appliances
Built In Oven, Dishwasher, Disposal, Dryer, Microwave, Range, Range Hood, Refrigerator, Tankless Water Heater, Washer, Water Softener
Cooling
Central Air
Heating
Central
Window Features
Blinds, Shutters
Construction
Year Built
Year Built: 1974
Home type
Condominium
Foundation Details
Slab
Construction Materials
Block, Concrete, Stucco
Roof
Built Up
Utilities & Energy
Laundry Features
Inside
Utilities
Cable Connected, Electricity Connected, Public, Sewer Connected, Water Connected
Pool Features
Gunite, In Ground, Lighting
Water Source
See Remarks
Other Features
Community Features
Community Mailbox, Gated Community Guard, Golf, Pool, Street Lights
Subdivision Name
Belleview Biltmore Villas Bayshore Ii
Vegetation
Mature Landscaping, Trees/landscaped
Price History
| Date | Event | Price |
|---|---|---|
08/31/2026 Source: | Price Decreased | $375,000 -3.85% $271/sqft |
05/27/2026 Source: | Listed for Sale | $390,000 +8.33% $282/sqft |
05/27/2026 Source: | Price Increased | $360,000 +60.07% $260/sqft |
04/19/2017 Source: | Price Increased | $224,900 +4.60% $162/sqft |
04/19/2017 Source: | Price Increased | $215,000 +43.33% $155/sqft |

Show more
Nearby Homes

Find Homes by Property Features in Belleair, FL

Based on information from Stellar MLS® through Nov 04, 2026, 07:15PM as submitted to and distributed by MLS GRID. All data is obtained from various sources and may not have been verified by the broker or MLS GRID. Supplied Open House Information is subject to change without notice. All information should be independently reviewed and verified for accuracy. Properties may or may not be listed by the office/agent presenting the information. IDX information is provided exclusively for consumers’ personal non-commercial use. It may not be used for any purpose other than to identify prospective properties consumers may be interested in purchasing. The data is deemed reliable but is not guaranteed by MLS GRID. The use of the MLS GRID Data may be subject to an end-user license agreement prescribed by the Member Participant’s applicable MLS, if any, and as amended from time to time. © 2026 Stellar MLS. All Rights Reserved.
 Advertising Broker: Fred McGill | Simple Showing, Inc
