- Overview
- Description
- Property Details
- Location
- Facts & Features
- Getting Around
- Nearby Homes
 Price Drop: $8K (10/24)
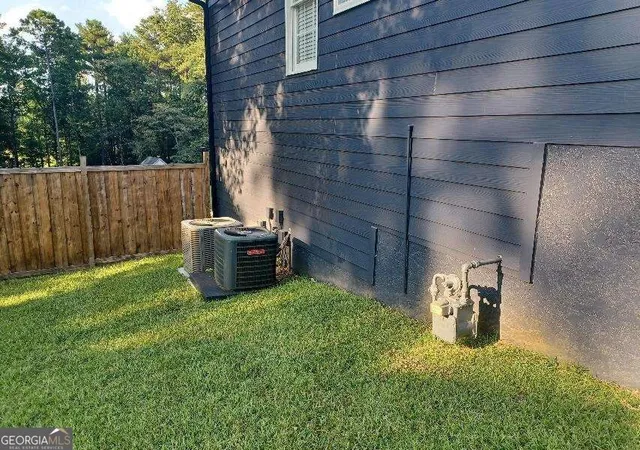

Street View
$535,000
Monthly Est:$2,663
 4 Beds
 4 Baths
3 full baths + 1 half bath
 3,597sqft
220 Butterfield Ln, Fayetteville, GA 30214
$535,000
$2,663/moEst:
Get Pre-Approved
Single Family Residence
Built in 1994
$-- HOA
1.81 acres lot
$149/sq.ft
Description
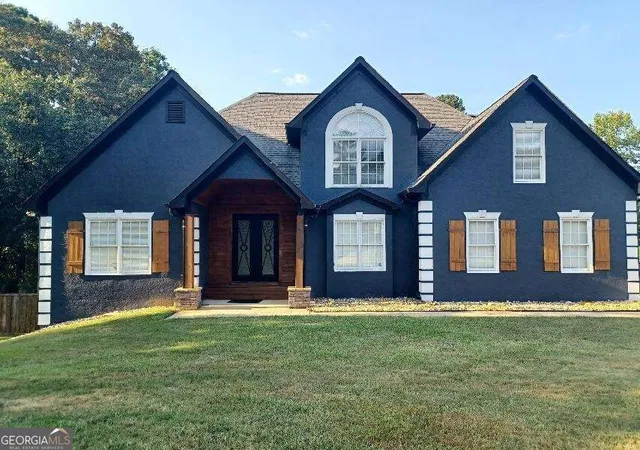
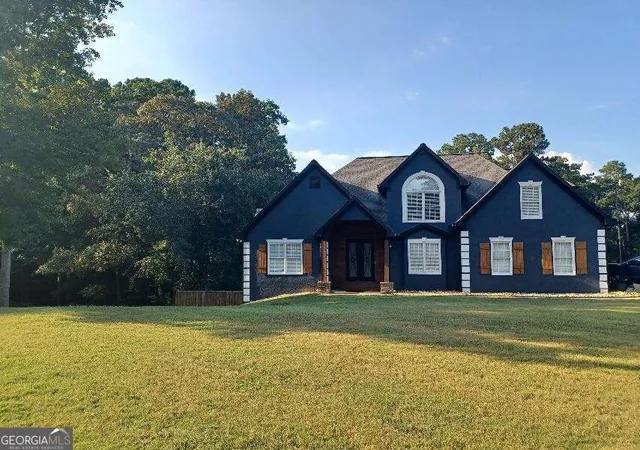
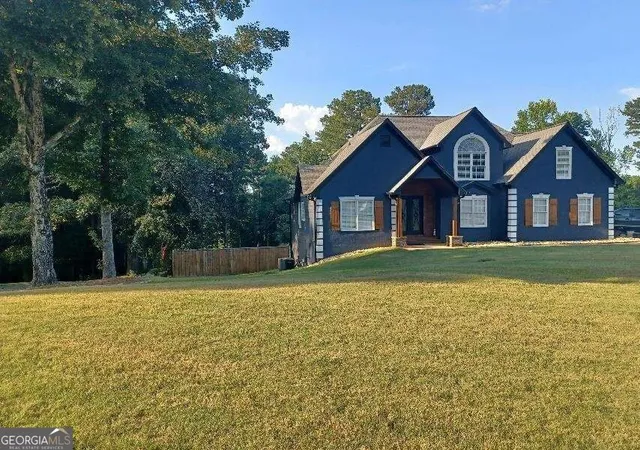
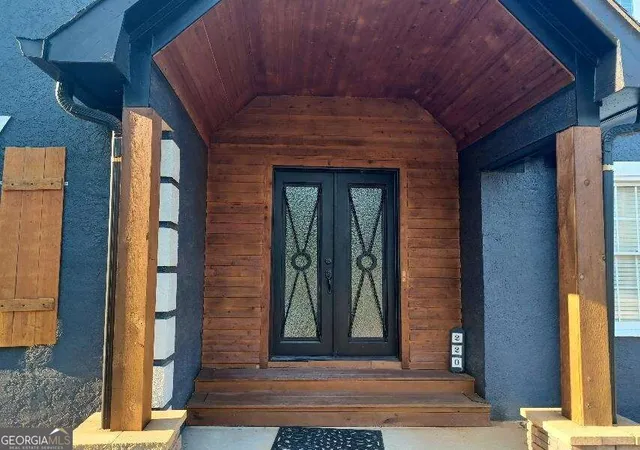
Welcome to this thoughtful designed home situated on almost two acres of land! A covered front porch with a contemporary wood design, substantial pillars, and a striking double door entry creates an impressive first impression. Inside, the foyer opens to a flexible room that could serve as a formal dining room, home office, sitting room, or whatever best fits your lifestyle. The main level features beautiful wood style flooring and custom touches throughout. The spacious living room is highlighted by a stone fireplace and tall ceilings. The open concept kitchen offers light gray cabinetry, stone countertops, a long island with ample breakfast bar seating, modern ventilation, open shelving, shiplap accents, and a convenient pantry. A bright sunroom offers another versatile living space, perfect for a sitting area, home office, playroom, or simply enjoying views of the outdoors. A main level bedroom and full bathroom are also conveniently located on the main level. The spacious primary suite features a beautifully appointed bathroom with double vanities, custom accent finishes, tile surrounding the soaking tub, a glass enclosed shower, and a walk-in closet. Additional bedrooms provide generous space for family and guests, while custom stone and shiplap accent walls throughout the home add character and style. The finished basement expands the possibilities even further with a second kitchen featuring a sink, along with a spacious area currently used as a game room/man cave that can easily be transformed to suit your needs whether that's a media room, recreation space, guest area, or additional living quarters. Step outside and discover an incredible outdoor entertaining area featuring a covered outdoor kitchen with stone countertops and a bar, creating the perfect setting for gatherings with family and friends. Beautiful flagstone paver walkways and steps connect the outdoor spaces, while an additional sunroom provides another inviting area with access to the backyard. The spacious, wood fenced backyard is surrounded by mature wooded trees, offering privacy and a peaceful setting. A backyard shed provides additional storage, while the expansive outdoor areas offer plenty of room to relax. With its custom finishes, versatile living spaces, finished basement, multiple gathering areas, and exceptional outdoor amenities, this home offers a unique blend of character, functionality, and comfort.
- Houzeo last checked: 5 hours ago
- Listing updated: October 24, 2026 at 5:08 am
- Listing Provided by: |
- Source: Georgia MLS-GA | MLS#: 10840134

Property Details
Status
Active
Type
Single Family Residence
No. of Stories
-
County
City
Neighborhood
--
Year Built
1994
HOA Fees
-
Finished Area
3,597 sqft
Lot Size
1.81 acres lot
Basement Area
- sqft
MLS Name
Georgia MLS
MLS Number
10840134
MLS Status
Active
Days on Market
55
Cumulative Days on Market
50

Continue Your Journey in App
Find your dream home, receive real-time updates, and many more!
Continue Your Journey in App
Find your dream home, receive real-time updates, and many more!
Location
Facts & Features
Rooms
Bedrooms & bathrooms
Bedrooms: 4
Bathrooms: 4
Interior
Cooling
Ceiling Fan(s), Central Air
Sewer
Septic Tank
Exterior Features
Other
Appliances
Dishwasher, Other
Flooring
Carpet, Hardwood, Other
Interior Features
Double Vanity, Other, Roommate Plan, Vaulted Ceiling(s), Walk In Closet(s)
Heating
Central, Natural Gas
Construction
Year Built
Year Built: 1994
Home type
Single Family Residence
Architectural Style
Contemporary, Traditional
Property Condition
Resale
Construction Materials
Other, Stucco
Roof
Composition, Other
Utilities & Energy
Water Source
Public
Utilities
Cable Available, Electricity Available, Natural Gas Available, Other, Phone Available, Water Available
Basement
Exterior Entry, Finished, Full, Interior Entry
Fireplace Features
Family Room
Parking Features
Garage, Attached, Kitchen Level, Side/rear Entrance
Laundry Features
Laundry Closet
Other Features
Community Features
None
Lot Features
Other, Private
Patio And Porch Features
Patio, Porch
Subdivision Name
Crimson Trace
Price History
| Date | Event | Price |
|---|---|---|
10/21/2026 Source: | Price Decreased | $535,000 -1.47% $149/sqft |
09/23/2026 Source: | Price Increased | $543,000 +1.50% $151/sqft |
09/04/2026 Source: | Listed for Sale | $535,000 -2.73% $149/sqft |
09/04/2026 Source: | Price Decreased | $550,000 -88.42% $153/sqft |
12/06/2021 Source: | Listing Removed | $4,750,000 $1,321/sqft |


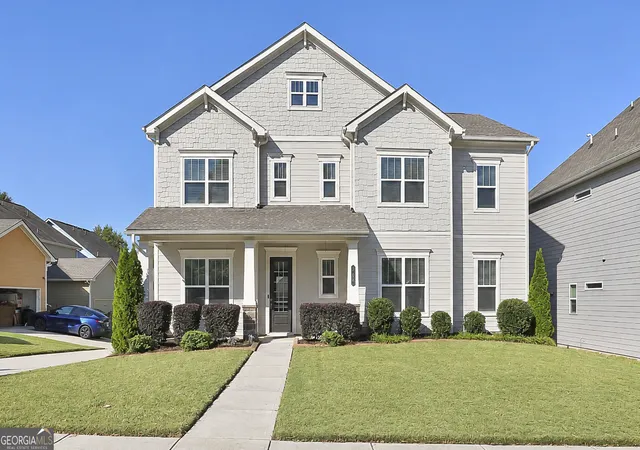
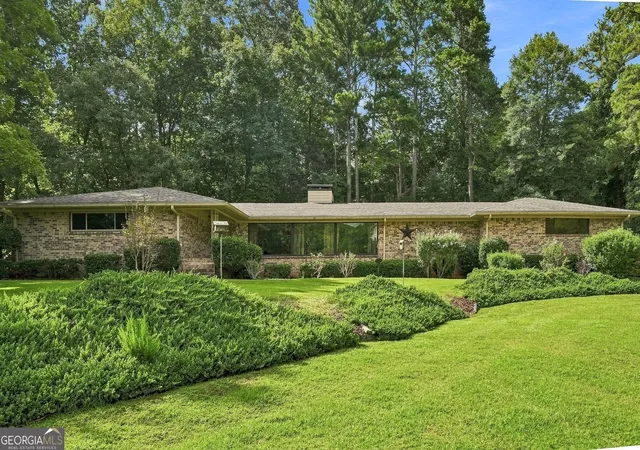
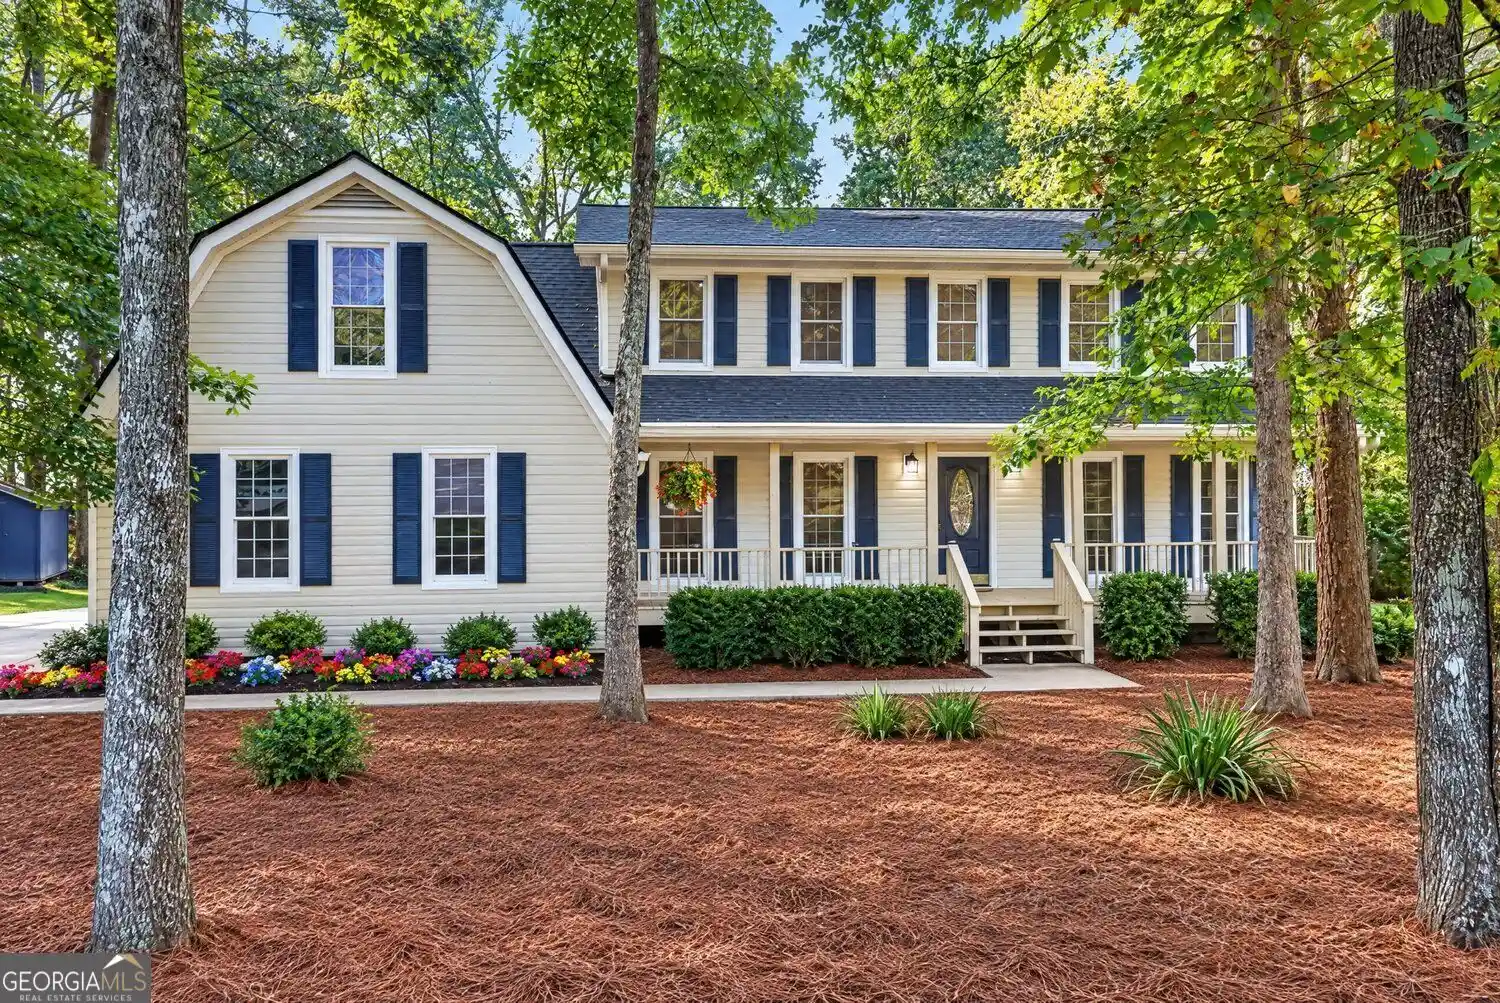
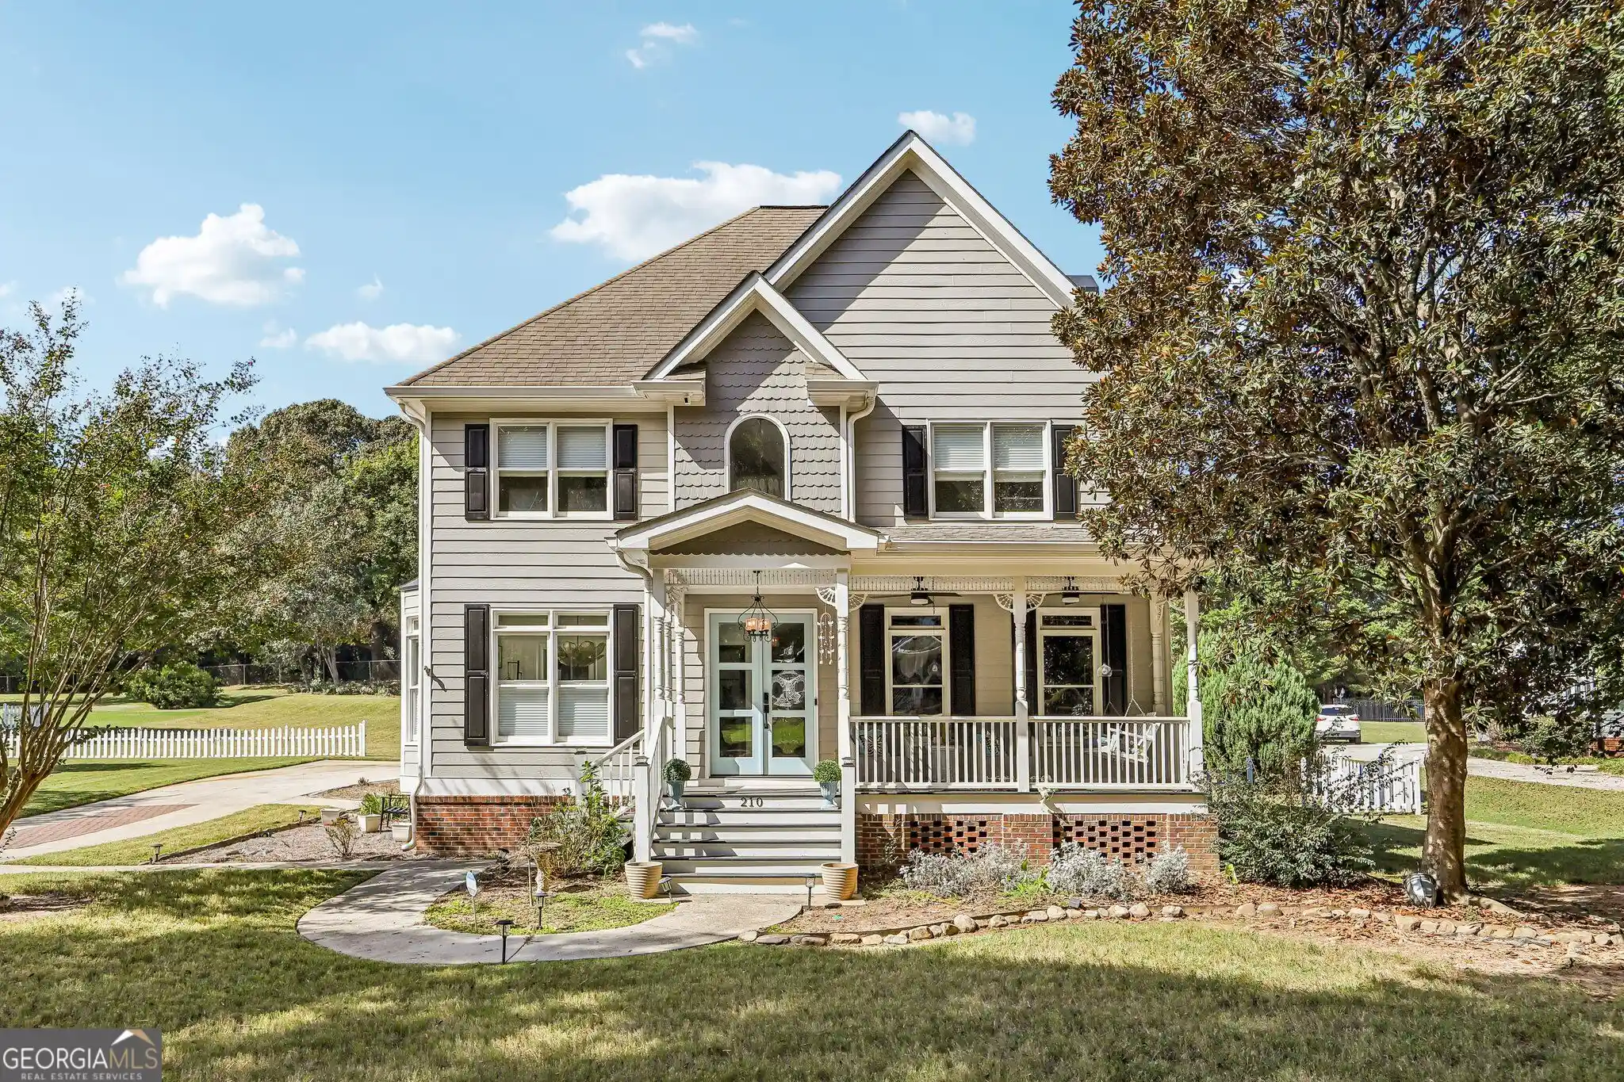
Nearby Homes



Find Homes by Property Features in Fayetteville, GA
Nearby New Homes For Sale


Information Deemed Reliable But Not Guaranteed. © 2026 Georgia Multiple Listing Service. All Rights Reserved.
 Advertising Broker: Fred McGill | Simple Showing, Inc
