- Overview
- Description
- Property Details
- Location
- Facts & Features
- Getting Around
- Nearby Homes


$404,250
Monthly Est:$2,012
 3 Beds
 3 Baths
2 full baths + 1 half bath
 2,236sqft
220 County Rd 265, Niota, TN 37826
$404,250
$2,012/moEst:
Get Pre-Approved
Single Family Residence
Built in 1993
$-- HOA
1.03 acres lot
$181/sq.ft
Description
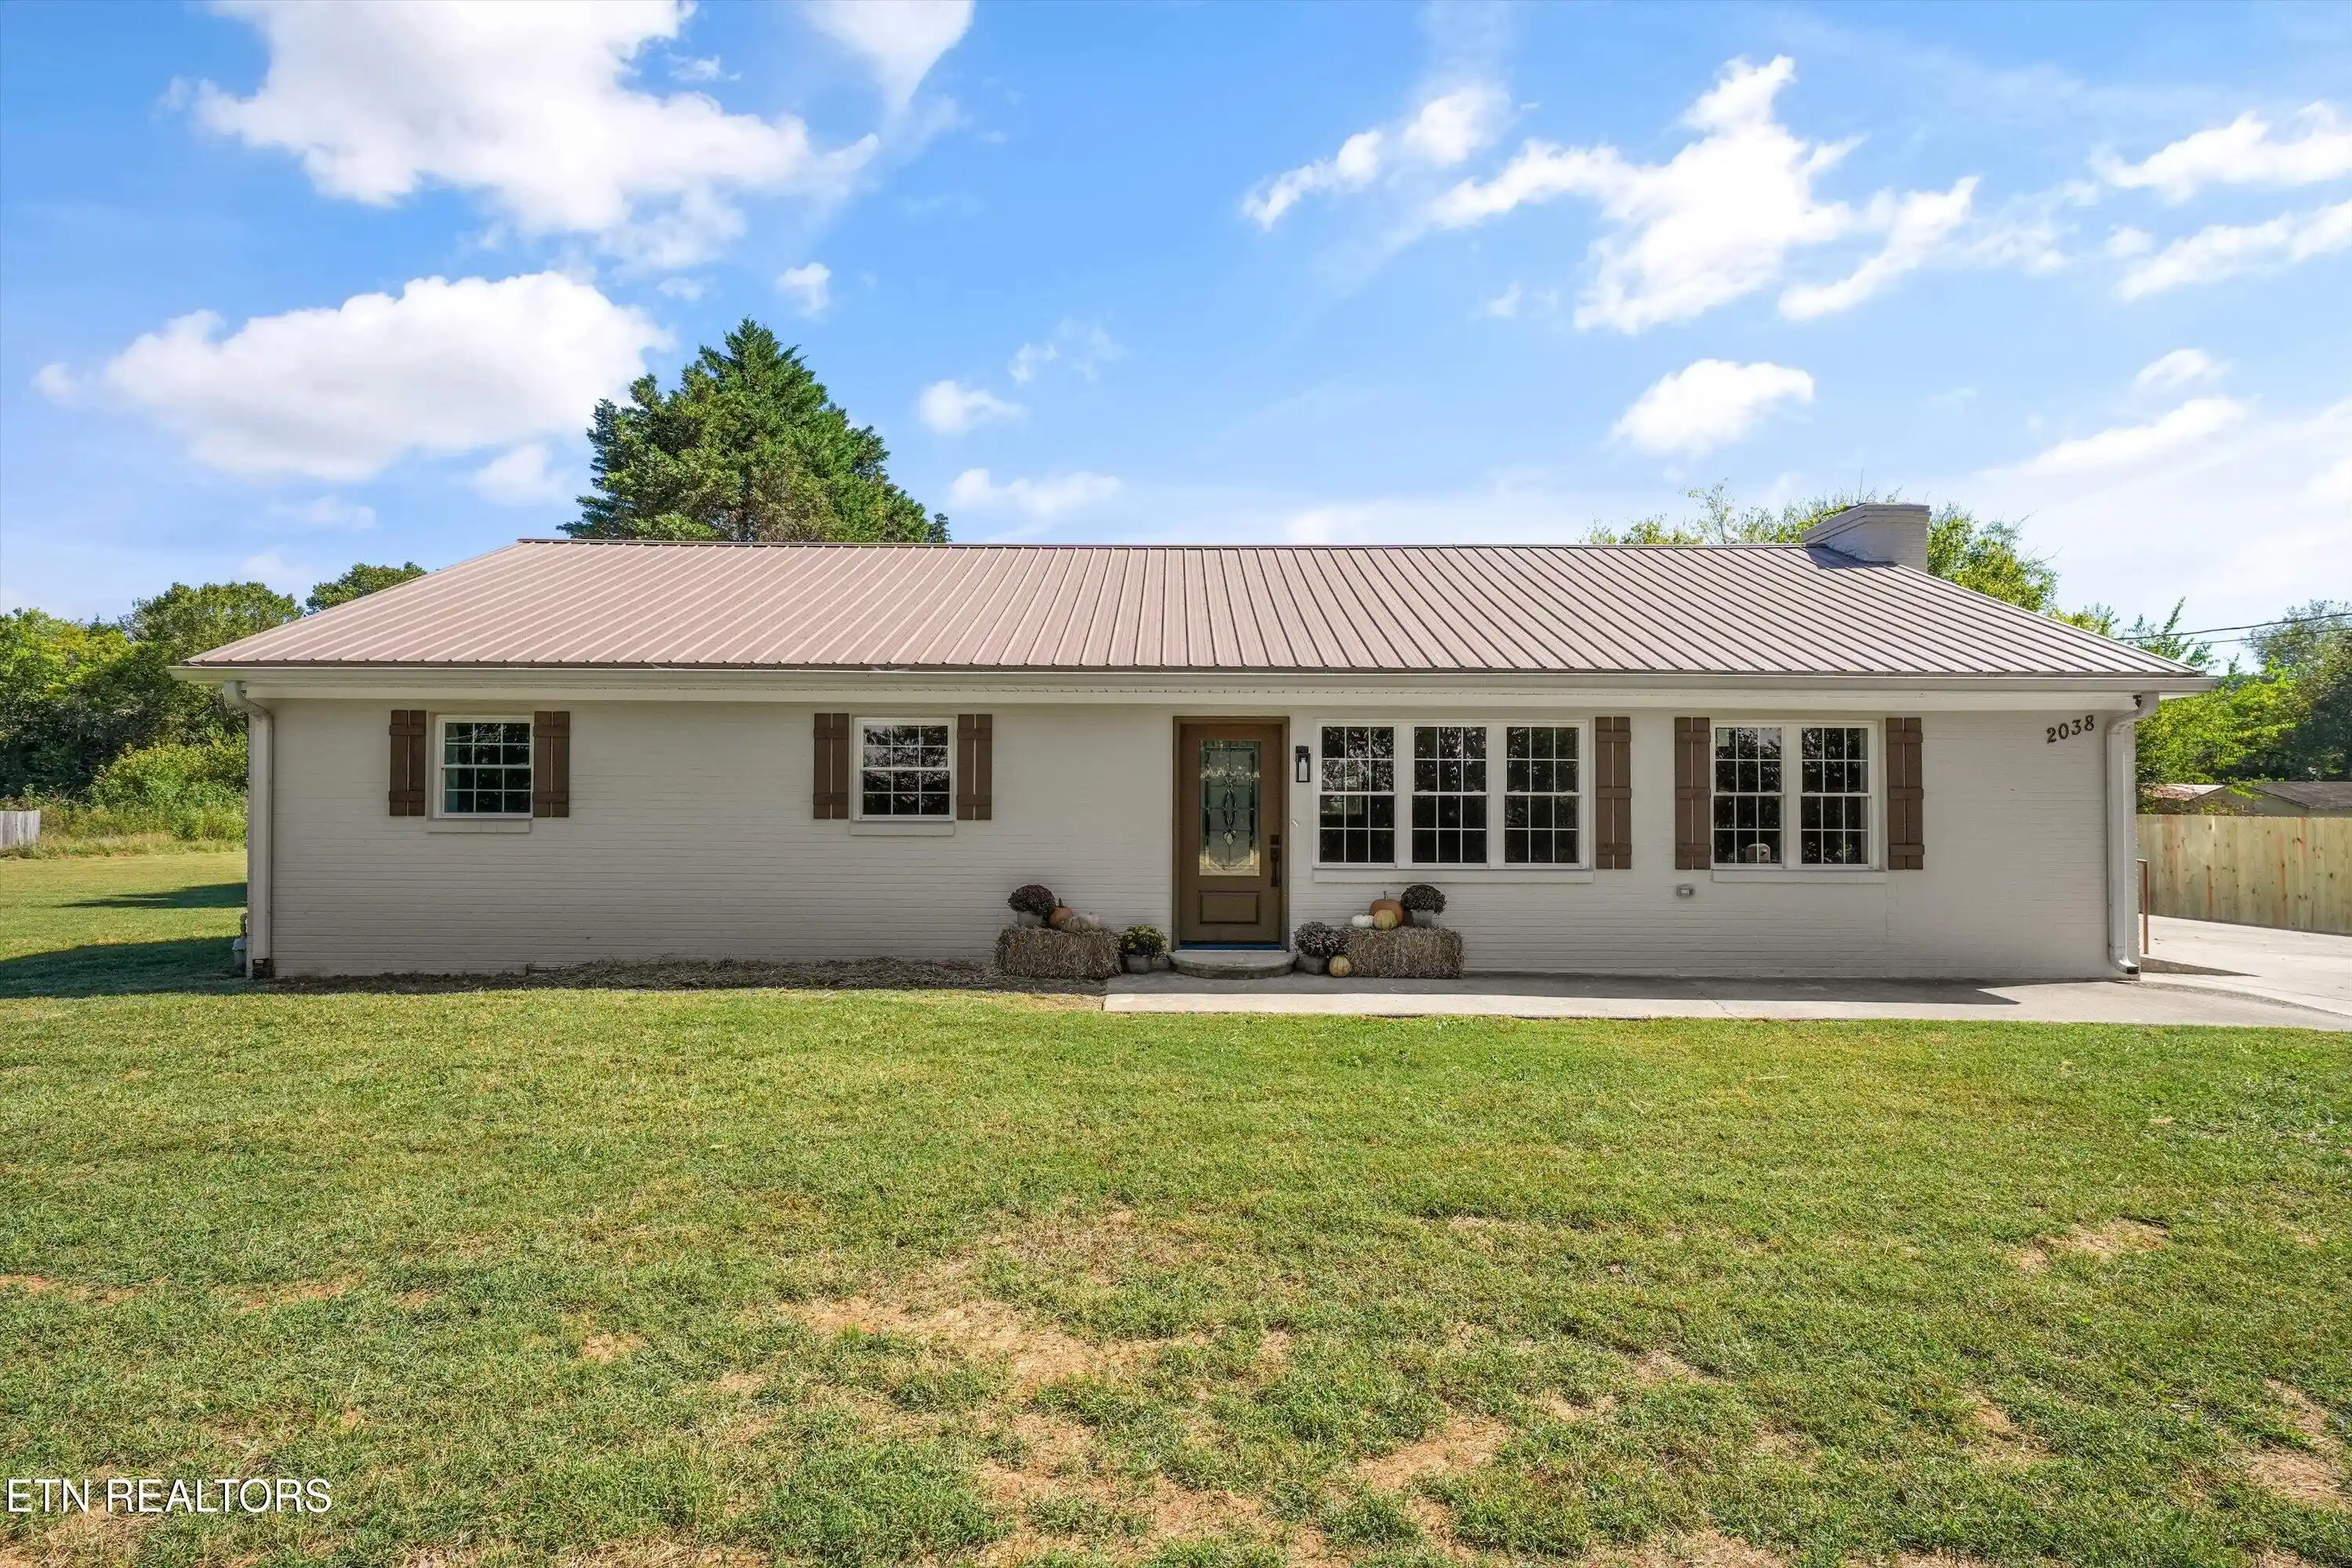
Imagine relaxing on your front porch, taking in the beautiful views of rolling East Tennessee land, surrounded by mature trees and the peaceful charm of country living on 1.03 acres. This beautifully updated 3-bedroom home in Niota offers the perfect combination of picturesque surroundings, inviting 2,236 square feet of living spaces, and everyday convenience.
From the welcoming covered front porch to the expansive front deck overlooking the neighboring hillside pastures, this property was made for enjoying the outdoors. Inside, you'll find a warm, inviting interior and thoughtful updates throughout. The light filled living room opens to a beautifully refreshed kitchen featuring white cabinetry, stainless steel appliances, a new backsplash, and quartz countertops. A separate dining area offers a wonderful setting for gathering with family and friends.
The main-level primary suite provides a comfortable retreat with attractive wood accent wall detailing. Upstairs, two additional bedrooms and a spacious bonus room offer flexibility for a home office, recreation room, or hobby space. The upstairs full bath has been beautifully updated, while a convenient main-level half bath shares space with the laundry area.
Recent improvements include new luxury vinyl plank flooring, updated lighting, custom electronic window blinds, closet organization systems, updated trim and wainscoting, new exterior shutters, and a newly fenced backyard.
Outdoor living continues with a back covered patio and deck, providing plenty of space for entertaining, dining outdoors, or simply enjoying the beautiful setting. The spacious lawn, mature oak trees, and fenced backyard add to the property's appeal.
Enjoy the tranquility of the countryside while remaining conveniently located near I-75 and nearby to Athens and Sweetwater.
Beautifully updated inside, surrounded by natural beauty outside, and offering room to relax and enjoy life. Some photos virtually enhanced & lines are approximate.
- Houzeo last checked: 35 minutes ago
- Listing updated: October 26, 2026 at 6:29 pm
- Listing Provided by: Paula Scarbrough (423) 745-4446 DRE #TN273045 | CENTURY 21 Legacy (423) 745-4446
- Source: Greater Chattanooga AOR MLS-AL | MLS#: 1545150

Property Details
Status
Active
Type
Single Family Residence
No. of Stories
2
County
City
Neighborhood
--
Year Built
1993
HOA Fees
-
Finished Area
2,236 sqft
Lot Size
1.03 acres lot
Basement Area
- sqft
MLS Name
Greater Chattanooga AOR MLS
MLS Number
1545150
MLS Status
Active
Days on Market
2

Continue Your Journey in App
Find your dream home, receive real-time updates, and many more!
Continue Your Journey in App
Find your dream home, receive real-time updates, and many more!
Location
Facts & Features
Rooms
Bedrooms & bathrooms
Bedrooms: 3
Bathrooms: 3
Interior
Heating
Central, Electric
Cooling
Central Air
Appliances
Water Heater, Stainless Steel Appliance(s), Microwave, Free Standing Electric Range, Dishwasher
Exterior Features
Rain Gutters
Interior Features
Double Vanity, Eat In Kitchen, High Speed Internet, Pantry, Primary Downstairs, Recessed Lighting, Tub/shower Combo, Walk In Closet(s)
Sewer
Septic Tank
Window Features
Screens, Window Treatments
Flooring
Luxury Vinyl
Construction
Year Built
Year Built: 1993
Home type
Single Family Residence
Architectural Style
Other
Foundation Details
Block
Roof
Asphalt
Property Condition
Updated/remodeled
Construction Materials
Block, Vinyl Siding
Utilities & Energy
Utilities
Electricity Connected, Water Connected
Parking Features
Concrete, Garage, Garage Faces Side
Basement
Crawl Space
Laundry Features
In Bathroom, Laundry Room, Main Level
Water Source
Public
Security Features
Smoke Detector(s)
Other Features
Patio And Porch Features
Deck, Front Porch, Patio, Porch Covered
Lot Features
Back Yard, Few Trees, Rural, Sloped Down
Subdivision Name
J Montgomery Fr
Price History
| Date | Event | Price |
|---|---|---|
10/25/2026 Source: | Price Increased | $404,250 +1128.72% $181/sqft |
03/09/2026 Source: | Listed for Sale | $32,900 +17.92% $15/sqft |
03/09/2026 Source: | Off Market | $27,900 -92.56% $12/sqft |
05/15/2025 Source: | Price Increased | $375,000 +1.76% $168/sqft |
05/15/2025 Source: | Sold | $368,500 $165/sqft |

Nearby Homes



Find Homes by Property Features in Niota, TN
Nearby New Homes For Sale


Based on information from the Greater Chattanooga REALTORS® (or, alternatively, from the MLS of Chattanooga, Inc.) through Oct 27, 2026, 01:15PM. IDX information is provided exclusively for consumers' personal, non-commercial use; it may not be used for any purpose other than to identify prospective properties consumers may be interested in purchasing, and the data is deemed reliable but is not guaranteed accurate by the MLS. © 2026 the Greater Chattanooga REALTORS®. All Rights Reserved. Angela Fowler | Angela Fowler Real Estate, LLC. | (423) 320-4620 | afowler@catt.com Mailing Address: 452 Kailors Cove Cir Ringgold, GA 30736
 Advertising Broker: Angela Fowler | Angela Fowler Real Estate, LLC.
