
- Overview
- Description
- Property Details
- Location
- HOA Management
- Facts & Features
- Getting Around
- Nearby Homes



$5,995,000
Monthly Est:$29,839
 4 Beds
 5 Baths
4 full baths + 1 half bath
 3,377sqft
220 E 20Th St #3, New York City, NY 10003
$5,995,000
Get Pre-Approved
Apartment
Built in 1920
$5,698/mo HOA
-- sqft lot
$1,775/sq.ft
Description
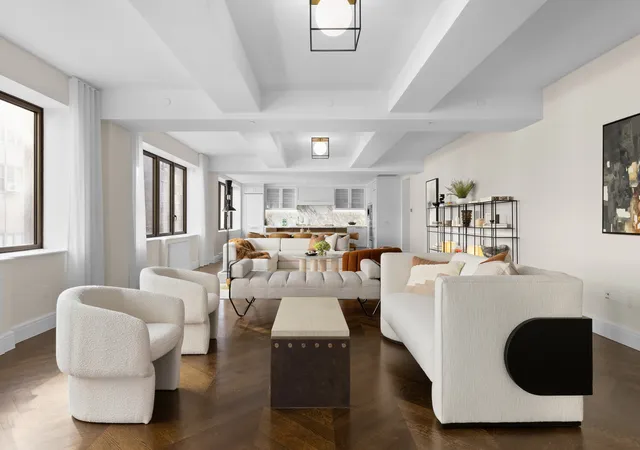
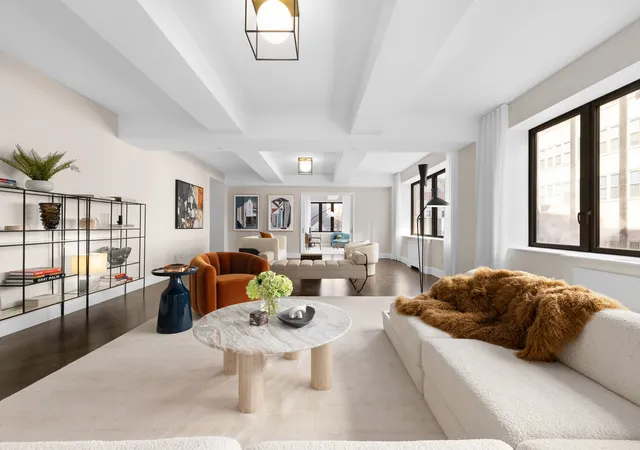
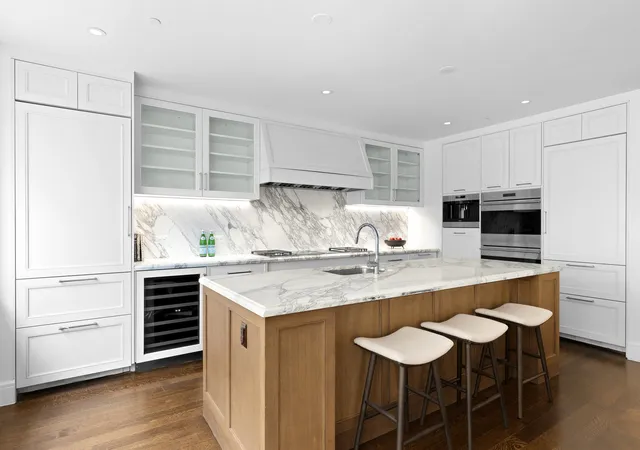
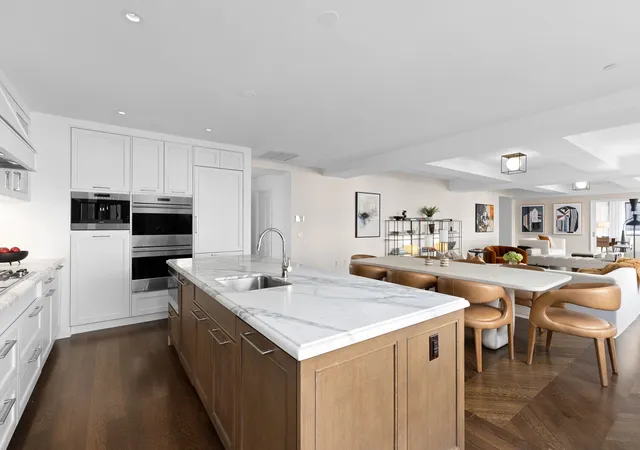
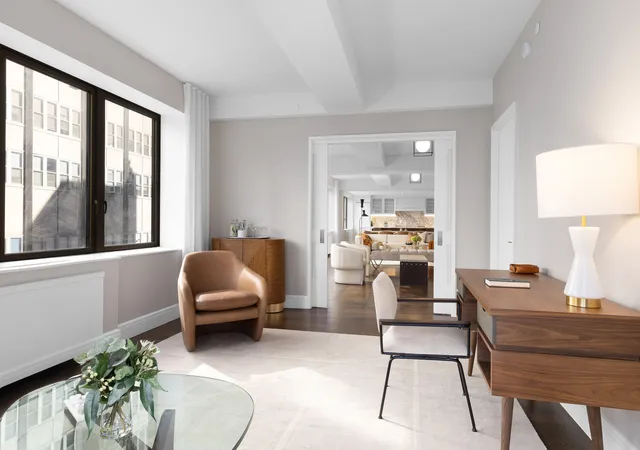
IMMEDIATE OCCUPANCY. Presenting for the first time the ultra-private, full-floor Residence 3 within The Boutique, Gramercy Square's premier condominium offering comprising just eight full-floor homes, never before brought to market, now showcasing our newly completed model residence. Resplendent with pre-war detailing and flooded with light through triple exposures, this magnificent 3,377-square-foot home offers four bedrooms and four-and-a-half bathrooms. Direct elevator access leads to a windowed private landing, where dramatic double doors open to a formal entry foyer. Beyond, a sprawling 44'3 x 19'4 great room awaits, lined in gracious windows and fra
At the southwest corner of the residence, an inviting primary bedroom with double exposures awaits alongside a generous dressing room and beautifully appointed five-fixture bathroom clad in Siberian Sunset marble with radiant heated floors, a custom double vanity featuring Lefroy Brooks fixtures, a glass-enclosed wet room with Waterworks tub, and a private water closet with a Toto commode. Two additional well-proportioned secondary bedrooms each offer en suite baths appointed in Winter Mist marble floors and featuring custom solid oak vanities topped in Calacatta marble with Lefroy Brooks polished nickel fixtures. A powder room with custom lacquer Ebony Macassar vanity and Calacatta marble as well as a utility closet with side-by-side LG washer and vented dryer complete this magnificent home.
Modern touches include multi-zone HVAC system for year-round temperature control, pre-wired electrical at all windows for automated shades, and recessed LED lighting.
Gramercy Square includes 20,000 square feet of tranquil, private green spaces designed by celebrated landscape architect M. Paul Friedberg & Partners. Landscape envelops the residences both on the ground and in the air, from multi-tiered courtyard gardens to shady walks to expansive rooftop terraces planted with trees and lawns-your own private garden in the heart of New York City.
Amenities in the 18,000-square-foot Gramercy Club include a 75' foot lap pool, fitness center, sauna/steam rooms, yoga studio, children's play area, residents' club room, screening room, and golf simulator.
Exclusive Sales & Marketing Agent: Douglas Elliman Development Marketing.
Equal Housing Opportunity. The complete offering terms are in an Offering Plan available from Sponsor. File No. CD14-0390. CabGram Developer, LLC. 4611 12th Avenue, Suite 1L. Brooklyn, NY 11219. The artist representations and interior decorations, finishes, appliances, and furnishings are provided for illustrative purposes only. Sponsor makes no representations or warranties except as may be set forth in the Offering Plan. Sponsor reserves the right to make changes in accordance with the terms of the Offering Plan.
- Houzeo last checked: 13 minutes ago
- Listing updated: August 3, 2026 at 6:09 am
- Listing Provided by: Gramercy Square Sales Office , Jason M Walker (917) 496-3054 | Douglas Elliman Real Estate (212) 891-7000
- Source: Rebny MLS-NY | MLS#: RLS20049304

This condo is in:

Property Details
Status
Active
Type
Condominium
No. of Stories
8
County
City
Neighborhood
--
Year Built
1920
HOA Fees
$5698/mo
Finished Area
3,377 sqft
Lot Size
-- sqft lot
Basement Area
- sqft
MLS Name
Rebny MLS
MLS Number
RLS20049304
Days on Market
410

Continue Your Journey in App
Find your dream home, receive real-time updates, and many more!
Continue Your Journey in App
Find your dream home, receive real-time updates, and many more!
Location
HOA Management
N/A
HOA Fees
$5,698/ Monthly
Disclaimer: Amenities are based on third-party information and may vary; buyers must independently verify all amenities, as information is deemed reliable but not guaranteed.
Facts & Features
Rooms
Bedrooms & bathrooms
Bedrooms: 4
Bathrooms: 5
Interior
Appliances
Washer Dryer Allowed
Cooling
Central Air
Exterior Features
Building Roof Deck, Private Outdoor Space Under60sqft
Utilities & Energy
Basement
Other
Laundry Features
Building Other, Washer Hookup, In Unit
Other Features
Community Features
Sauna
Subdivision Name
Gramercy Park
Patio And Porch Features
None
Price History
| Date | Event | Price |
|---|---|---|
09/17/2025 Source: | Listed for Sale | $5,995,000 $1,775/sqft |

Nearby Homes








Find Homes by Property Features in New York City, NY


The real estate listing data marked with this icon comes from the IDX program of the RLS at REBNY Listing Service (RLS). Listing information for certain New York City properties provided courtesy of the Real Estate Board of New York's Residential Listing Service (the "RLS") through Nov 01, 2026, 06:15PM. Information deemed reliable but not guaranteed. Information is provided exclusively for consumers' personal, non-commercial use, and may not be used for any purpose other than the identification of potential properties for purchase. The information contained in this listing has not been verified by the RLS and should be verified by the consumer. The listing information provided here is for the consumer's personal, non-commercial use. Retransmission, redistribution or copying of this listing information is strictly prohibited except in connection with a consumer's consideration of the purchase and/or sale of an individual property. This listing information is not verified for authenticity or accuracy and is not guaranteed and may not reflect all real estate activity in the market. Buyer to verify all information. © 2026 The Real Estate Board of New York, Inc. All rights reserved.
 Advertising Broker: Derek Greene | The Greene Realty Group
