- Overview
- Description
- Property Details
- Location
- Facts & Features
- Getting Around
- Nearby Homes

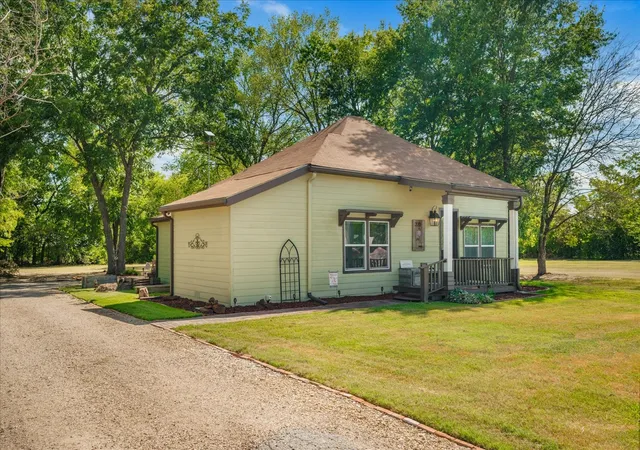
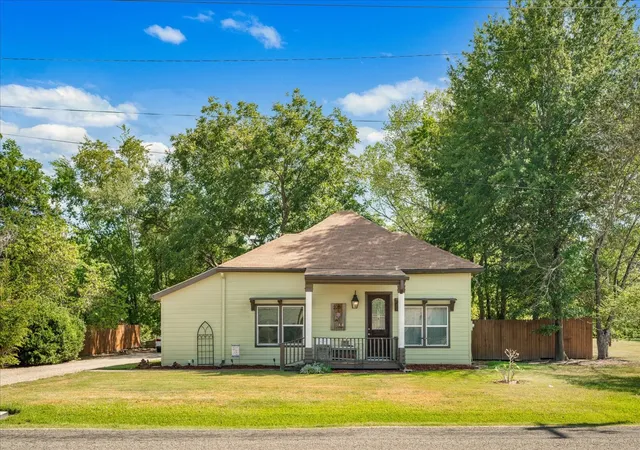
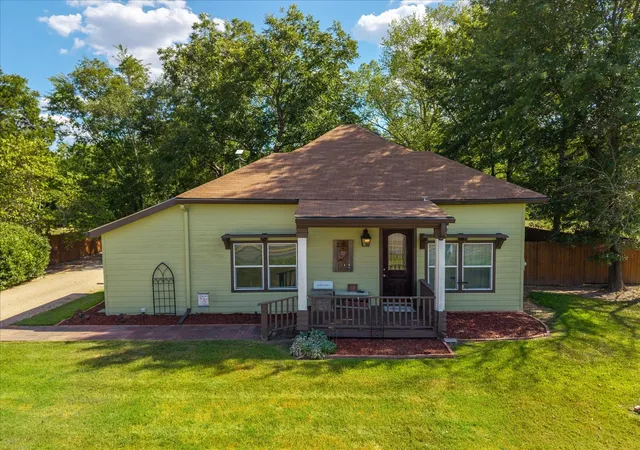
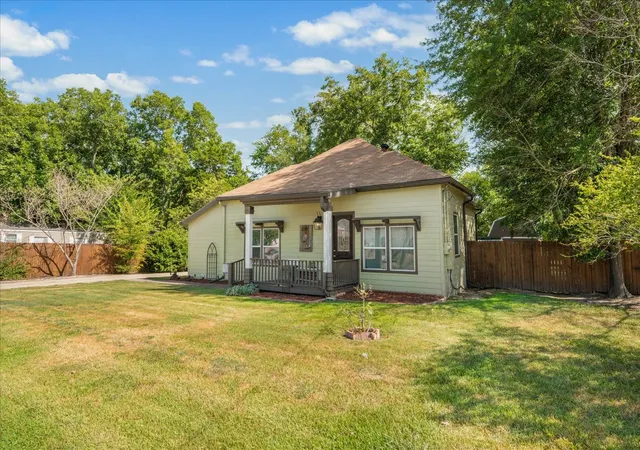
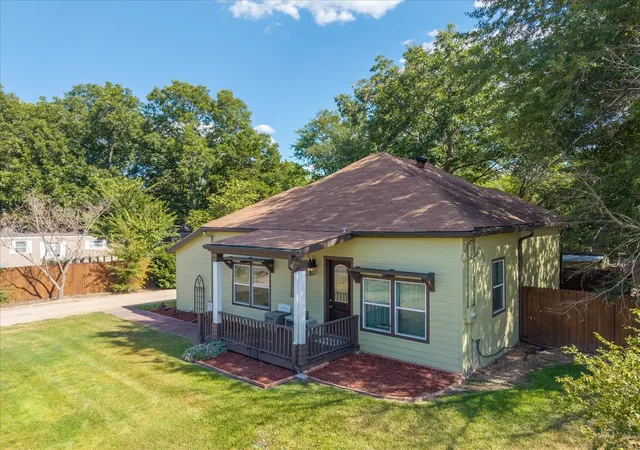


$239,900
Monthly Est:$1,194
 2 Beds
 3 Baths
2 full baths + 1 half bath
 1,394sqft
220 E Holley St, Alba, TX 75410
$239,900
$1,194/moEst:
Get Pre-Approved
Single Family Residence
Built in 1950
$-- HOA
0.43 acre lot
$172/sq.ft
Description
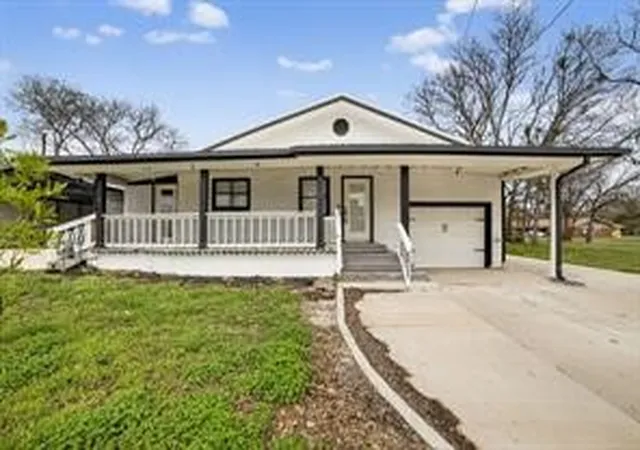
Charming 1950 Craftsman in the Heart of Alba — Restored, Updated & Full of Character
This beautifully restored 1950 Craftsman home is one of Alba’s true classics. Renovated approximately seven years ago with careful attention to preserving its original charm, this gem features refinished hardwood floors, heavy Craftsman-style trim, shiplap wood walls, and many of the original doors complete with glass knobs.
Each bedroom offers its own remodeled ensuite bathroom with custom vanities and sinks, and a convenient half bath is located just off the utility room. The shady, park-like backyard includes a wood deck and an almost-new 12×16 TuffShed equipped with electricity and AC — perfect for a workshop, studio, or extra storage.
The sellers are also leaving several valuable items to make your move even easier: refrigerator, washer & dryer, kitchen table with barstools, microwave with cabinet, fireplace insert, TV above the fireplace, and a white cabinet in the second bedroom closet.
This home exudes warmth, character, and timeless Craftsman appeal. Catch it quick — opportunities like this don’t come often.
- Houzeo last checked: 0 minutes ago
- Listing updated: October 6, 2026 at 2:32 pm
- Listing Provided by: Annette Weiland | CENTURY 21 Patterson Agency (903) 455-9414
- Source: NTREIS MLS-TX | MLS#: 21363222

Property Details
Status
Active
Type
Single Family Residence
No. of Stories
1
County
City
Neighborhood
--
Year Built
1950
HOA Fees
-
Finished Area
1,394 sqft
Lot Size
0.43 acre lot
Basement Area
- sqft
MLS Name
NTREIS MLS
MLS Number
21363222
MLS Status
Active
Cumulative Days on Market
49

Continue Your Journey in App
Find your dream home, receive real-time updates, and many more!
Download App
Continue Your Journey in App
Find your dream home, receive real-time updates, and many more!
Location
Facts & Features
Rooms
Bedrooms & bathrooms
Bedrooms: 2
Bathrooms: 3
FullBath
Level: First
Area: 70.00 Square Feet
Dimensions: 10 x 7
PrimaryBathroom
Level: First
Area: 72.00 Square Feet
Dimensions: 9 x 8
HalfBath
Level: First
Area: 25.00 Square Feet
Dimensions: 5 x 5
UtilityRoom
Level: First
Area: 84.00 Square Feet
Dimensions: 12 x 7
Bedroom
Level: First
Area: 154.00 Square Feet
Dimensions: 11 x 14
Kitchen
Level: First
Area: 196.00 Square Feet
Dimensions: 14 x 14
DiningRoom
Level: First
Area: 154.00 Square Feet
Dimensions: 11 x 14
PrimaryBedroom
Level: First
Area: 208.00 Square Feet
Dimensions: 16 x 13
LivingRoom
Level: First
Area: 210.00 Square Feet
Dimensions: 15 x 14
Interior
Flooring
Hardwood
Heating
Electric, Fireplaces, Other
Appliances
Some Gas Appliances, Dishwasher, Disposal, Gas Range, Gas Water Heater, Plumbed For Gas, Refrigerator
Sewer
Public Sewer
Cooling
Ceiling Fans, Other
Window Features
Window Coverings
Exterior Features
Rain Gutters
Interior Features
Granite Counters, High Speed Internet, Multiple Master Suites, Pantry, Wired For Sound
Construction
Year Built
Year Built: 1950
Home type
Single Family Residence
Property Condition
Resale
Foundation Details
Pillar Post Pier
Architectural Style
Craftsman, Detached
Roof
Composition
Utilities & Energy
Utilities
Overhead Utilities, Sewer Available, Water Available
Laundry Features
Washer Hookup, Dryer Hookup, Electric Dryer Hookup, Laundry In Utility Room
Parking Features
Driveway
Pool Features
None
Security Features
Smoke Detectors
Fireplace Features
Electric, Living Room, Insert
Water Source
Public
Other Features
Lot Features
Back Yard, Lawn, Many Trees
Subdivision Name
Pyle Add
Patio And Porch Features
Covered, Deck
Vegetation
Grassed
Price History
| Date | Event | Price |
|---|---|---|
08/31/2026 Source: | Price Increased | $242,000 +0.88% $174/sqft |
08/18/2026 Source: | Price Decreased | $239,900 -4.00% $172/sqft |
08/18/2026 Source: | Listed for Sale | $249,900 $179/sqft |

Nearby Homes


Find Homes by Property Features in Alba, TX

Based on information from the North Texas Real Estate Information Systems, Inc., through Oct 10, 2026, 04:15PM. Information is provided exclusively for consumers’ personal, non-commercial use. It may not be used for any purpose other than to identify prospective properties consumers may be interested in purchasing. Data is deemed reliable but is not guaranteed accurate. This website may not include listings or property addresses of sellers who have directed their listing brokers to withhold their listing or their property address from display on the Internet. ©2026 North Texas Real Estate Information Systems, Inc. All Rights Reserved.
 Advertising Broker: Michelle Brecker | Pathway To Home Realty