- Overview
- Description
- Property Details
- Location
- HOA Management
- Facts & Features
- Getting Around
- Nearby Homes



$895,000
Monthly Est:$4,455
 3 Beds
 3 Baths
2 full baths + 1 half bath
 2,777sqft
220 Fairway Ridge Rd, Georgetown, TX 78633
$895,000
$4,455/moEst:
Get Pre-Approved
Single Family Residence
Built in 2018
$166.83/mo HOA
9,796.64 sqft lot
$322/sq.ft
Description
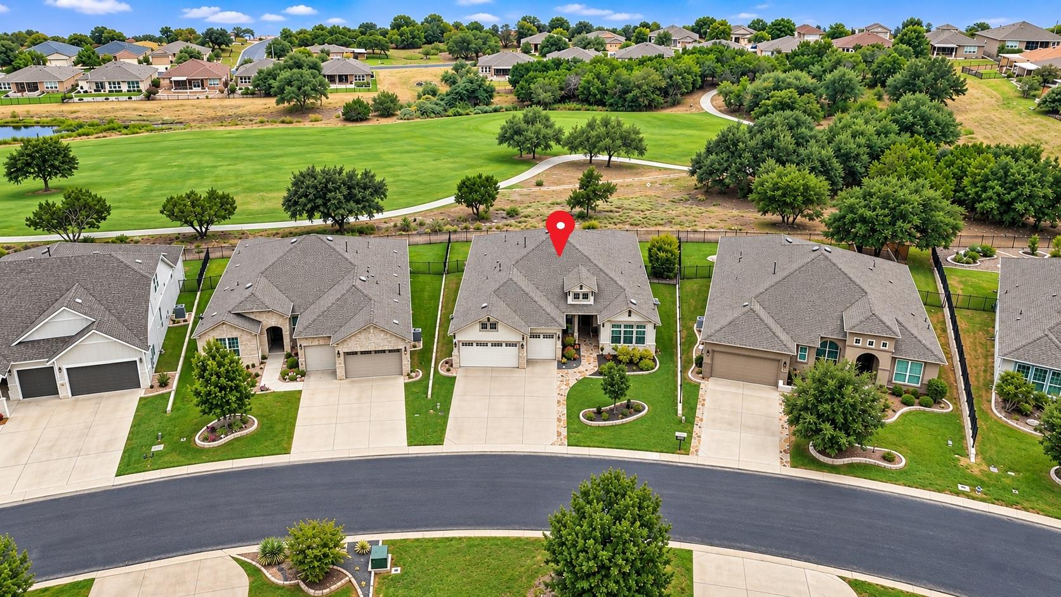
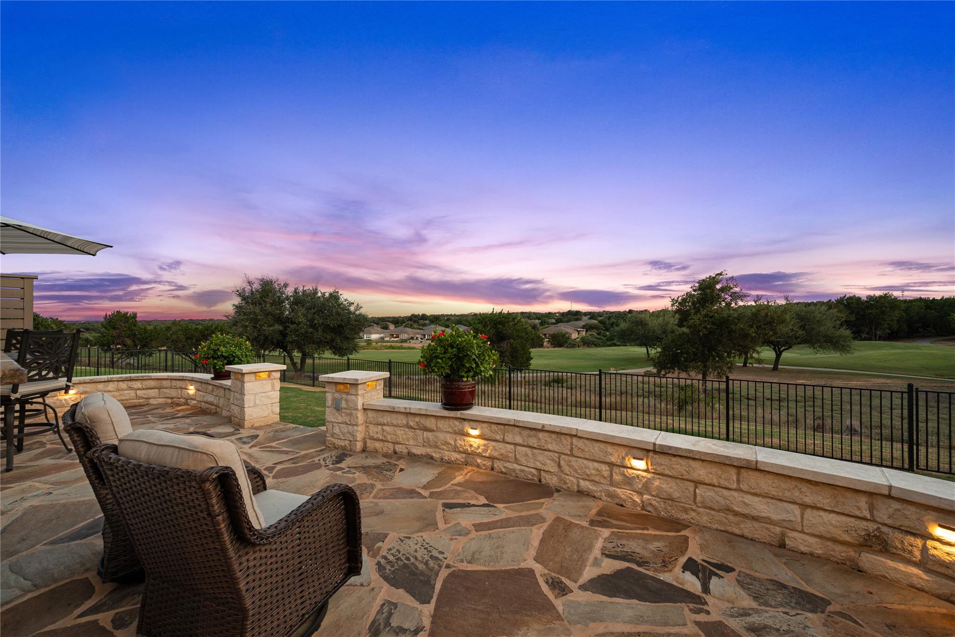
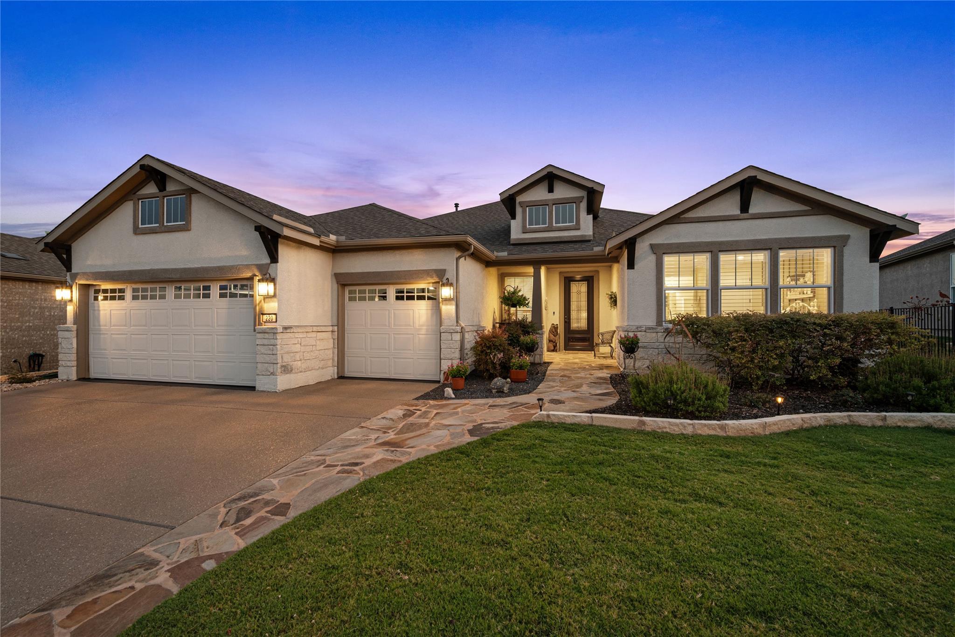
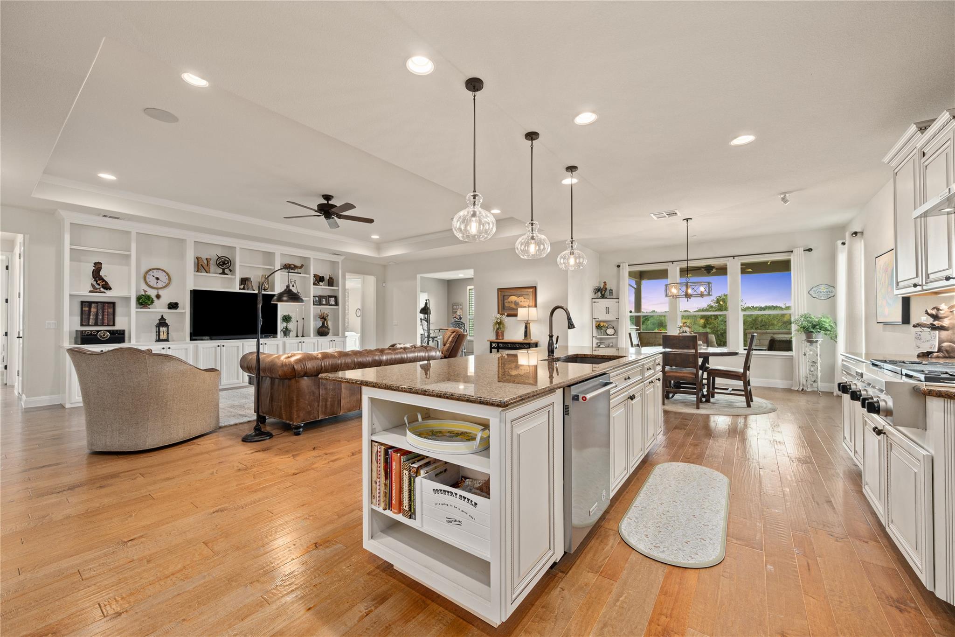
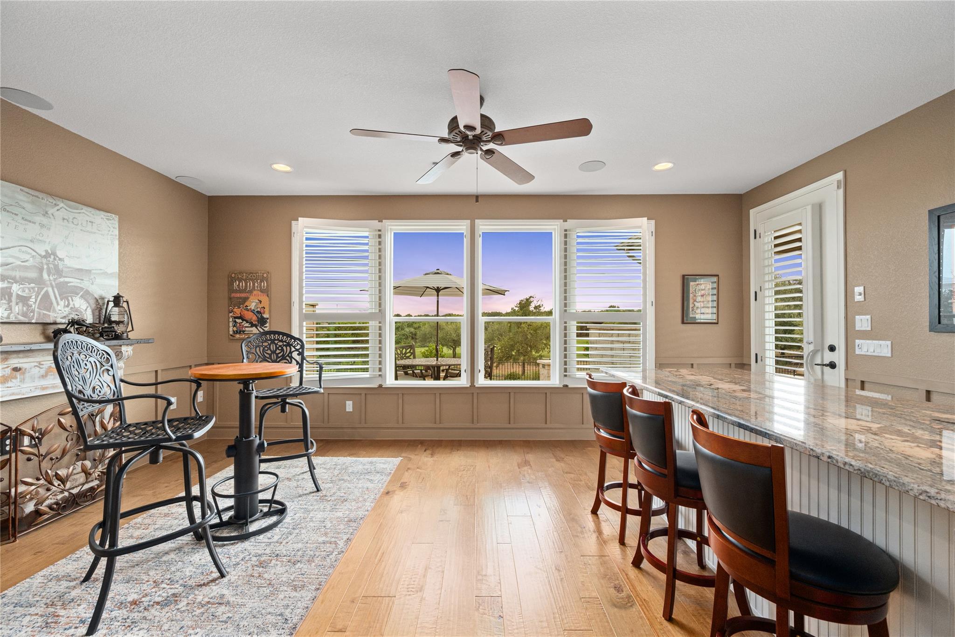
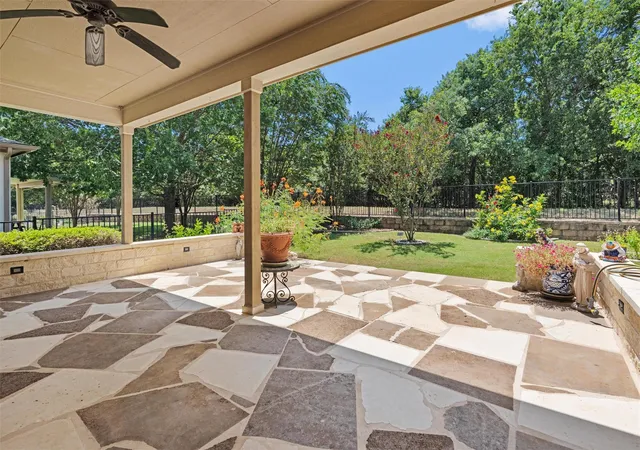
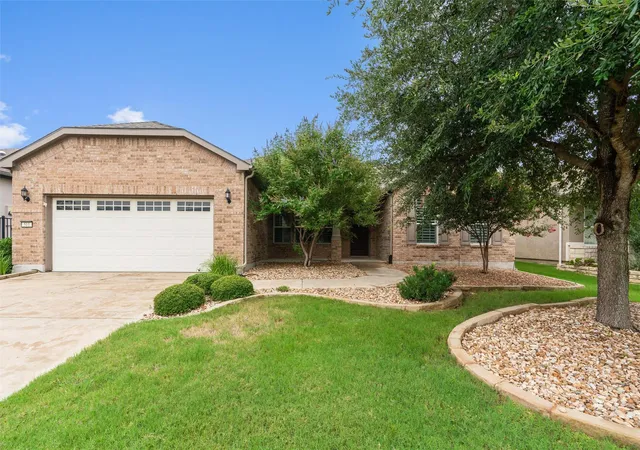
If a home with a stunning golf course view is on your Sun City wish list, 220 Fairway Ridge gives you that and so much more. Built in 2018, this 2,777sf modified Magnolia Estate Series home sits on a beautifully landscaped .2249ac lot on a quiet, circular, non-through street, slightly elevated above the 15th hole and fairway of Cowan Creek Golf Course. The generous backyard and golf course views set the stage for a home designed for entertaining. An expanded living area connects the family room to the covered patio and backyard, with custom built-ins, a bar with granite counters and beverage refrigerator, and views of the course. If you enjoy cooking, the kitchen delivers with an oversized granite island, double KitchenAid built-in ovens, KitchenAid gas cooktop with center grill, vented hood, soft-close cabinetry, and pull-out shelving throughout. Formal and casual dining areas provide plenty of room for guests. The primary suite includes a large walk-in closet, dual vanities, and oversized walk-in shower. On the opposite side of the home, a guest bedroom with its own bath offers privacy. A sizable flex room near the laundry and half bath works equally well as a TV room, craft space, office, or 3rd bedroom. The laundry adds a deep utility sink, cabinetry, and built-in mud bench. The extended 2-car garage (27'7" x 25'3") includes an oversized golf cart bay, extensive storage, overhead racks, and finished flooring. Outside, the flagstone terrace offers covered and open-air spaces, a built-in stainless grill with granite counters, stone seating walls, landscape lighting, mature landscaping, and a fenced yard. Sun City adds golf, fitness, pools, tennis, pickleball, clubs, trails, classes, & activities. With substantial builder upgrades plus custom improvements throughout that would cost upwards of ~$270k today, much of the work people often plan after purchasing a resale home has already been done for you. Contact us and schedule a tour today before this beauty is gone.
- Houzeo last checked: 7 minutes ago
- Listing updated: September 22, 2026 at 3:58 pm
- Listing Provided by: Heather Witte (512) 994-4663 , ianofAustin Williams | Real Broker, LLC (855) 450-0442
- Source: Unlock MLS-TX | MLS#: 6499897

Property Details
Status
Pending
Type
Single Family Residence
No. of Stories
-
County
City
Neighborhood
Year Built
2018
HOA Fees
$166.83/mo
Finished Area
2,777 sqft
Lot Size
9,796.64 sqft lot
Basement Area
- sqft
MLS Name
Unlock MLS
MLS Number
6499897
MLS Status
Pending
Days on Market
42

Continue Your Journey in App
Find your dream home, receive real-time updates, and many more!
Download App
Continue Your Journey in App
Find your dream home, receive real-time updates, and many more!
Location
HOA Management
Sun City Texas Community Association
HOA Fees
$2,002/ Annually
Amenities
 Amenities and services may be covered by one or multiple associations and service providers.
 Common Area Maintenance
Disclaimer: Amenities are based on third-party information and may vary; buyers must independently verify all amenities, as information is deemed reliable but not guaranteed.
Facts & Features
Rooms
Bedrooms & bathrooms
Bedrooms: 3
Bathrooms: 3
Primary Bedroom
Level: Main
Primary Bathroom
Level: Main
Kitchen
Level: Main
Laundry
Level: Main
Family Room
Level: Main
Dining Room
Level: Main
Bonus Room
Level: Main
Bedroom
Level: Main
Bathroom
Level: Main
Bathroom
Level: Main
Bonus Room
Level: Main
Interior
Interior Features
Two Primary Baths, Two Primary Suties, Bookcases, Breakfast Bar, Built In Features, Ceiling Fan(s), Tray Ceiling(s), Chandelier, Granite Counters, Quartz Counters, Crown Molding, Double Vanity, Entrance Foyer, In Law Floorplan, Kitchen Island, Multiple Dining Areas, Multiple Living Areas, No Interior Steps, Open Floorplan, Pantry, Primary Bedroom On Main, Recessed Lighting, Storage, Study/home Office, Walk In Closet(s), Wet Bar
Flooring
No Carpet, Tile, Wood
Cooling
Ceiling Fan(s), Central Air
Heating
Central, Natural Gas
Appliances
Bar Fridge, Convection Oven, Dishwasher, Disposal, Exhaust Fan, Gas Cooktop, Microwave, Double Oven, Plumbed For Ice Maker, Self Cleaning Oven, Stainless Steel Appliance(s), Water Heater, Tankless Water Heater, Water Softener Owned, Wine Refrigerator
Sewer
Public Sewer
Exterior Features
Garden, Gas Grill, Gutters Full, Lighting, Outdoor Grill
Window Features
Blinds, Drapes, Double Pane Windows, Plantation Shutters, Screens, Window Treatments
Construction
Year Built
Year Built: 2018
Home type
Single Family Residence
Roof
Composition, Shingle
Construction Materials
Stone, Stucco
Property Condition
Updated/remodeled
Foundation Details
Slab
Utilities & Energy
Water Source
Public
Utilities
Cable Connected, Electricity Connected, High Speed Internet, Natural Gas Connected, Sewer Connected, Underground Utilities, Water Connected
Security Features
Security System Owned, Smoke Detector(s)
Parking Features
Attached, Door Single, Garage, Garage Door Opener, Garage Faces Front, Golf Cart Garage, Kitchen Level, Oversized
Pool Features
None
Other Features
Community Features
Business Center, Clubhouse, Common Grounds, Conference/meeting Room, Dog Park, Fishing, Fitness Center, Game/rec Rm, Golf, Hot Tub, Kitchen Facilities, Lake, Library, Park, Picnic Area, Planned Social Activities, Pool, Putting Green, Restaurant, Sidewalks, Sport Court(s)/facility, Street Lights, Tennis Court(s), Underground Utilities, Trail(s)
Lot Features
Greenbelt, Back Yard, Bluff, Front Yard, Garden, Landscaped, Level, Backs To Golf Course, Sprinkler Automatic, Sprinkler Rain Sensor, Views
Patio And Porch Features
Covered, Front Porch, Patio, Rear Porch
Disclosures
Seller Disclosure
Subdivision Name
Sun City Texas Nbrhd 58 Pud
Price History
| Date | Event | Price |
|---|---|---|
09/22/2026 Source: | Pending | $895,000 +8.48% $322/sqft |
09/09/2023 Source: | Sold | $825,000 $297/sqft |

Nearby Homes


Find Homes by Property Features in Georgetown, TX
Nearby New Homes For Sale

Based on information submitted to the MLS GRID from Unlock MLS through Oct 11, 2026, 02:30PM. All information provided is deemed reliable but is not guaranteed and should be independently verified. Unlock MLS and its affiliates provide the MLS and all content therein “AS IS” and without any warranty, express or implied. All data is obtained from various sources and may not have been verified by broker or MLS GRID. Supplied Open House Information is subject to change without notice. All information should be independently reviewed and verified for accuracy. Properties may or may not be listed by the office/agent presenting the information. The information being provided is for consumers’ personal, non-commercial use. It may not be used for any purpose other than to identify prospective properties consumers may be interested in purchasing. © 2026 Unlock MLS. All Rights Reserved.
 Advertising Broker: Michelle Brecker | Pathway To Home Realty