- Overview
- Description
- Property Details
- Location
- Facts & Features
- Getting Around
- Nearby Homes

Street View
$2,800,000
Monthly Est:$13,937
 5 Beds
 7 Baths
5 full baths + 2 half baths
 5,282sqft
220 Fincher Rd, Pauline, SC 29374
$2,800,000
$13,937/moEst:
Get Pre-Approved
Single Family Residence
Built in 2014
$-- HOA
36 acres lot
$530/sq.ft
Description
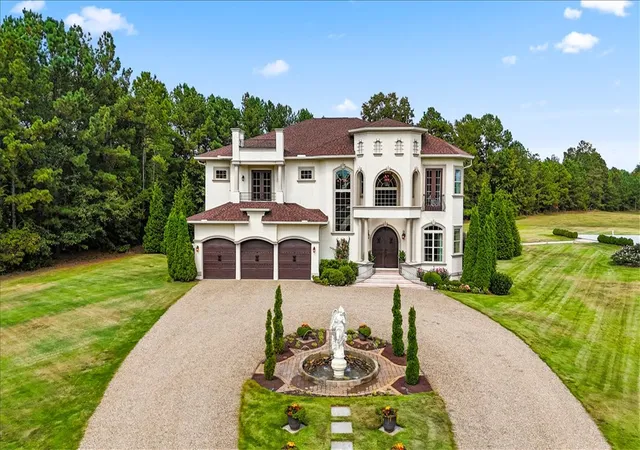
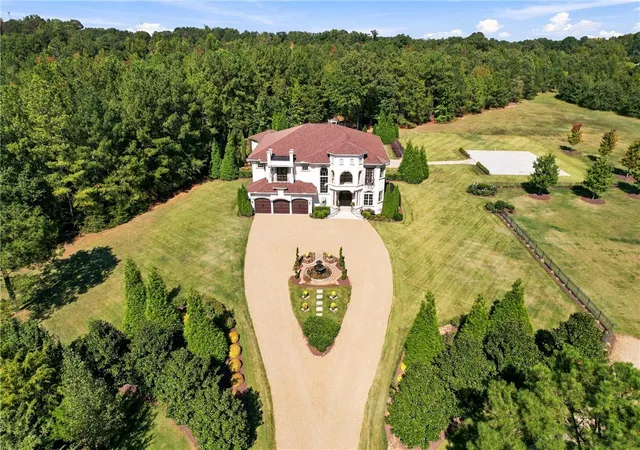
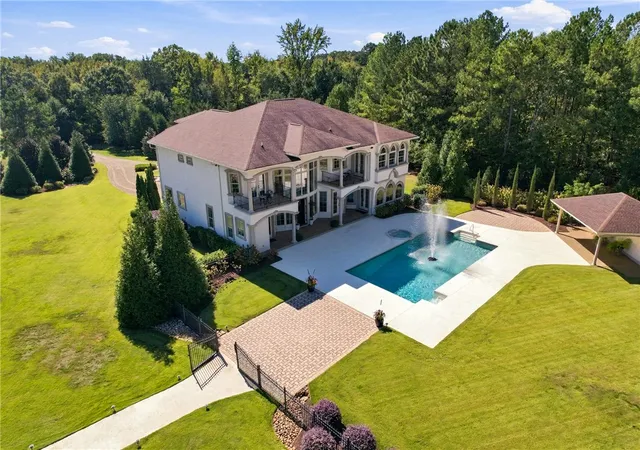
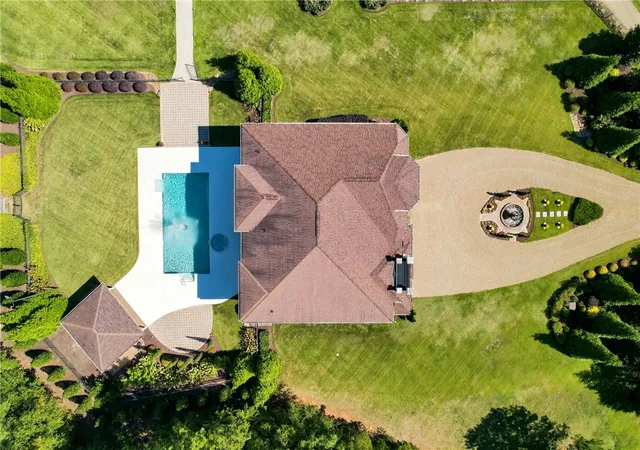
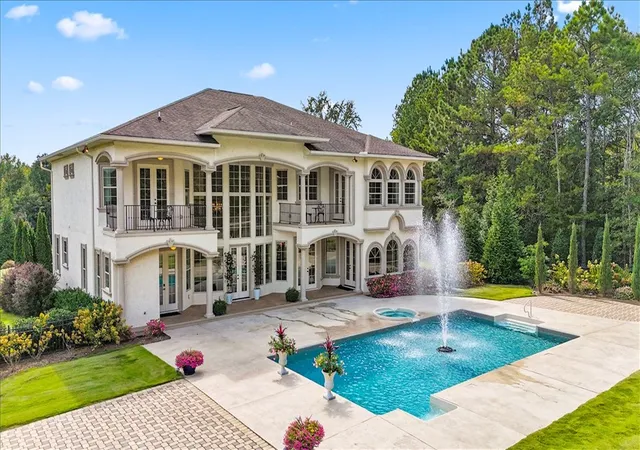
Some properties tell you what they are. Belle Tesoro asks what you want it to become. Behind the gates of Belle Tesoro, 35.82± acres of rolling Upstate countryside surround an established private estate designed for living on a much larger scale. At its center sits a 5,282-square-foot, 5-bedroom residence with 5 full and 2 half baths, complemented by a private pool and hot tub, landscaped grounds, entertaining spaces, pasture, woods, trails, and infrastructure that gives the property a level of flexibility rarely found in a conventional luxury home. Arrival sets the tone. An automatic gate opens to a private drive through established grounds before reaching the circular motor court and European-inspired residence. Step inside and the scale continues with a dramatic foyer and sweeping staircase, generous entertaining spaces, large windows and natural light, a gas fireplace, French doors, and a layout capable of accommodating family and guests without sacrificing the feeling of home. Outside, Belle Tesoro begins to separate itself from the typical estate. The residence opens into a private outdoor environment centered around an in-ground pool and hot tub, intentional gathering spaces, established landscaping, irrigation, a gazebo, and room to entertain on a scale few private residences can accommodate. Beyond the formal grounds, the property transitions into open pasture, clearings, wooded acreage, and trails, creating distinct spaces for recreation, exploration, privacy, or simply the luxury of leaving them exactly as they are. But Belle Tesoro has another chapter. The property previously operated as a wedding and event venue, and meaningful infrastructure from that use remains today. Established guest parking, outdoor entertaining areas, dedicated outdoor restrooms, accessory structures, and an approximately 3,000-square-foot powered concrete event pad provide a foundation that would be extraordinarily expensive and time-consuming to recreate from scratch. Any future commercial or event use would require independent verification and applicable approvals, but its history offers a glimpse into just how versatile this estate can be. And then there are the 35.82 acres. For one owner, they may simply mean privacy: room for family, long walks, pool days, projects, recreation, and the freedom that comes from controlling the landscape around your home. For another, they may invite something more. The combination of open acreage, pasture, woods, trails, existing infrastructure, and secondary access on the opposite side of the property creates opportunities worth investigating. A multigenerational family compound. An equestrian vision. A renewed event concept. Or perhaps additional residential development with Belle Tesoro remaining at the heart of it all. No future use, subdivision, development, septic capacity, or commercial operation is represented as approved or feasible; buyers should independently investigate the property for their intended use. That uncertainty isn't the weakness of Belle Tesoro. The freedom to decide is part of its value. Belle Tesoro is located in sought-after Spartanburg County School District 6, with current assignments including Pauline-Glenn Springs Elementary, Gable Middle School, and Dorman High School. The location pairs the privacy and scale of a 35.82-acre Pauline estate with access to Dorman High School, Spartanburg, Greenville, I-26, and the broader Upstate.. Belle Tesoro doesn't require its next owner to arrive with a master plan. The residence, pool, grounds, and acreage are already capable of delivering an exceptional private-estate lifestyle today. What happens tomorrow is where this property becomes truly interesting. The residence is the showpiece. The acreage is the opportunity. Welcome to Belle Tesoro.
- Houzeo last checked: 13 minutes ago
- Listing updated: October 14, 2026 at 1:16 pm
- Listing Provided by: Anthony Rossitto (864) 525-5413 DRE #122660 | SERHANT (843) 368-2935
- Source: Western Upstate MLS-SC | MLS#: 20307098

Property Details
Status
Active
Type
Single Family Residence
No. of Stories
2
County
City
Neighborhood
--
Year Built
2014
HOA Fees
-
Finished Area
5,282 sqft
Lot Size
36 acres lot
Basement Area
- sqft
MLS Name
Western Upstate MLS
MLS Number
20307098
MLS Status
Active
Days on Market
18
Cumulative Days on Market
6

Continue Your Journey in App
Find your dream home, receive real-time updates, and many more!
Continue Your Journey in App
Find your dream home, receive real-time updates, and many more!
Location
Facts & Features
Rooms
Bedrooms & bathrooms
Bedrooms: 5
Bathrooms: 7
Interior
Sewer
Septic Tank
Flooring
Carpet, Ceramic Tile, Wood
Exterior Features
Balcony, Irrigation Sprinklers, Landscape Lights, Pool, Porch, Patio
Appliances
Built In Oven, Dryer, Dishwasher, Gas Cooktop, Disposal, Gas Oven, Gas Range, Multiple Water Heaters, Microwave, Refrigerator, See Remarks, Tankless Water Heater, Washer
Cooling
Central Air, Forced Air, Heat Pump
Heating
Forced Air, Heat Pump
Interior Features
Wet Bar, Bathtub, Tray Ceilings, Ceiling Fans, Cathedral Ceilings, Dressing Area, Dual Sinks, Entrance Foyer, French Doors Atrium Doors, Fireplace, Granite Counters, Garden Tub Roman Tub, High Ceilings, Jetted Tub, Bath In Primary Bedroom, Multiple Primary Suites, Other, Pull Down Attic Stairs, See Remarks, Smooth Ceilings, Separate Shower
Construction
Year Built
Year Built: 2014
Home type
Single Family Residence
Architectural Style
Other, See Remarks
Roof
Architectural, Shingle
Construction Materials
Stucco
Foundation Details
Crawlspace
Utilities & Energy
Parking Features
Attached, Detached, Garage, Circular Driveway, Driveway, Other
Laundry Features
Washer Hookup, Electric Dryer Hookup, Sink
Fireplace Features
Gas, Gas Log, Multiple, Option
Water Source
Public
Utilities
Underground Utilities
Basement
None, Crawl Space, Sump Pump
Pool Features
In Ground
Other Features
Patio And Porch Features
Balcony, Front Porch, Patio, Porch
Lot Features
Level, Not In Subdivision, Outside City Limits, Other, Pasture, See Remarks, Trees, Wooded
Price History
| Date | Event | Price |
|---|---|---|
10/14/2026 Source: | Listed for Sale | $2,800,000 $0/sqft |
10/01/2026 Source: | Listing Removed | $2,800,000 -3.45% $0/sqft |
04/03/2026 Source: | Price Increased | $2,900,000 +3.57% $0/sqft |
04/03/2026 Source: | Price Decreased | $2,800,000 -5.08% $0/sqft |
04/01/2026 Source: | Listing Removed | $2,950,000 $0/sqft |


Show more
Nearby Homes

Find Homes by Property Features in Pauline, SC

Based on information from the Western Upstate MLS through Nov 02, 2026, 10:00AM. This information is deemed reliable, but not guaranteed. Neither the Western Upstate Association of REALTORS® Inc. or the Western Upstate MLS of South Carolina Inc., nor the listing broker, nor their agents are responsible for the accuracy of the information. The buyer is responsible for verifying all information. This information is provided by the Western Upstate Association of REALTORS® Inc. and the Western Upstate MLS of South Carolina Inc. for use by its members and is not intended for the use for any other purpose. The data relating to real estate for sale on this website comes in part from the Broker Reciprocity Program of the Western Upstate Association of REALTORS® Inc. and the Western Upstate MLS of South Carolina Inc. © 2026 Western Upstate MLS of South Carolina Inc. All Rights Reserved.
 Advertising Broker: Nicholas Huscroft | Chosen Realty
