- Overview
- Description
- Property Details
- Location
- HOA Management
- Facts & Features
- Getting Around
- Nearby Homes

Street View
$379,900
Monthly Est:$1,891
 4 Beds
 3 Baths
2 full baths + 1 half bath
 2,600sqft
220 Glossy Green, Lexington, SC 29072
$379,900
$1,891/moEst:
Get Pre-Approved
Single Family Residence
Built in 2012
$-- HOA
9,147.6 sqft lot
$146/sq.ft
Description
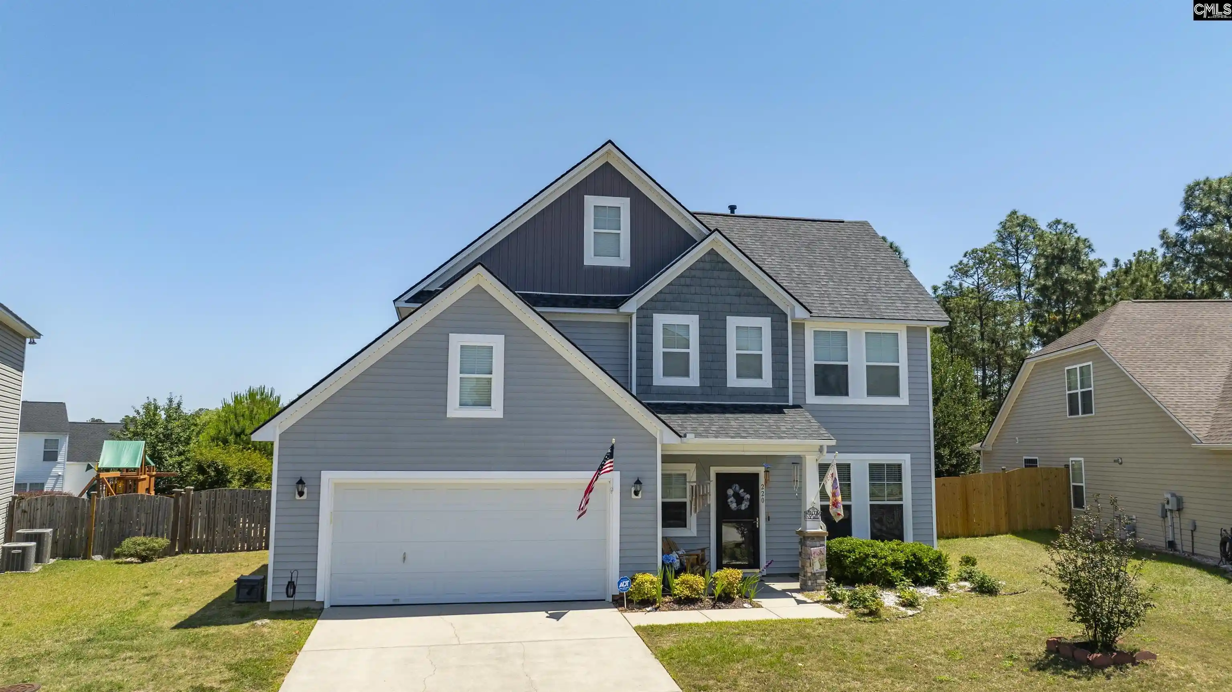
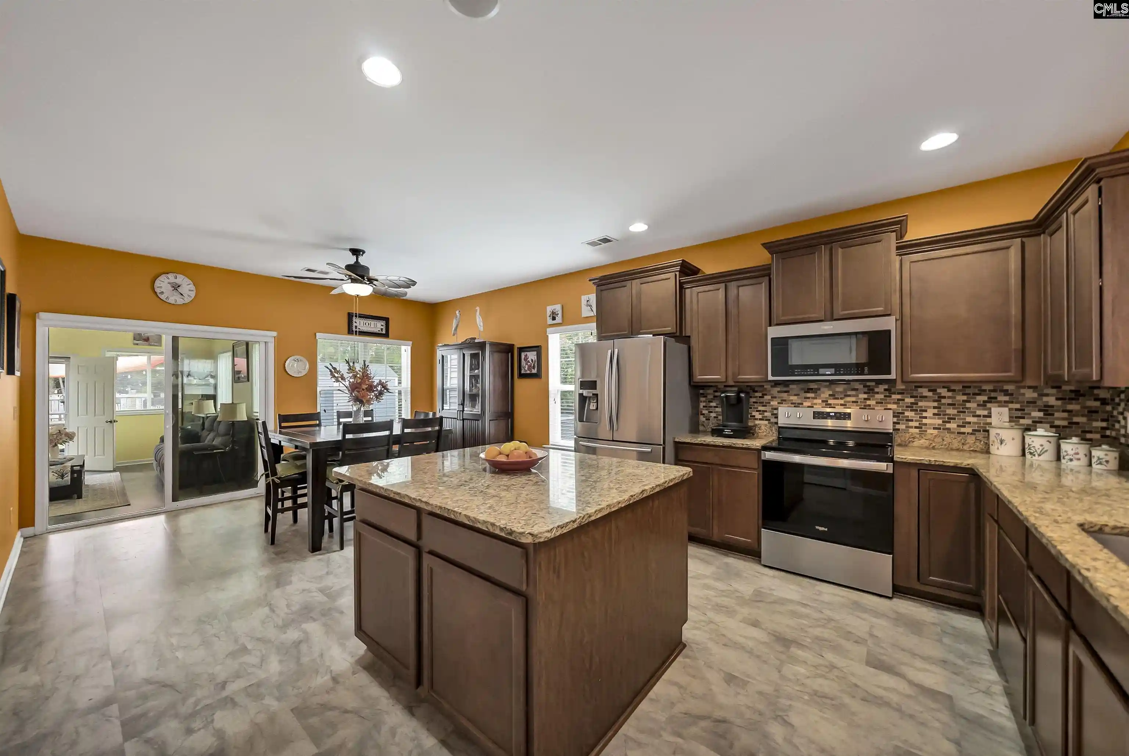
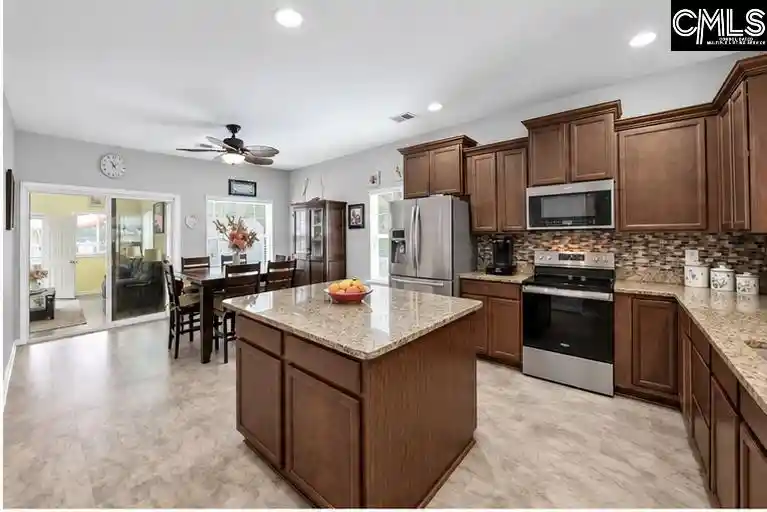
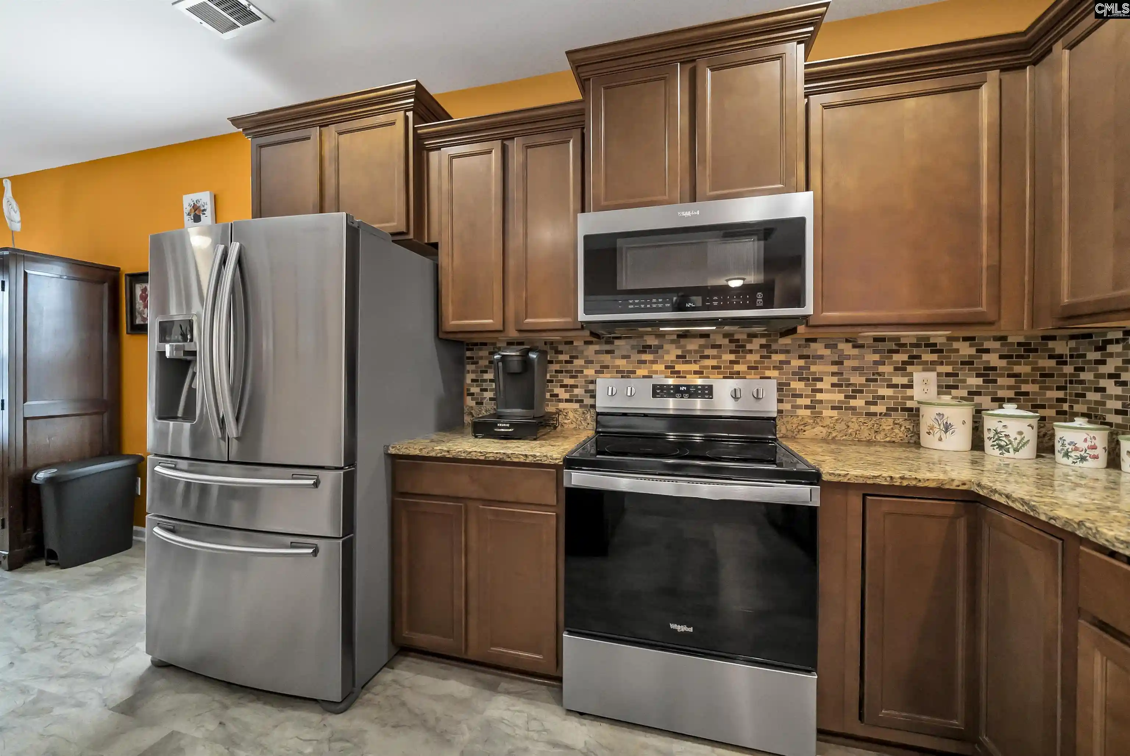
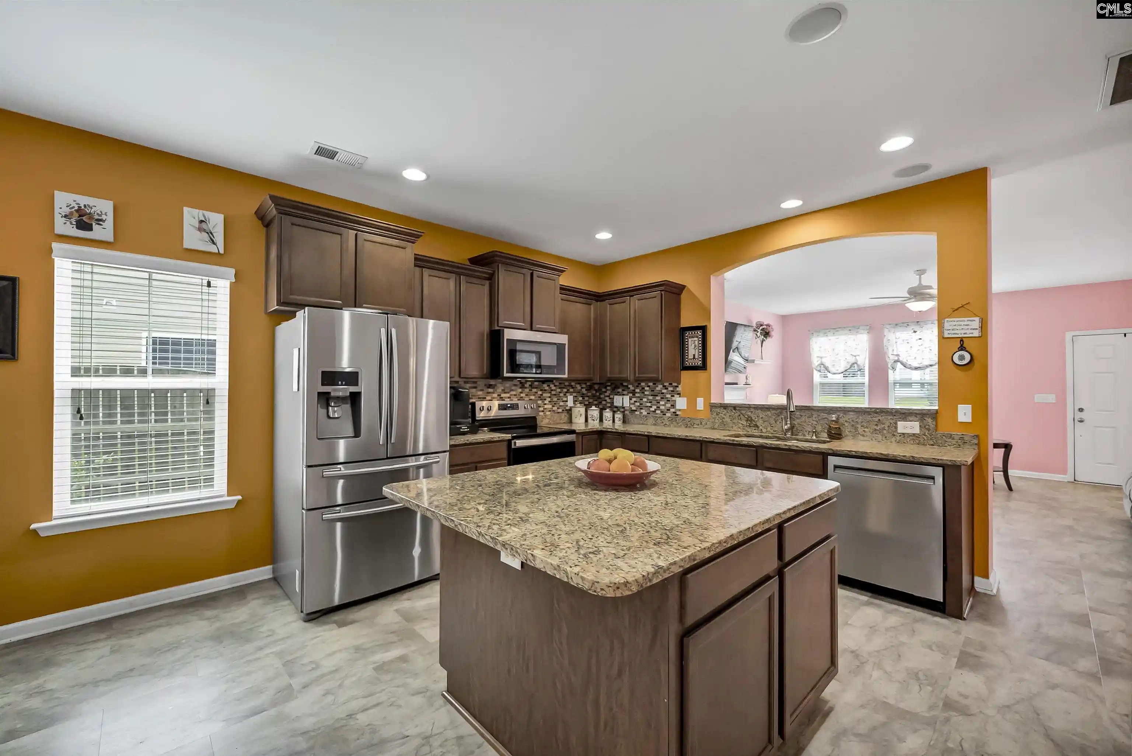
Market uncertainty can keep you 'on the fence,' but some homes give you a compelling reason to move forward! Look no further than 220 Glossy Green Lane, where thoughtful updates, a flexible floor plan, and a private backyard pool create an opportunity worth a closer look! This ~2,600-square-foot home features 4 bedrooms, 2.5 baths, and a main-level owner’s suite. Built in 2012, it has been lovingly maintained and tastefully improved by its current owners. Highlights include a NEW roof in 2026, kitchen appliances replaced within the past two years, a sunroom added in 2020, HVAC updated in 2022, updated paint and flooring, and more—valuable improvements already in place for the next owner to enjoy. Step inside to a warm, inviting living room anchored by a cozy fireplace, creating a welcoming setting for quiet evenings and gatherings alike. The open-concept kitchen pairs everyday function with timeless style, featuring granite countertops, a tile backsplash, natural wood cabinetry, stainless steel appliances, two pantries, abundant counter space, and an oversized island with additional storage. The main-level owner’s suite provides a peaceful retreat with a spacious walk-in closet and private en-suite bath. Also on the main level, the sunroom added in 2020 provides a bright, inviting space for morning coffee, a favorite book, or simply unwinding. A powder room and generous laundry room complete the first floor. Upstairs, three spacious bedrooms share a full bath, while a separate bonus room provides flexibility for a home office, playroom, workout space, or whatever fits your needs. Out back, your own oasis awaits. The meticulously maintained inground pool and surrounding deck take center stage, complemented by a covered patio with string lights, a storage shed, and plenty of remaining lawn space for outdoor fun, gardening, or simply relaxing. Enjoy even more in Persimmon Grove, with a community pool, a pond with a gazebo, a playground, and five miles of sidewalks, as well as HOA-hosted food trucks, garage sales, and seasonal celebrations! Zoned for award-winning Lexington One schools & convenient I-20 access. Secure your home for the holidays TODAY! Disclaimer: C
- Houzeo last checked: 4 minutes ago
- Listing updated: October 23, 2026 at 1:55 pm
- Listing Provided by: Debi Warner-Lafayette | eXp Realty LLC
- Source: Consolidated MLS-SC | MLS#: 645572

Property Details
Status
Active
Type
Single Family Residence
No. of Stories
2
County
City
Neighborhood
--
Year Built
2012
HOA Fees
-
Finished Area
2,600 sqft
Lot Size
9,147.6 sqft lot
Basement Area
- sqft
MLS Name
Consolidated MLS
MLS Number
645572
Days on Market
23

Continue Your Journey in App
Find your dream home, receive real-time updates, and many more!
Continue Your Journey in App
Find your dream home, receive real-time updates, and many more!
Location
HOA Management
N/A
HOA Fees
$400/
Amenities
 Amenities and services may be covered by one or multiple associations and service providers.
 Lawn Care
 Park Playground
 Common Area Maintenance
Green Areas
Assoc Fee Includes Pool
Disclaimer: Amenities are based on third-party information and may vary; buyers must independently verify all amenities, as information is deemed reliable but not guaranteed.
Facts & Features
Rooms
Bedrooms & bathrooms
Bedrooms: 4
Bathrooms: 3
Bedroom 3
Level: Second
Kitchen
Level: Main
Primary Bedroom
Level: Main
Bedroom 2
Level: Second
Living Room
Level: Main
Bedroom 4
Level: Second
Interior
Sewer
Public
Interior Features
Garage Opener, Attic Pull Down Access, Attic Access
Cooling
Central
Exterior Features
Patio, Shed, Front Porch Covered
Construction
Year Built
Year Built: 2012
Home type
Single Family Residence
Architectural Style
Craftsman
Construction Materials
Stone, Vinyl
Foundation Details
Slab
Utilities & Energy
Pool Features
Inground Gunite Pool
Parking Features
Garage Attached, Front Entry
Water Source
Public
Fireplace Features
Gas Log Natural
Other Features
Subdivision Name
Persimmon Grove
Price History
| Date | Event | Price |
|---|---|---|
10/23/2026 Source: | Listed for Sale | $379,900 $146/sqft |
09/30/2026 Source: | Off Market | $379,900 $146/sqft |

Nearby Homes



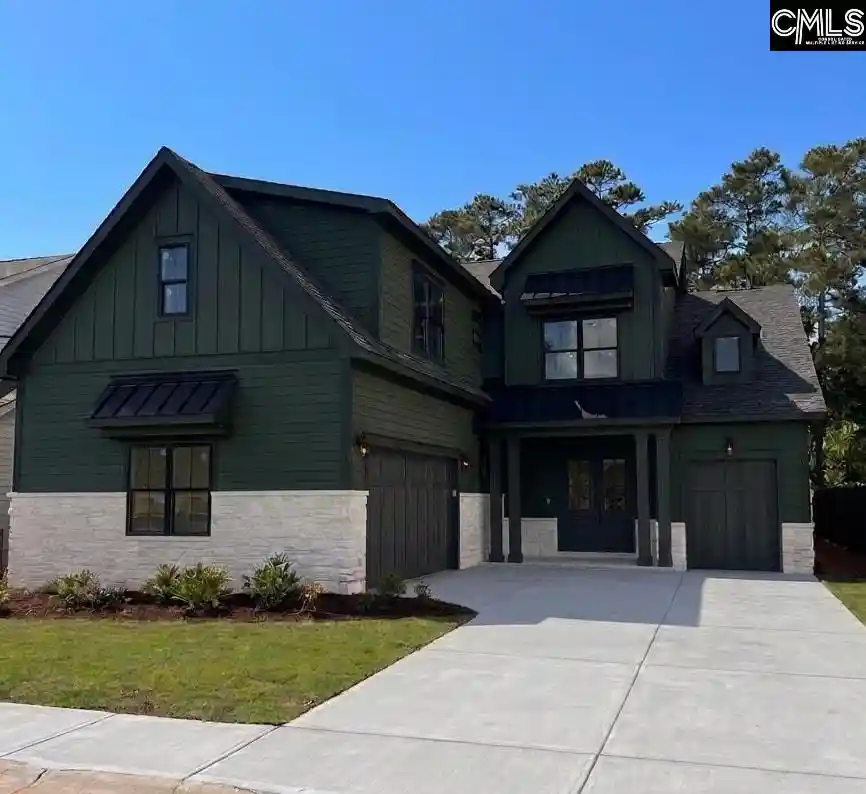
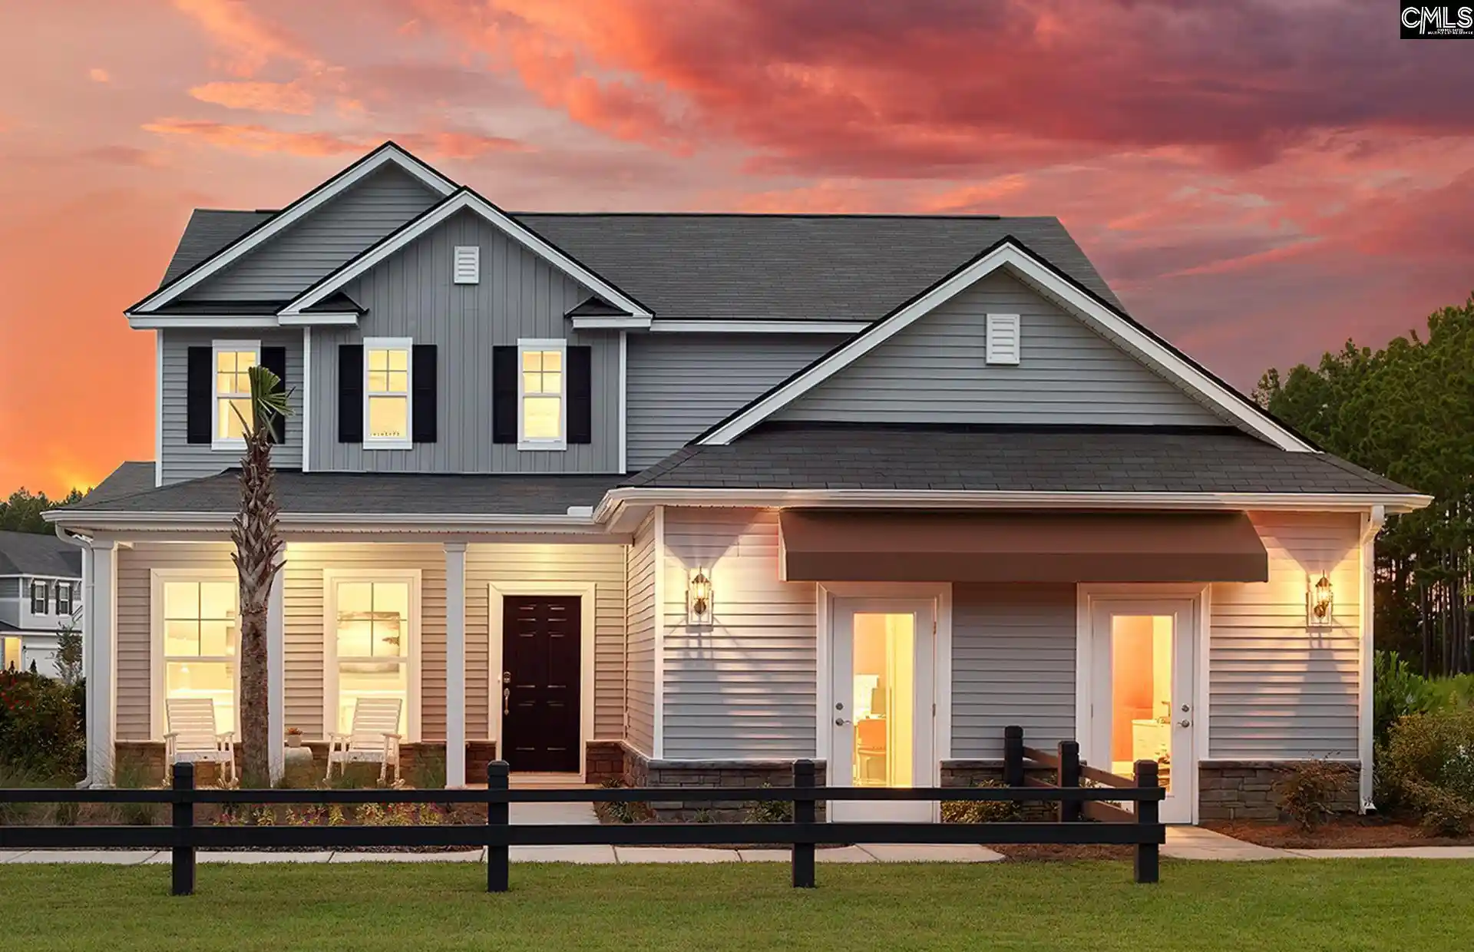
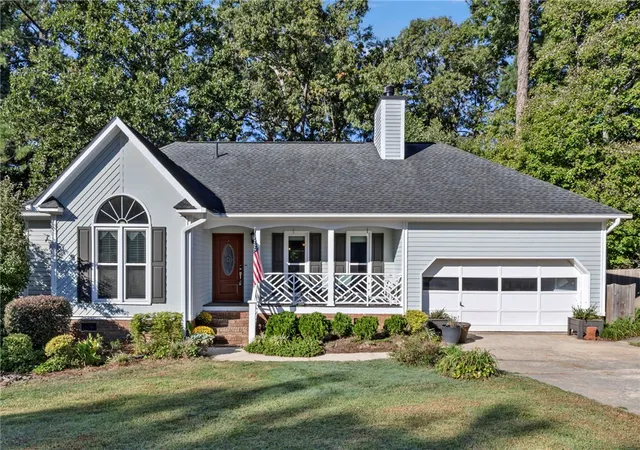


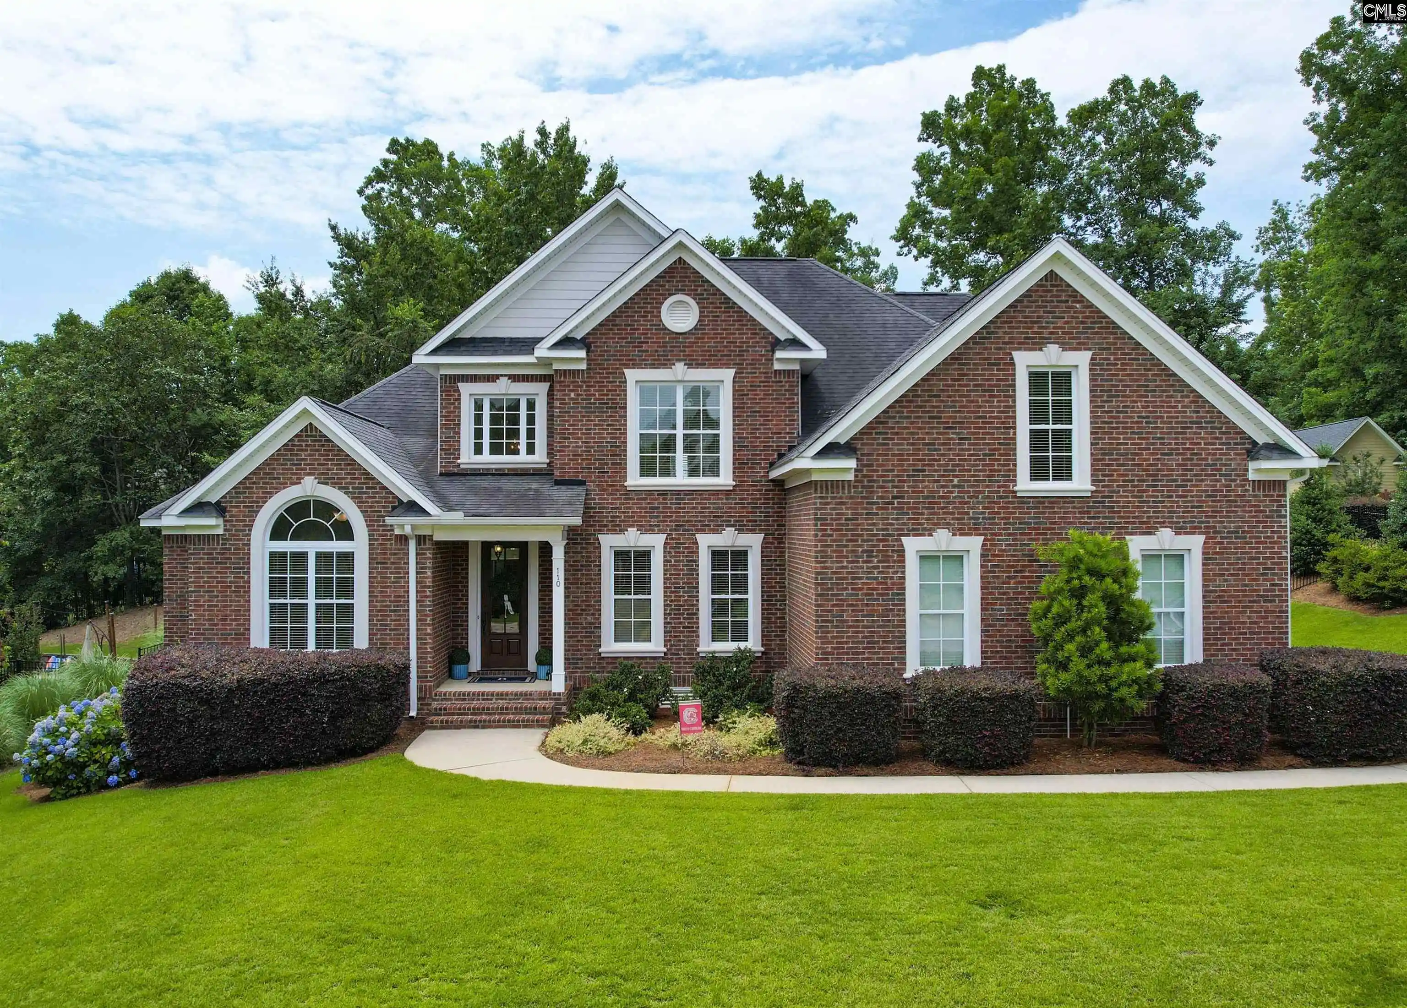
Find Homes by Property Features in Lexington, SC


Based on information from the Consolidated Multiple Listing Service (Alternatively, from Columbia MLS or CMLS) through Nov 16, 2026, 02:15AM. All information provided is deemed reliable, but is not guaranteed to be accurate and should be independently verified. IDX information is provided exclusively for personal, non-commercial use, and may not be used for any purpose other than to identify prospective properties consumers may be interested in purchasing. © 2026 Consolidated Multiple Listing Service, Inc. All Rights Reserved.
 Advertising Broker: Nicholas Huscroft | Chosen Realty
