- Overview
- Description
- Property Details
- Location
- Facts & Features
- Getting Around
- Nearby Homes
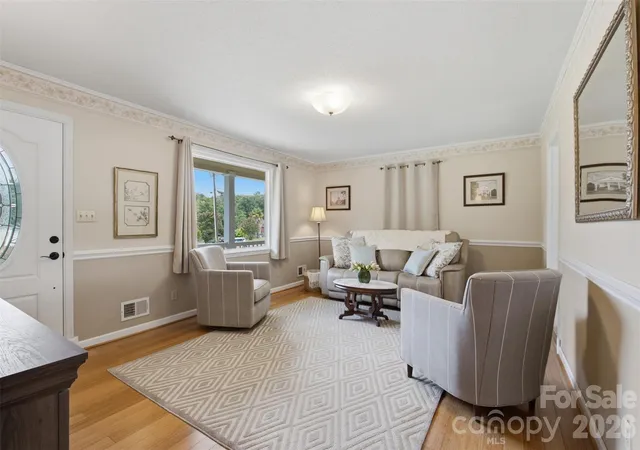

Street View
$280,000
Monthly Est:$1,394
 4 Beds
 3 Baths
3 full baths
 2,090sqft
220 Hunstanton Dr, Winnsboro, SC 29180
$280,000
$1,394/moEst:
Get Pre-Approved
Single Family Residence
Built in 1973
$-- HOA
0.4 acre lot
$134/sq.ft
Description
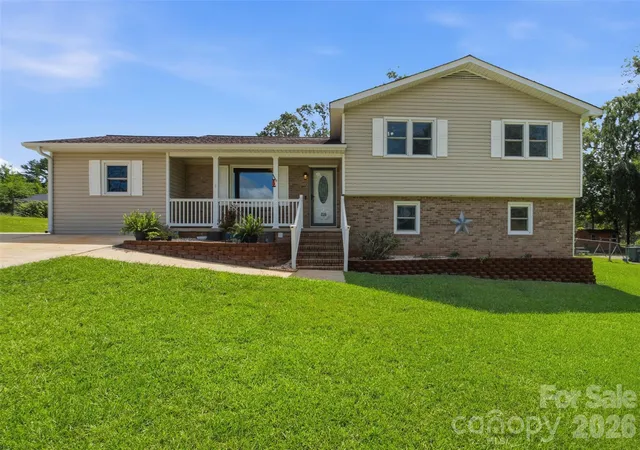
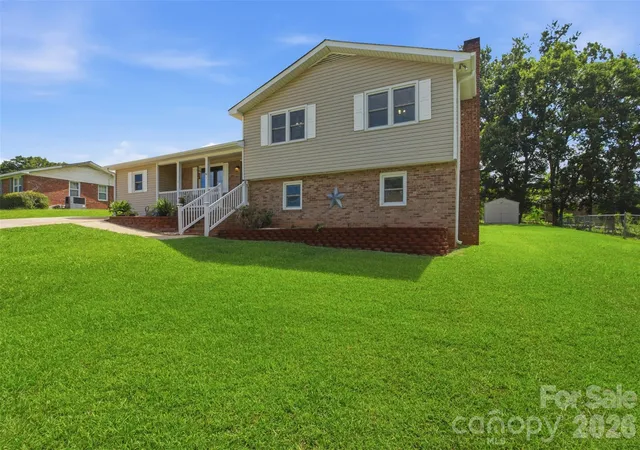
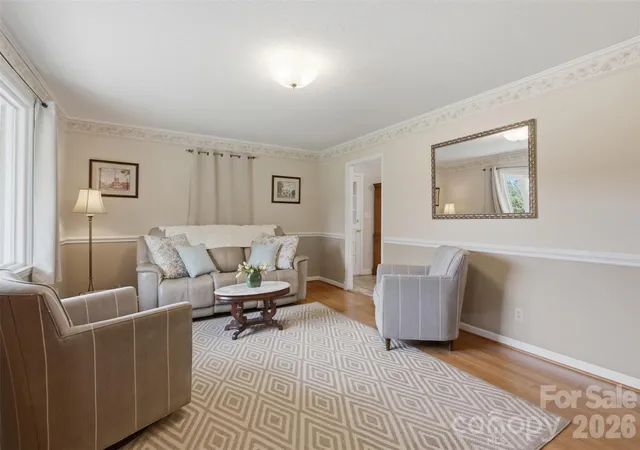
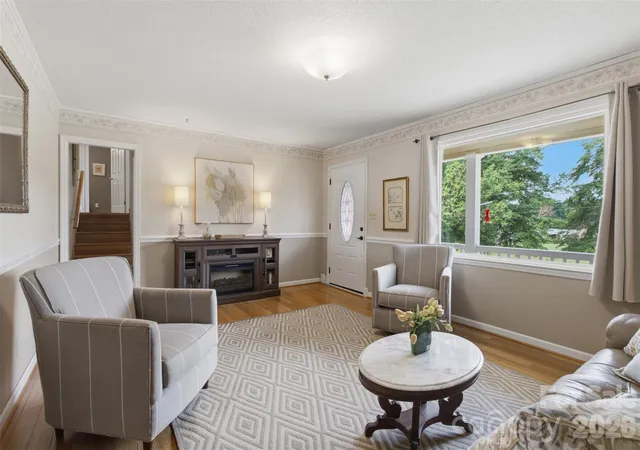
Located in Winnsboro's Hunstanton neighborhood, with almost 2,100 sf of living space, plus a large heated and cooled workshop, this home is affordable, move-in ready, and full of surprises. The kitchen has been updated with newly re-faced cabinets, and there's plenty of room to cook, gather, and spread out. Just off the kitchen, a real mud room and laundry setup means muddy boots and stray backpacks finally have a home that isn't your counter. Seven steps up are three bedrooms, including the primary suite, which has everything you need. Two vanities so nobody's fighting for sink space, a separate shower plus a tub/shower combo for however you like to unwind, a walk-in closet, and a built-in dresser that means one less piece of furniture to haul in. Open the door to your own multilevel deck overlooking a yard with real room to breathe; this is where your coffee gets cold because you forgot to drink it. The second bedroom has a little surprise built in: a raised wall nook sized just right for a twin bed, plus built-in shelving that keeps the room tidy. Downstairs offers real flexibility: a living area with a masonry fireplace, a bedroom, walk-in closet, and full private bath, plus its own exterior entrance. A true flex space, perfect for game nights, get-togethers, guests, extended family, a teen hangout, or a private retreat, all with the option to come and go without passing through the main living space. Outside, the 23x23 workshop/garage with its own mini-split HVAC is ready for you to make it your own; great for hobbies, parties, side hustles, serious storage, or even as your garage! And the location isn't just convenient; it's genuinely well-placed. Fifteen minutes to the new Scout Motors plant and Cobblestone Park golf course, twenty minutes to Lake Wateree or Lake Monticello, thirty-five minutes to Columbia, and an hour to Charlotte. Close to schools, close to shopping, close enough to everything that matters.
- Houzeo last checked: 8 hours ago
- Listing updated: September 15, 2026 at 9:28 pm
- Listing Provided by: Page Wade (803) 622-1522 | Keller Williams Palmetto (803) 722-1900
- Source: Canopy MLS | MLS#: 4413754

Property Details
Status
Active
Type
Single Family Residence
No. of Stories
-
County
City
Neighborhood
--
Year Built
1973
HOA Fees
-
Finished Area
2,090 sqft
Lot Size
0.4 acre lot
Basement Area
- sqft
MLS Name
Canopy MLS
MLS Number
4413754
MLS Status
Active
Days on Market
55
Cumulative Days on Market
9

Continue Your Journey in App
Find your dream home, receive real-time updates, and many more!
Download App
Continue Your Journey in App
Find your dream home, receive real-time updates, and many more!
Location
Facts & Features
Rooms
Bedrooms & bathrooms
Bedrooms: 4
Bathrooms: 3
Interior
Heating
Central, Ductless, Natural Gas
Cooling
Ceiling Fan(s), Central Air, Ductless
Appliances
Dishwasher, Disposal, Electric Range, Microwave, Refrigerator, Tankless Water Heater
Flooring
Bamboo, Tile, Vinyl, Wood
Window Features
Insulated Window(s)
Interior Features
Attic Stairs Pulldown, Built In Features, Walk In Closet(s)
Sewer
Public Sewer
Construction
Year Built
Year Built: 1973
Home type
Single Family Residence
Construction Materials
Brick Partial, Vinyl
Foundation Details
Basement, Crawl Space
Utilities & Energy
Basement
Exterior Entry, Finished, Interior Entry, Walk Out Access
Laundry Features
Electric Dryer Hookup, Utility Room, Inside, Main Level, Washer Hookup
Fireplace Features
Wood Burning
Utilities
Cable Available, Electricity Connected, Natural Gas
Parking Features
Driveway
Water Source
City
Other Features
Subdivision Name
None
Patio And Porch Features
Covered, Deck, Front Porch
Price History
| Date | Event | Price |
|---|---|---|
09/15/2026 Source: | Price Increased | $280,000 +1.82% $134/sqft |
08/11/2026 Source: | Listed for Sale | $275,000 $132/sqft |
08/11/2026 Source: | Contingent (Active Under Contract) | $275,000 $132/sqft |

Nearby Homes



Find Homes by Property Features in Winnsboro, SC

Based on information submitted to the MLS GRID from Canopy MLS through Oct 05, 2026, 03:02PM. All data is obtained from various sources and may not have been verified by the broker or MLS GRID. Supplied Open House Information is subject to change without notice. All information should be independently reviewed and verified for accuracy. Properties may or may not be listed by the office/agent presenting the information. IDX information is provided exclusively for consumers’ personal, noncommercial use. It may not be used for any purpose other than to identify prospective properties which the consumers may be interested in purchasing. The data is deemed reliable but is not guaranteed by MLS GRID. The use of the MLS GRID Data may be subject to an end-user license agreement prescribed by the Member Participant’s applicable MLS, if any, and as amended from time to time. ©2026 Canopy MLS. All Rights Reserved.
 Advertising Broker: Nicholas Huscroft | Chosen Realty