- Overview
- Description
- Property Details
- Location
- HOA Management
- Facts & Features
- Getting Around
- Nearby Homes



$1,300,000
Monthly Est:$6,471
 2 Beds
 3 Baths
2 full baths + 1 half bath
 1,505sqft
220 Lake Shore Dr #805, West Palm Beach, FL 33403
$1,300,000
$6,471/moEst:
Get Pre-Approved
Condominium
Built in 2025
$1,114/mo HOA
35,283.6 sqft lot
$864/sq.ft
Description
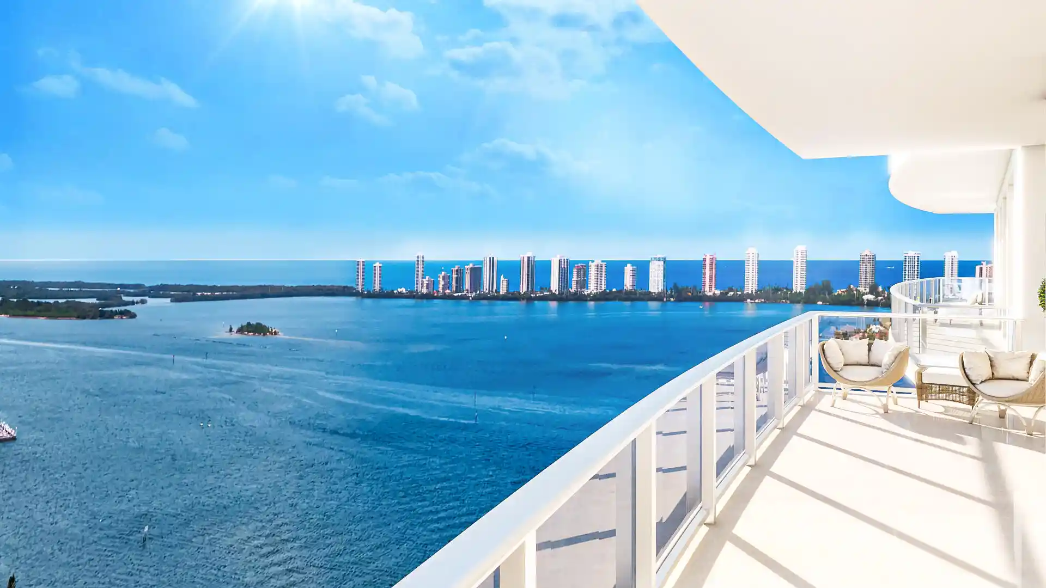
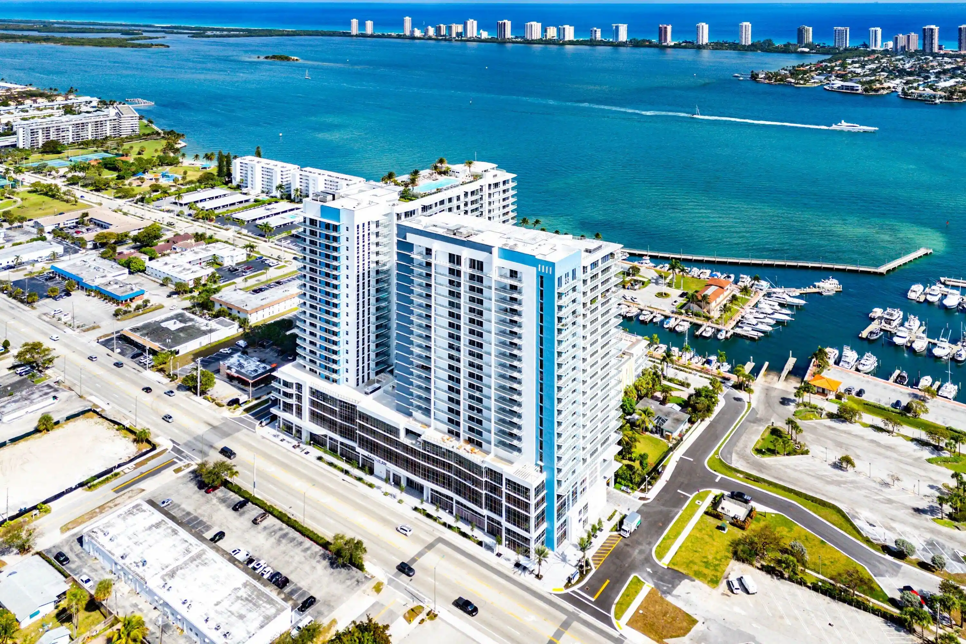
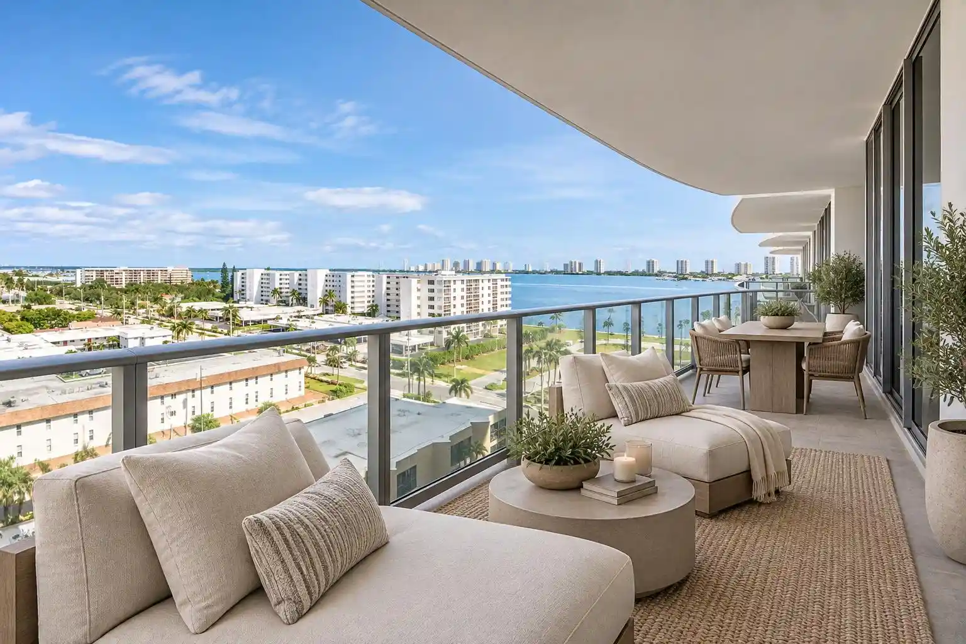
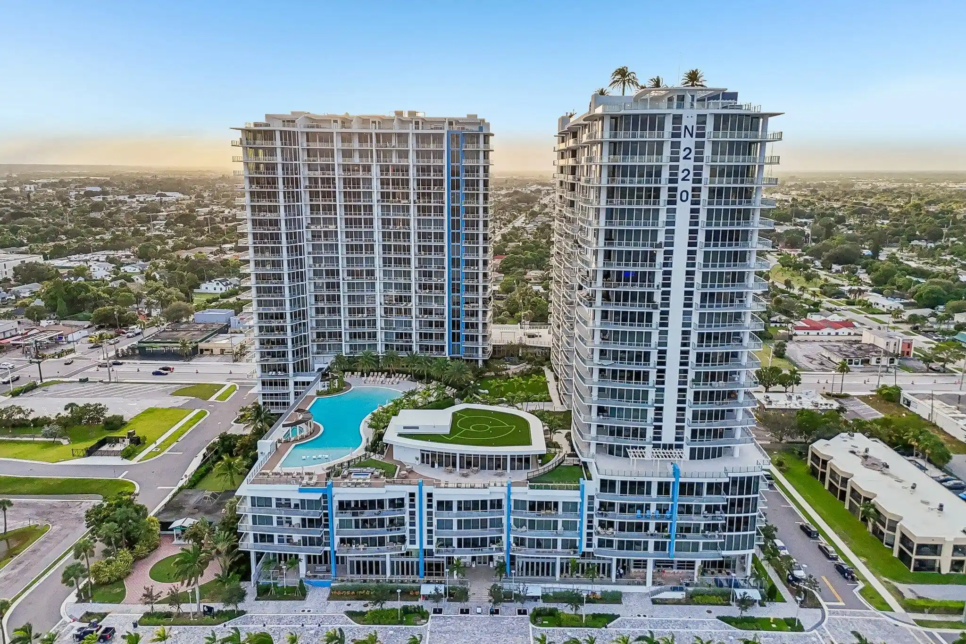
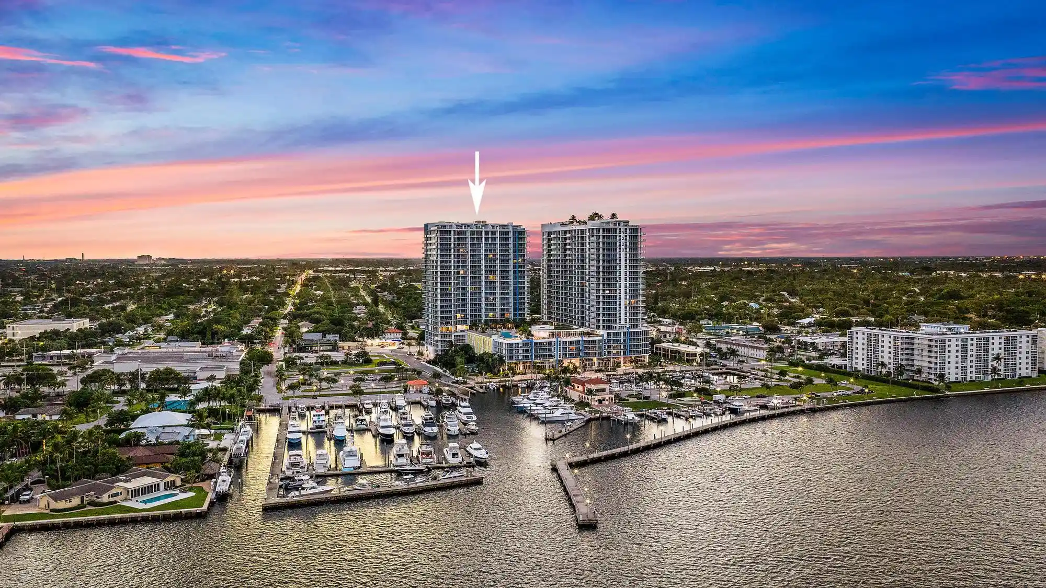
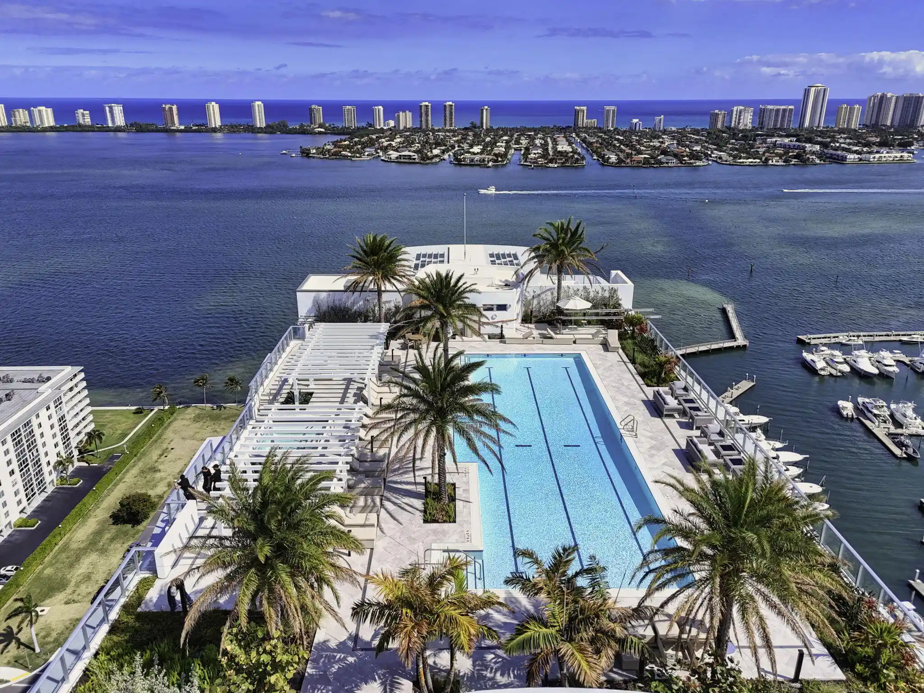
Nautilus 220 is a new luxe waterfront development under construction alongside a marina with 330 condominium residences in two, 24 story towers, a one-acre outdoor amenity deck, the SeaHawk Prime by David Burke restaurant, retail shops, a café and professional office suites. Everything you need in one place, resort-style living perfected. This unique floorplan is beautifully appointed with 10ft ceilings and hurricane impact glass, porcelain tile throughout, full Miele Appliance package, undercounter beverage center, waterfall quartz kitchen island and countertops with European cabinetry, split-bedroom layout, oversized owner's suite with large bathroom featuring freestanding soaking tub, and large terrace with Northeast water view. N220 boasts a 1-acre outdoor amenity deck with a resort pool, sundeck, spa, fire pit, yoga deck, putting green, off-leash dog park, and 2 floors of indoor amenities with a spin studio, yoga studio, sauna and steam rooms, mini-bowling, theater lounge, golf + sports simulator, music studio, club room, billiards and card tables, kids' playroom, and teen gaming room, and much more including a rooftop lap pool and spa with 360-degree panoramic views. Additional services include Marina access, 24-hour onsite security and management. With waterfront restaurants, retail, offices, café, private beach club, N220 is your destination for luxury living. Our Lobby with 18ft voluminous ceilings and amenities areas designed by the renowned Interiors by Steven G. provide a grand arrival into your new home. Our 330 residences offer 2- 3 bedrooms, and multiple floorplan options. Very pet friendly community.
- Houzeo last checked: 8 minutes ago
- Listing updated: September 26, 2026 at 12:42 am
- Listing Provided by: Christine Desneige Legris DRE #3414476 | Oculus Realty LLC (561) 570-5299
- Source: Beaches MLS-FL | MLS#: R11010594

This condo is in:
 Golf Course / Putting Green
 Pickleball Court
 Beach Access
 Boat Dock / Slip
 Hot Tub / Spa
 Indoor Pool
 Pool Cabana
 Sauna / Steam Room
 Bike Storage & Maintenance
 Car Wash Area
Property Details
Status
Pending
Type
Condominium
No. of Stories
24
County
City
Neighborhood
--
Year Built
2025
HOA Fees
$1114/mo
Finished Area
1,505 sqft
Lot Size
35,283.6 sqft lot
Basement Area
- sqft
MLS Name
Beaches MLS
MLS Number
R11010594
MLS Status
Pending
Days on Market
816
Cumulative Days on Market
56

Continue Your Journey in App
Find your dream home, receive real-time updates, and many more!
Continue Your Journey in App
Find your dream home, receive real-time updates, and many more!
Location
HOA Management
N/A
HOA Fees
$1,114/ Monthly
Amenities
 Amenities and services may be covered by one or multiple associations and service providers.
 Cable TV
 Security Guard
 Internet
 Maintenance
 Club House
 Bike Trails
 Spa
 Park Playground
 Gym
 Parking
 Trash Pickup
 Insurance
 Elevator
 Pool
 Restaurant
boat
Beach
BilliardRoom
PestControl
RecreationFacilities
CommonAreas
PuttingGreens
Disclaimer: Amenities are based on third-party information and may vary; buyers must independently verify all amenities, as information is deemed reliable but not guaranteed.
Facts & Features
Rooms
Bedrooms & bathrooms
Bedrooms: 2
Bathrooms: 3
Bedroom2
Level: Main
Area: 110.23 Square Feet
Dimensions: 12.1 X 9.11
PrimaryBedroom
Level: Main
Area: 224.10 Square Feet
Dimensions: 16.6 X 13.5
Kitchen
Level: Main
Area: 183.69 Square Feet
Dimensions: 15.7 X 11.7
LivingRoom
Level: Main
Area: 567.30 Square Feet
Dimensions: 36.6 X 15.5
Other
Level: Main
Area: 131.30 Square Feet
Dimensions: 13 X 10.1
Interior
Interior Features
Bathtub, Dual Sinks, Eat In Kitchen, Kitchen Island, Living Dining Room, Pantry, Split Bedrooms, Soaking Tub, Separate Shower, Walk In Closets
Appliances
Cooktop, Dryer, Dishwasher, Electric Range, Electric Water Heater, Microwave, Oven, Refrigerator, Water Heater, Washer
Window Features
Sliding
Heating
Central, Electric
Exterior Features
Balcony, Outdoor Living Area
Sewer
Public Sewer, Septic Tank
Flooring
Ceramic Tile
Cooling
Central Air, Electric
Construction
Year Built
Year Built: 2025
Home type
Condominium
Roof
Built Up
Property Condition
Under Construction
Architectural Style
Colonial, Other
Construction Materials
Mixed, Concrete, Stucco
Utilities & Energy
Pool Features
Concrete, In Ground, Association
Laundry Features
Inside, Laundry Closet
Utilities
Cable Available, Sewer Available, Water Available
Water Source
Public
Parking Features
Assigned, Covered, Garage, Guest
Electric
Phases3
Association Amenities
Beach Rights, Billiard Room, Bike Storage, Boating, Clubhouse, Dog Park, Fitness Center, Pool, Parking, Putting Greens, Recreation Facilities, Restaurant, Sauna, Spa Hot Tub, Trails, Elevators
Security Features
Security System, Closed Circuit Cameras, Gated Community, Key Card Entry, Smoke Detectors, Security Guard, Security Lights
Other Features
Disclosures
Home Warranty
Patio And Porch Features
Covered, Deck, Balcony
Community Features
Boat Facilities, Marina, Property Manager On Site, Sidewalks
Subdivision Name
Nautilus 220 Condominium
Lot Features
Two To Three Acres
Price History
| Date | Event | Price |
|---|---|---|
10/24/2024 Source: #R11010594 | Off Market | $1,300,000 $864/sqft |
10/24/2024 Source: | Pending | $1,300,000 $864/sqft |

Nearby Homes
Find Homes by Property Features in West Palm Beach, FL
Nearby New Homes For Sale


IDX information is provided exclusively for consumers’ personal, non-commercial use, that it may not be used for any purpose other than to identify prospective properties consumers may be interested in purchasing, and that the data is deemed reliable but is not guaranteed accurate by BeachesMLS. All listings featuring the BMLS logo are provided by BeachesMLS, Inc. This data is not verified for authenticity or accuracy and may not reflect all real estate activity in the market. Based on information © 2026 BeachesMLS, Inc. All Rights Reserved.
 Advertising Broker: Moe Mossa (Savvy Avenue) | Savvy Avenue, LLC
