- Overview
- Description
- Property Details
- Location
- Facts & Features
- Getting Around
- Nearby Homes
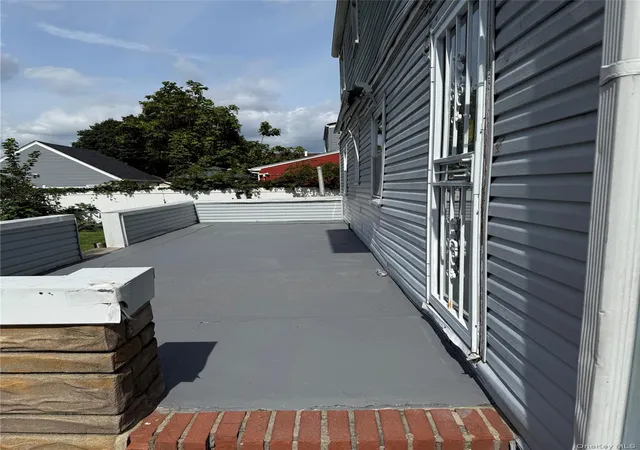

Street View
$748,500
Monthly Est:$3,726
 4 Beds
 3 Baths
3 full baths
 1,647sqft
220 Lehrer Ave, Hempstead, NY 11003
$748,500
$3,726/moEst:
Get Pre-Approved
Single Family Residence
Built in 1952
$-- HOA
6,000 sqft lot
$454/sq.ft
Description
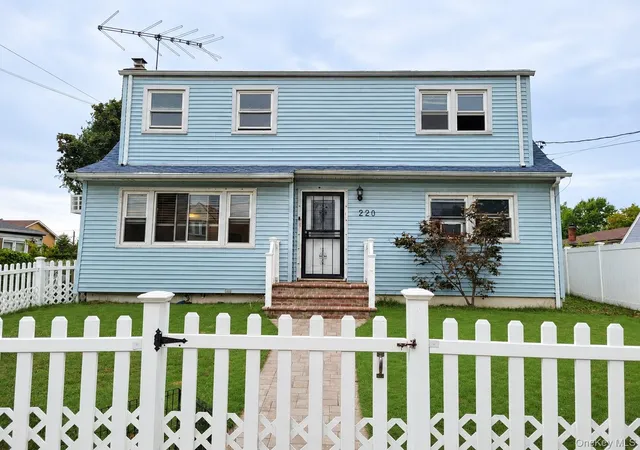
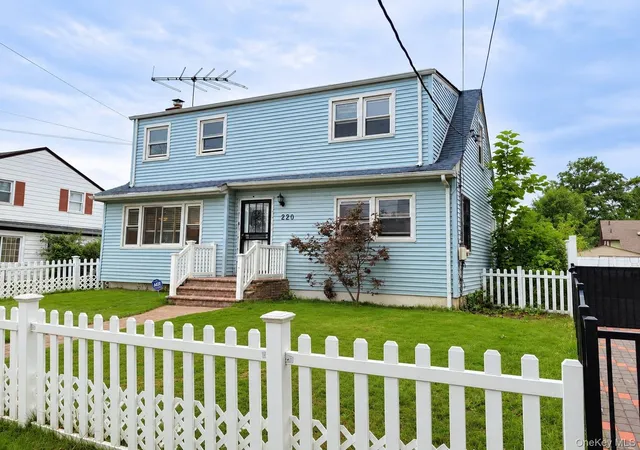
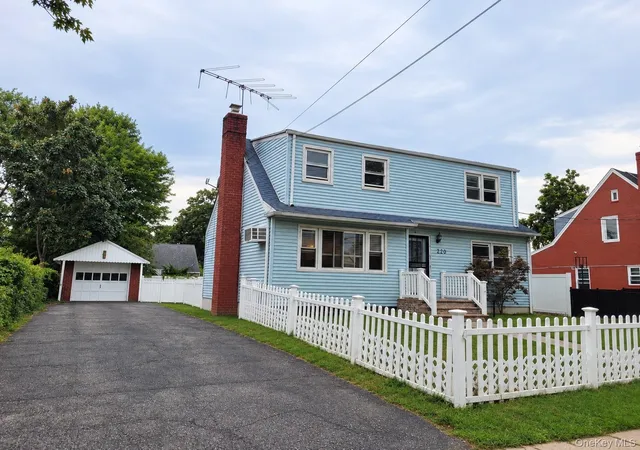
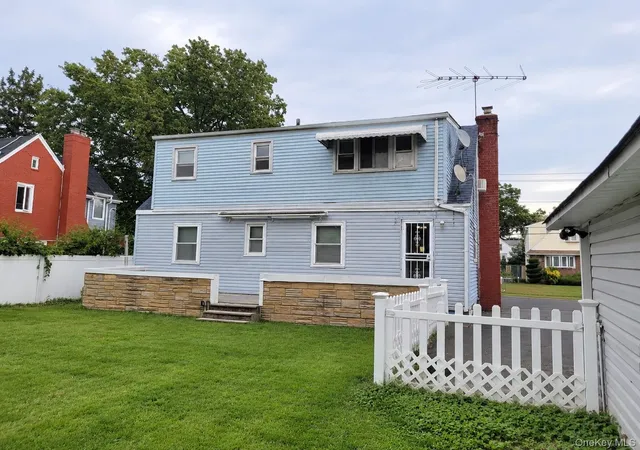
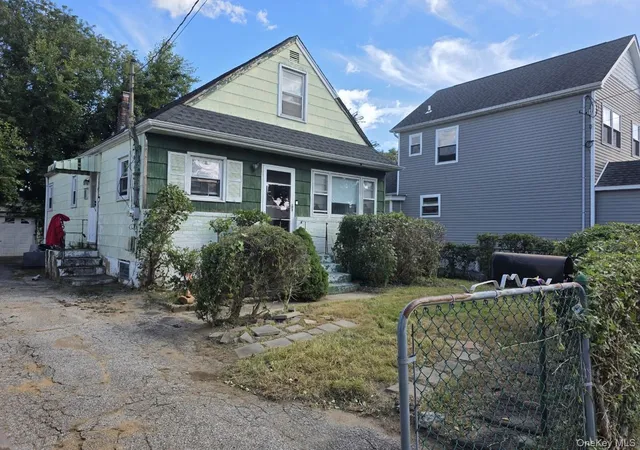
Welcome to this spacious and versatile home featuring 4 bedrooms and 3 full bathrooms. The first floor offers 2 bedrooms, a newly updated kitchen, and comfortable living and dining areas. The dormered upper level features 2 additional bedrooms along with generous additional living space, offering plenty of flexibility for a den, home office, recreation area, or other uses. The home’s flexible layout offers potential for a mother-daughter setup, subject to proper permits and approvals. Freshly painted with plenty of living space throughout, plus a full basement providing additional recreation and storage space. A great opportunity with a versatile floor plan and room to make it your own!
- Houzeo last checked: 6 minutes ago
- Listing updated: October 8, 2026 at 1:46 pm
- Listing Provided by: Skylar Caruso (516) 724-1563 , Peter Caruso ISA C2EX | Caruso & Boughton Realty Inc (516) 775-4000
- Source: OneKey MLS-NY | MLS#: 1049326

Property Details
Status
Pending
Type
Single Family Residence
No. of Stories
-
County
City
Neighborhood
--
Year Built
1952
HOA Fees
-
Finished Area
1,647 sqft
Lot Size
6,000 sqft lot
Basement Area
- sqft
MLS Name
OneKey MLS
MLS Number
1049326
MLS Status
Pending
Days on Market
27
Cumulative Days on Market
6

Continue Your Journey in App
Find your dream home, receive real-time updates, and many more!
Download App
Continue Your Journey in App
Find your dream home, receive real-time updates, and many more!
Location
Facts & Features
Rooms
Bedrooms & bathrooms
Bedrooms: 4
Bathrooms: 3
Basement
Level: Basement
Interior
Cooling
Wall/window Unit(s)
Flooring
Carpet, Hardwood, Laminate
Interior Features
First Floor Bedroom, First Floor Full Bath, Eat In Kitchen, Open Floorplan, Storage, Washer/dryer Hookup
Appliances
Dishwasher, Dryer, Gas Cooktop, Gas Oven, Microwave, Oven
Heating
Baseboard, Hot Water, Oil
Sewer
Public Sewer
Construction
Year Built
Year Built: 1952
Home type
Single Family Residence
Architectural Style
Exp Cape
Construction Materials
Frame, Vinyl Siding
Utilities & Energy
Water Source
Public
Utilities
Electricity Connected, Natural Gas Connected, Sewer Connected, Trash Collection Public
Basement
Finished
Parking Features
Driveway, Garage, On Street
Other Features
Patio And Porch Features
Patio
Price History
| Date | Event | Price |
|---|---|---|
10/08/2026 Source: | Pending | $748,500 $454/sqft |
09/10/2026 Source: | Listed for Sale | $748,500 $454/sqft |
09/10/2026 Source: | Listing Removed | $748,500 $454/sqft |

Nearby Homes
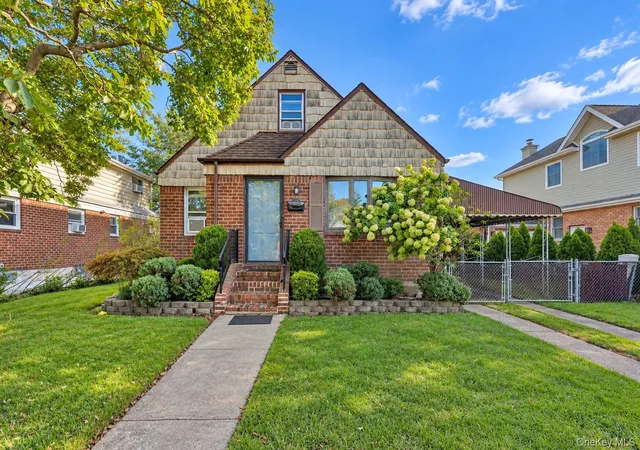
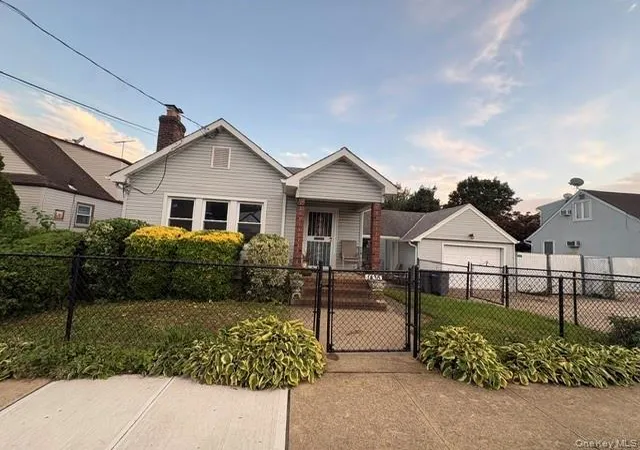
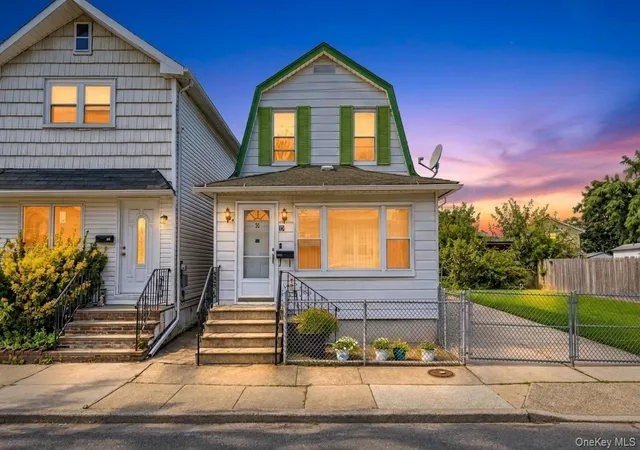
Find Homes by Property Features in Hempstead, NY


Based on information from OneKey MLS, through Oct 08, 2026, 07:47PM. IDX information is provided exclusively for personal, non-commercial use, and may not be used for any purpose other than to identify prospective properties consumers may be interested in purchasing. Information is deemed reliable but not guaranteed. © 2026 OneKey® MLS. All rights reserved.
 Advertising Broker: Derek Greene | The Greene Realty Group