- Overview
- Description
- Property Details
- Location
- Facts & Features
- Getting Around
- Nearby Homes

Street View
$735,000
Monthly Est:$3,658
 4 Beds
 3 Baths
2 full baths + 1 half bath
 3,700sqft
220 Locha Poka Dr, Maryville, TN 37803
$735,000
$3,658/moEst:
Get Pre-Approved
Single Family Residence
Built in 1955
$-- HOA
1 acre lot
$199/sq.ft
Description
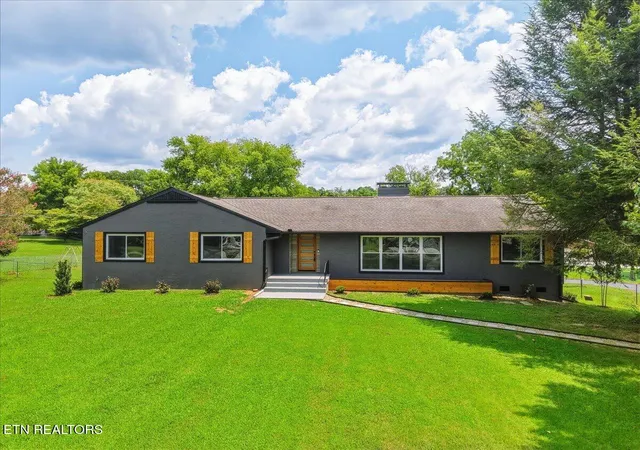
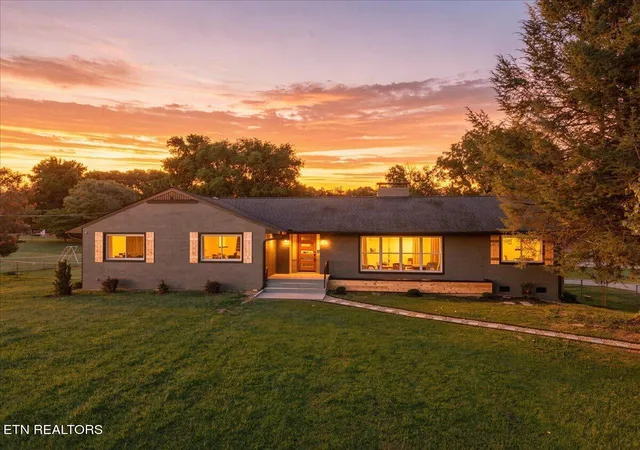
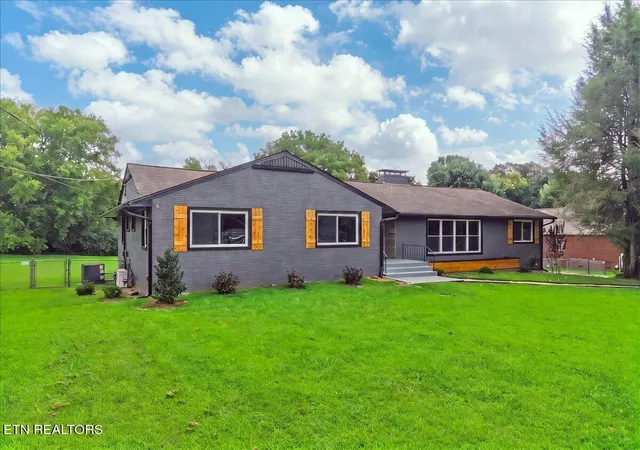
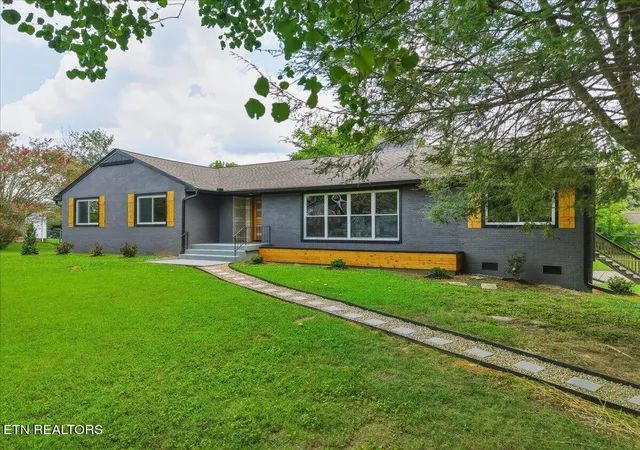
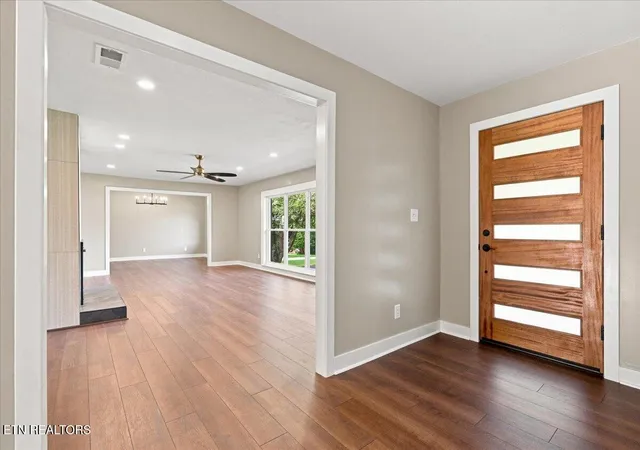
This beautifully remodeled 4-bedroom, 2.5-bath mid-century home offers 3,700 square feet of living space on a flat, fully fenced 1-acre lot. Thoughtfully updated throughout, the home combines a spacious, functional layout with modern finishes and plenty of room to spread out.
At the heart of the home, the renovated kitchen shines with creamy granite countertops, shaker-style cabinetry, new LG appliances, and an eye-catching backsplash extending all the way to the ceiling. From here, the layout flows naturally into the formal dining room and a cozy family room anchored by a beautifully tiled fireplace. Just beyond, a large living room features a second modern tiled fireplace and a wall of windows that fills the space with natural light. All 4 bedrooms are conveniently located on the main level, including the primary suite with a renovated en-suite bath and floor-to-ceiling tiled walk-in shower.
LVP flooring runs throughout the home, while a dedicated main-level laundry room adds everyday convenience. New windows throughout, a new HVAC system, and a new mini-split (basement) are just a few of the major updates that make this remodeled home truly move-in ready.
When it's time to entertain, the fully finished walkout basement takes things to another level. With a wet bar and wine fridge, fireplace, half bath, and tons of additional living space, there's room for movie nights, game days, a home gym, playroom, or all of the above. You'll also find abundant storage, a workshop, and access to the 2-car garage.
Outside, take the gathering to the large deck for grilling and outdoor dining while overlooking the expansive backyard. With a full acre, a large driveway offering ample parking, and multiple indoor and outdoor living spaces, this is a home designed for gathering everyone together.
Just minutes from all the charm, dining, shopping, and conveniences of Maryville and zoned for Maryville City Schools, you'll love having so much space while still being close to everything.
- Houzeo last checked: 12 hours ago
- Listing updated: September 24, 2026 at 2:56 pm
- Listing Provided by: Allison Bradley (865) 809-2507 | Realty Executives Associates (865) 983-0011
- Source: East Tennessee REALTORS® MLS-TN | MLS#: 1351689

Property Details
Status
Active
Type
Single Family Residence
No. of Stories
-
County
City
Neighborhood
--
Year Built
1955
HOA Fees
-
Finished Area
3,700 sqft
Lot Size
1 acre lot
Basement Area
- sqft
MLS Name
East Tennessee REALTORS® MLS
MLS Number
1351689
MLS Status
Active
Days on Market
57

Continue Your Journey in App
Find your dream home, receive real-time updates, and many more!
Download App
Continue Your Journey in App
Find your dream home, receive real-time updates, and many more!
Location
Facts & Features
Rooms
Bedrooms & bathrooms
Bedrooms: 4
Bathrooms: 3
Interior
Cooling
Wall Cooling, Central Cooling, Ceiling Fan(s)
Appliances
Gas Range, Dishwasher, Disposal, Microwave, Range, Refrigerator, Self Cleaning Oven
Interior Features
Kitchen Island, Breakfast Bar
Exterior Features
Windows Vinyl
Sewer
Public Sewer
Heating
Central, Natural Gas, Electric
Construction
Year Built
Year Built: 1955
Home type
Single Family Residence
Construction Materials
Stone, Vinyl Siding, Brick
Architectural Style
Traditional
Utilities & Energy
Fireplace Features
Wood Burning
Basement
Walkout, Finished
Parking Features
Garage Faces Rear, Off Street Parking, Attached, Basement
Water Source
Public
Other Features
Lot Features
Level
Patio And Porch Features
Deck
Subdivision Name
Tuckaleechee Hgts
Price History
| Date | Event | Price |
|---|---|---|
09/24/2026 Source: | Price Decreased | $735,000 -1.87% $199/sqft |
09/14/2026 Source: | Price Decreased | $749,000 -0.12% $202/sqft |
08/28/2026 Source: | Price Decreased | $749,900 -1.97% $203/sqft |
08/14/2026 Source: | Listed for Sale | $765,000 $207/sqft |
08/13/2026 Source: | Coming Soon | $765,000 +118.57% $207/sqft |

Show more
Nearby Homes




Find Homes by Property Features in Maryville, TN

Based on information from the Knoxville Area Association of REALTORS MLS through Oct 09, 2026, 02:30PM. Information is provided exclusively for consumers’ personal, non-commercial use. It may not be used for any purpose other than to identify prospective properties that consumers may be interested in purchasing. The data is deemed reliable but is not guaranteed accurate by the MLS. This website may not include listings or property addresses of sellers who have directed their listing brokers to withhold their listing or their property address from display on the Internet. © 2026 Knoxville Area Association of REALTORS® MLS. All Rights Reserved. Angela Fowler Real Estate, LLC | 423.320.4620 | afowler@catt.com Mailing Address: 452 Kailors Cove Cir, Ringgold, GA 30736
 Advertising Broker: Angela Fowler | Angela Fowler Real Estate, LLC.