- Overview
- Description
- Property Details
- Location
- HOA Management
- Facts & Features
- Getting Around
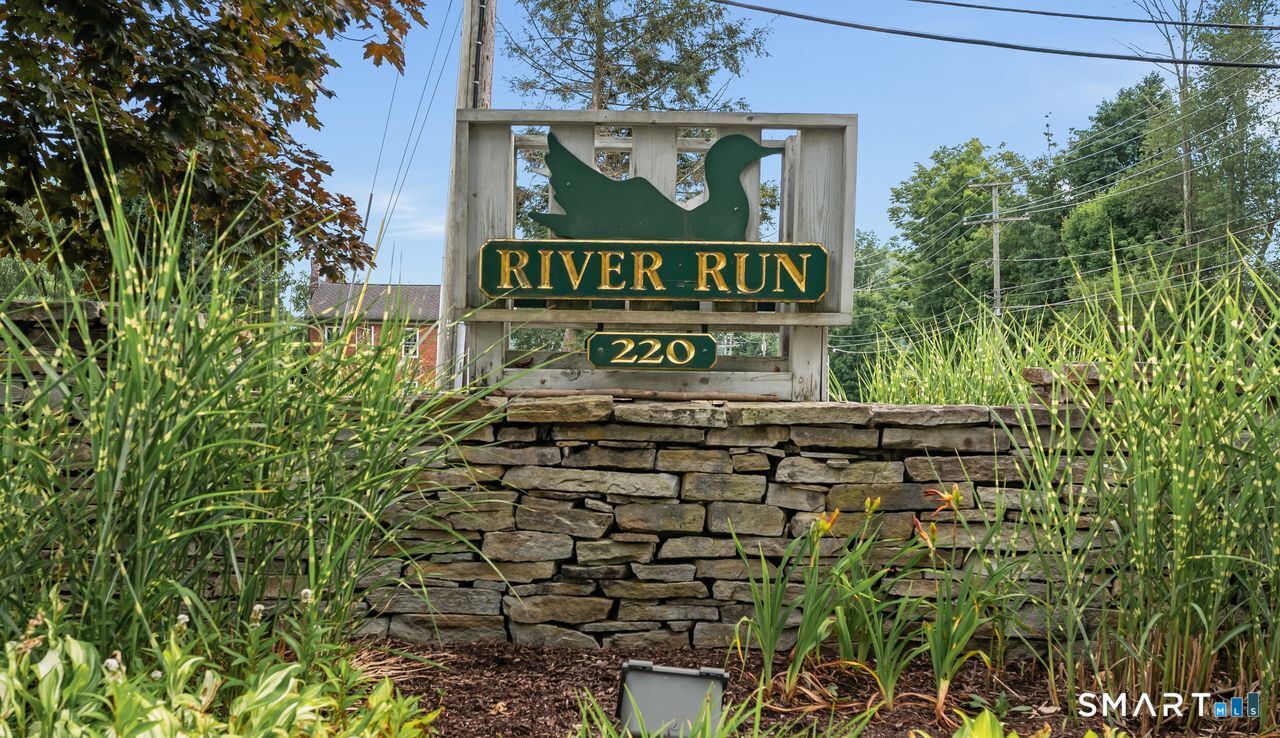
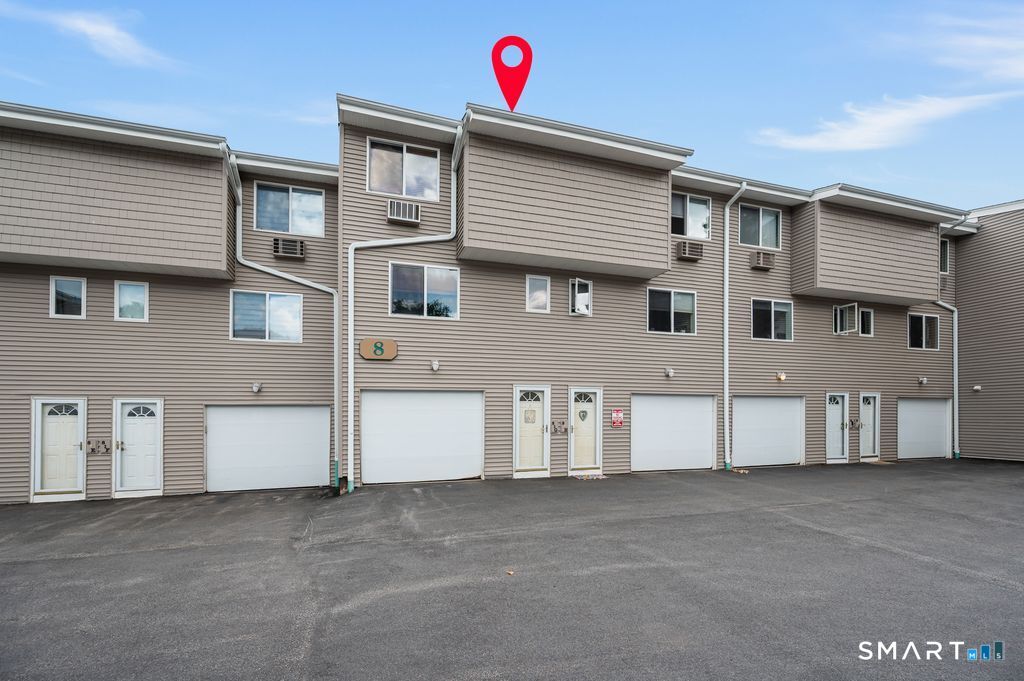

Street View
$239,900
Monthly Est:$1,194
 2 Beds
 2 Baths
1 full bath + 1 half bath
 1,136sqft
220 Main St #8G, New Hartford, CT 06057
$239,900
$1,194/moEst:
Get Pre-Approved
Townhouse
Built in 1973
$690/mo HOA
-- sqft lot
$211/sq.ft
Description
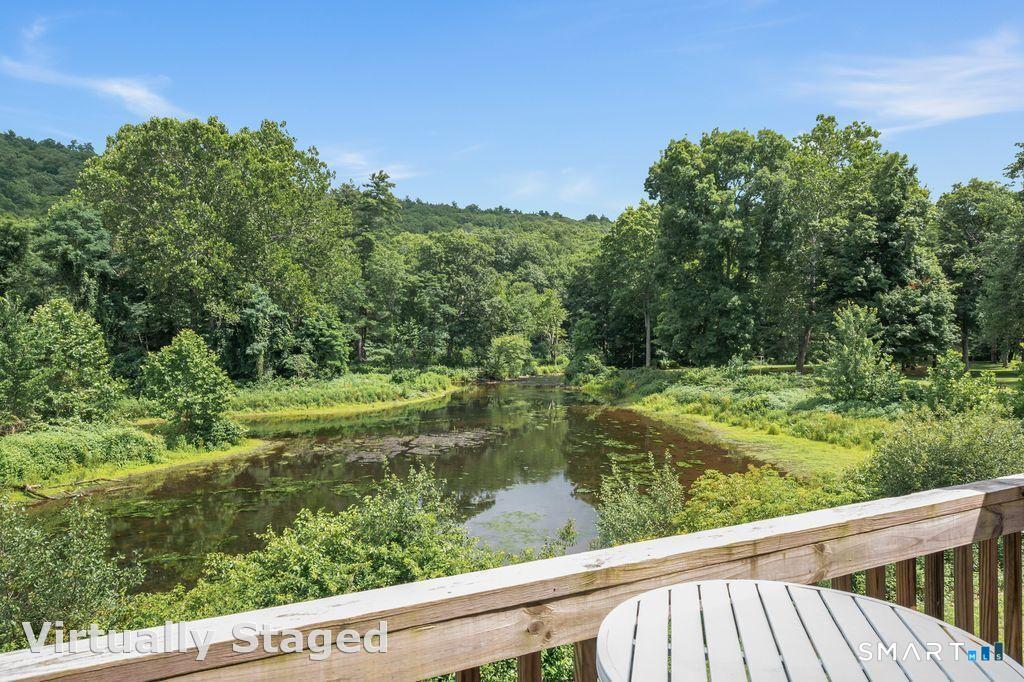

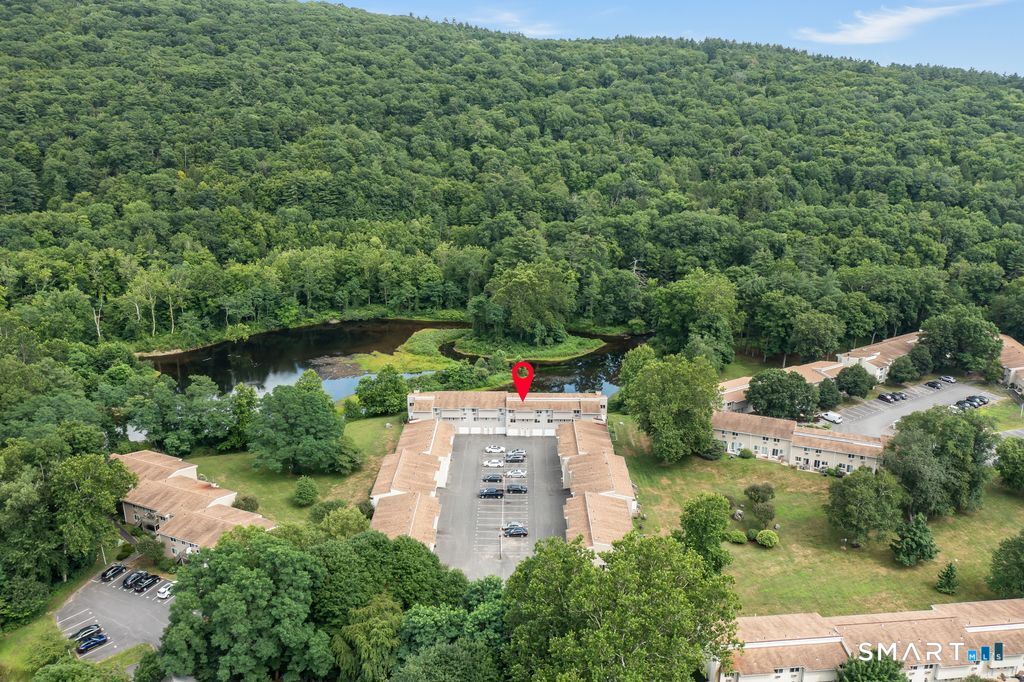
Discover this spacious townhome in the Farmington Valley, offering River and Mountain views. This property provides an opportunity to observe Eagles & Herons from your private balcony overlooking the River, ideal for morning coffee or evening wine. Residents can engage in various activities throughout the year, including summer kayaking, fishing, or swimming & tubing in the Farmington River. Hiking trails are also accessible. In winter, Ski Sundown Resort is conveniently located nearby, offering skiing and snowboarding opportunities. The HOA fee includes Heat, Hot Water and Water/Sewer. This townhome features recent updates, including a renovated kitchen, new flooring, and a primary bathroom with a spa tub. While situated in a rural setting, the location offers easy access to commuting routes and shopping centers. Bradley International Airport is approximately 23 miles away, with driving times around 36 minutes depending on traffic. Make this home your 2nd home private getaway or your primary place to dwell. Make an appointment today! Some photos have been virtually staged.
- Houzeo last checked: 8 hours ago
- Listing updated: September 8, 2026 at 6:54 pm
- Listing Provided by: Sandy Kerr | Berkshire Hathaway NE Prop.
- Source: SMART MLS-CT | MLS#: 24195612

Property Details
Status
Active Under Contract
Type
Townhouse
No. of Stories
-
County
City
Neighborhood
--
Year Built
1973
HOA Fees
$690/mo
Finished Area
1,136 sqft
Lot Size
-- sqft lot
Basement Area
- sqft
MLS Name
SMART MLS
MLS Number
24195612
MLS Status
Under Contract - Continue to Show
Days on Market
70

Continue Your Journey in App
Find your dream home, receive real-time updates, and many more!
Download App
Continue Your Journey in App
Find your dream home, receive real-time updates, and many more!
Location
HOA Management
1
HOA Fees
$690/ Monthly
Amenities
 Amenities and services may be covered by one or multiple associations and service providers.
 Sewer
Sewer
 Water
Water
 Park Playground
 Snow Removal
 Heating
 Trash Pickup
 Property Management
Grounds Maintenance
Disclaimer: Amenities are based on third-party information and may vary; buyers must independently verify all amenities, as information is deemed reliable but not guaranteed.
Facts & Features
Rooms
Bedrooms & bathrooms
Bedrooms: 2
Bathrooms: 2
Interior
Sewer
Public Sewer Connected
Cooling
Wall Unit
Appliances
Oven/range, Microwave, Refrigerator, Dishwasher, Disposal, Washer, Dryer
Exterior Features
Deck
Heating
Hot Water, Oil
Interior Features
Auto Garage Door Opener, Cable Available
Construction
Year Built
Year Built: 1973
Home type
Townhouse
Architectural Style
Townhouse
Utilities & Energy
Basement
Partial, Unfinished, Storage, Garage Access, Interior Access
Laundry Features
Upper Level
Association Amenities
Playground/tot Lot
Water Source
Public Water Connected
Parking Features
Under House Garage, Paved, Assigned Parking
Other Features
Subdivision Name
River Run
Lot Features
Lightly Wooded, Water View
Price History
| Date | Event | Price |
|---|---|---|
09/05/2026 Source: | Contingent (Active Under Contract) | $239,900 $211/sqft |
07/31/2026 Source: | Listed for Sale | $239,900 +114.20% $211/sqft |
08/09/2012 Source: #G612696 | Price Increased | $112,000 +12.11% $99/sqft |
08/31/2004 Source: #L110495 | Sold | $99,900 $88/sqft |

Find Homes by Property Features in New Hartford, CT


Based on information provided to and compiled by the SMART MLS, Inc. through Oct 09, 2026, 02:30PM. IDX information is provided exclusively for consumers’ personal, non-commercial use. It may not be used for any purpose other than to identify prospective properties consumers may be interested in purchasing. The data is deemed reliable but is not guaranteed accurate by the MLS. ©2026 SMART MLS, Inc. All Rights Reserved.
 Advertising Broker: Derek Greene | The Greene Realty Group