- Overview
- Description
- Property Details
- Location
- Facts & Features
- Getting Around
- Nearby Homes



$535,000
Monthly Est:$2,663
 4 Beds
 4 Baths
3 full baths + 1 half bath
 2,221sqft
220 Mark Twain Ave, Dayton, NV 89403
$535,000
$2,663/moEst:
Get Pre-Approved
Manufactured Home
Built in 2017
$-- HOA
3.5 acres lot
$241/sq.ft
Description
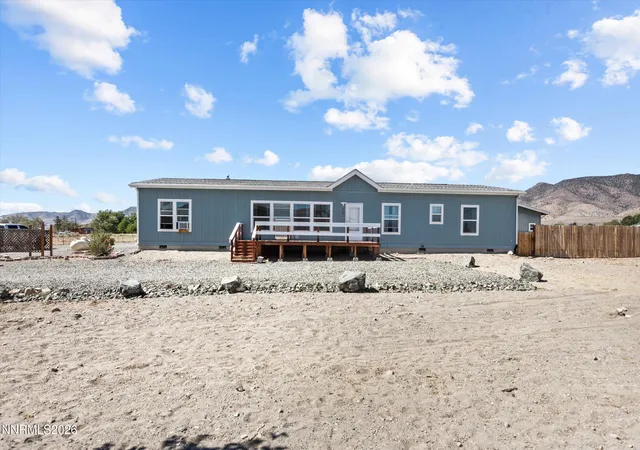
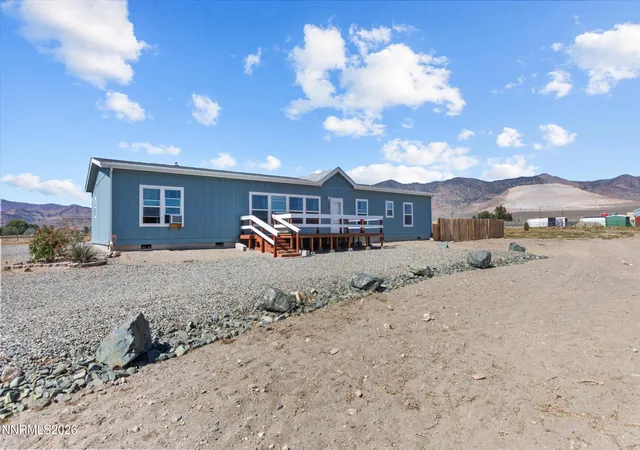
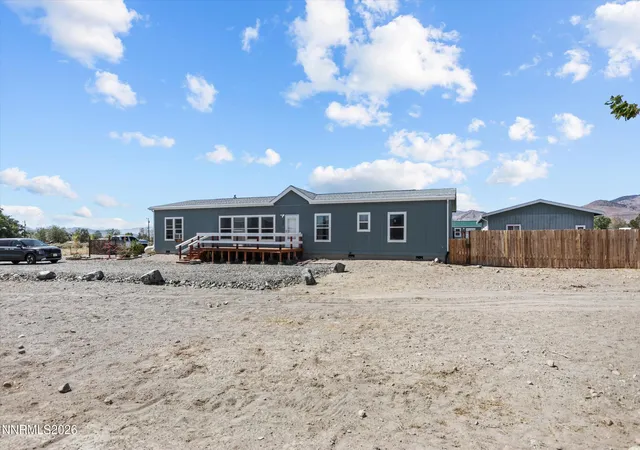
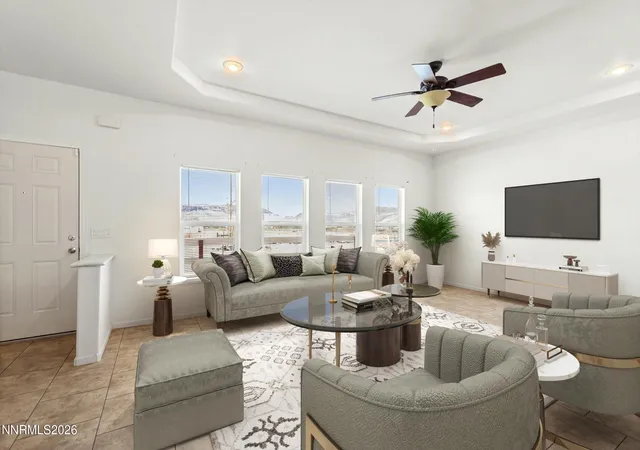
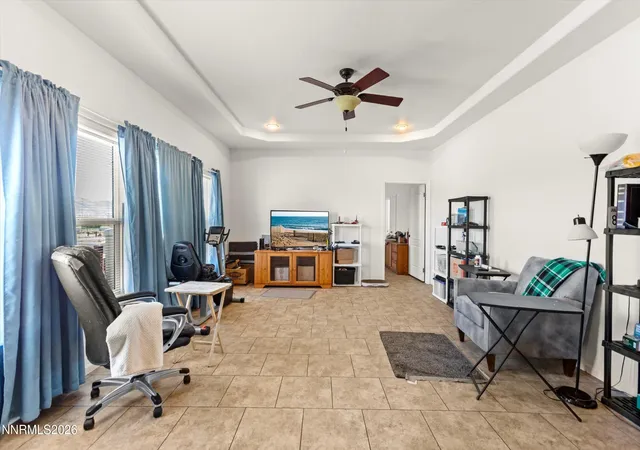
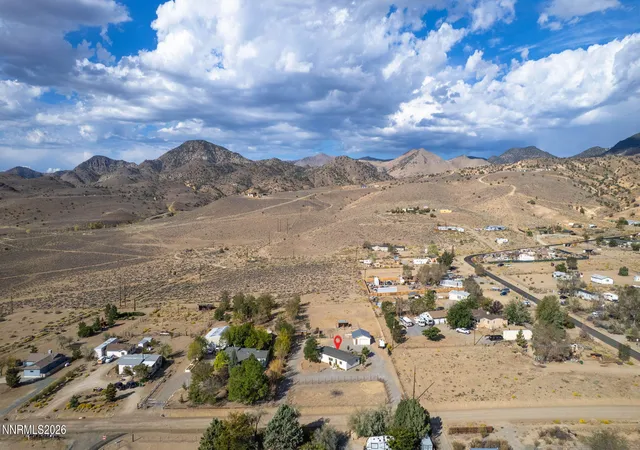
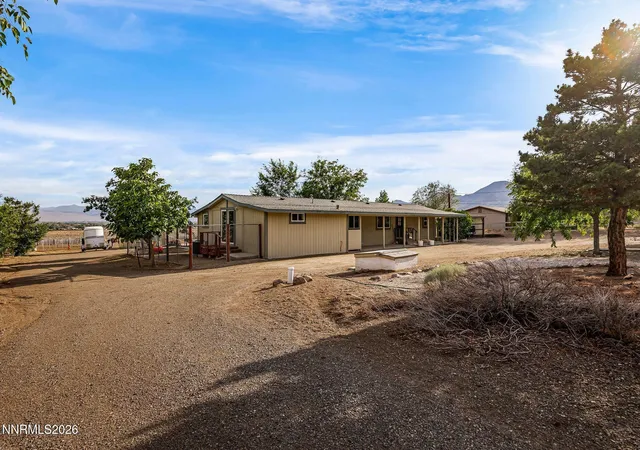
Nearly four acres, four bedrooms plus a dedicated office/flex room, 3.5 baths, and an approximately 1,000 sq. ft. detached garage and workshop—220 Mark Twain brings together the space inside and out that is so hard to find. With approximately 2,221 sq. ft., this is a property for someone who wants more than a backyard and a two-car garage. It's space for the horses, the RV, the toys, the garden, the projects and whatever comes next. Inside, the kitchen a large island creates a place to gather, while two sinks give you room to prep food at one while keeping the other free for cleanup. A gas cooktop with statement hood, abundant cabinetry, pantry, solid-surface countertops and custom tile backsplash complete a kitchen designed for cooking, entertaining and everyday life. Four bedrooms give everyone their own space, while the separate office/flex room means you don't have to give up a bedroom to create the home office, workout room or hobby space you want. Outside is where nearly four acres starts to change the way you live. Bring the horses home. Plant the garden. Park the RV and trailers. Make room for the toys and equipment. Spend the evening on the covered back deck, or head out to the workshop and leave the project set up until tomorrow. The detached garage and workshop offers even more flexibility, workshop area with heat, A/C, 220 power and extensive lighting. A fenced backyard, a property that still leaves plenty of room for your own vision. photos have been digital enhanced.
- Houzeo last checked: 3 minutes ago
- Listing updated: October 23, 2026 at 12:01 am
- Listing Provided by: Jill Larson (775) 350-4310 DRE #S.178587, Mirette Miller (530) 458-1165 DRE #S.202840 | Coldwell Banker Select Mt Rose (775) 849-8500
- Source: Northern Nevada Regional MLS-NV | MLS#: 260012154

Property Details
Status
Active
Type
Manufactured Mobile Home
No. of Stories
1
County
City
Neighborhood
--
Year Built
2017
HOA Fees
-
Finished Area
2,221 sqft
Lot Size
3.5 acres lot
Basement Area
- sqft
MLS Name
Northern Nevada Regional MLS
MLS Number
260012154
MLS Status
Active
Days on Market
46
Cumulative Days on Market
31

Continue Your Journey in App
Find your dream home, receive real-time updates, and many more!
Continue Your Journey in App
Find your dream home, receive real-time updates, and many more!
Location
Facts & Features
Rooms
Bedrooms & bathrooms
Bedrooms: 4
Bathrooms: 4
Interior
Sewer
Septic Tank
Cooling
Wall/window Unit(s)
Appliances
Dishwasher, None
Flooring
Ceramic Tile
Heating
Propane
Exterior Features
Dog Run
Window Features
Double Pane Windows
Construction
Year Built
Year Built: 2017
Home type
Manufactured Home
Foundation Details
Full Perimeter
Roof
Composition
Utilities & Energy
Utilities
Electricity Available
Parking Features
Detached, Garage, Garage Door Opener, Rv Access/parking
Water Source
Well
Laundry Features
Laundry Room
Other Features
Lot Features
Level, Sprinklers In Rear
Subdivision Name
Mark Twain Estates Ph 2
Price History
| Date | Event | Price |
|---|---|---|
09/21/2026 Source: | Listed for Sale | $535,000 +16.33% $241/sqft |
09/05/2023 Source: | Sold | $459,900 $207/sqft |

Nearby Homes
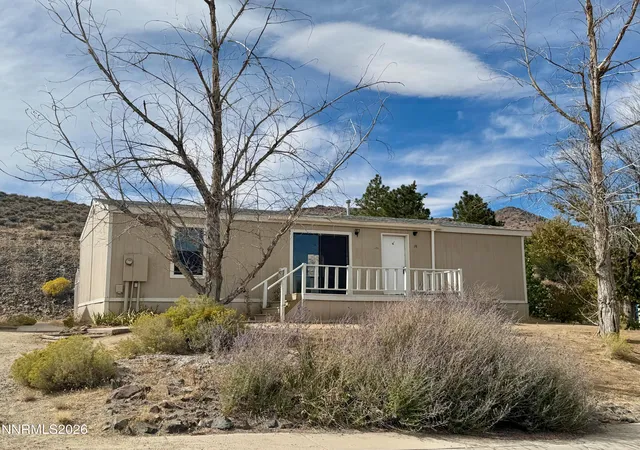
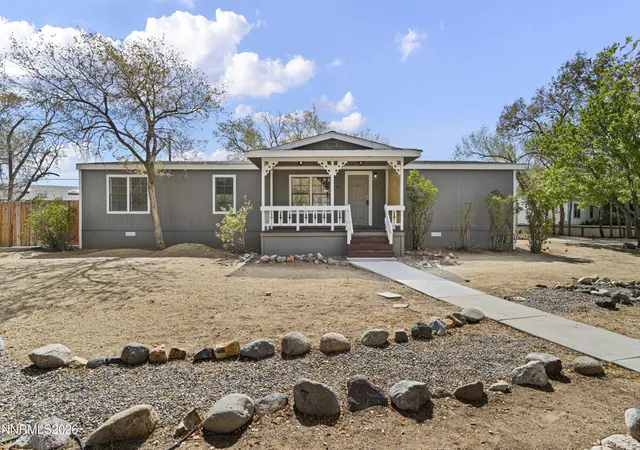

Find Homes by Property Features in Dayton, NV


Based on information from the Northern Nevada Regional Multiple Listing Service® through Nov 06, 2026, 08:30PM. IDX information is provided exclusively for consumers’ personal, non-commercial use. It may not be used for any purpose other than to identify prospective properties consumers may be interested in purchasing. Any use of the content displayed here other than by a search performed by a consumer looking to purchase or rent real estate is prohibited. Any suspected “scraping” would be reported to NNRMLS for immediate investigation and action. IDX information is deemed reliable but not guaranteed. The content relating to real estate for sale on this website comes in part from the IDX program of the Northern Nevada Regional Multiple Listing Service®. Real estate listings held by brokerage firms other than Congress Realty, Inc. includes the name of the listing brokerage. © 2026 Northern Nevada Regional Multiple Listing Service®, Inc. All rights reserved.
 Advertising Broker: Jared Andrew English | Congress Realty, Inc
